

2619 MACLARY DRIVEWILMINGTON, DE19808
Mortgage Calculator
Monthly Payment (Est.)
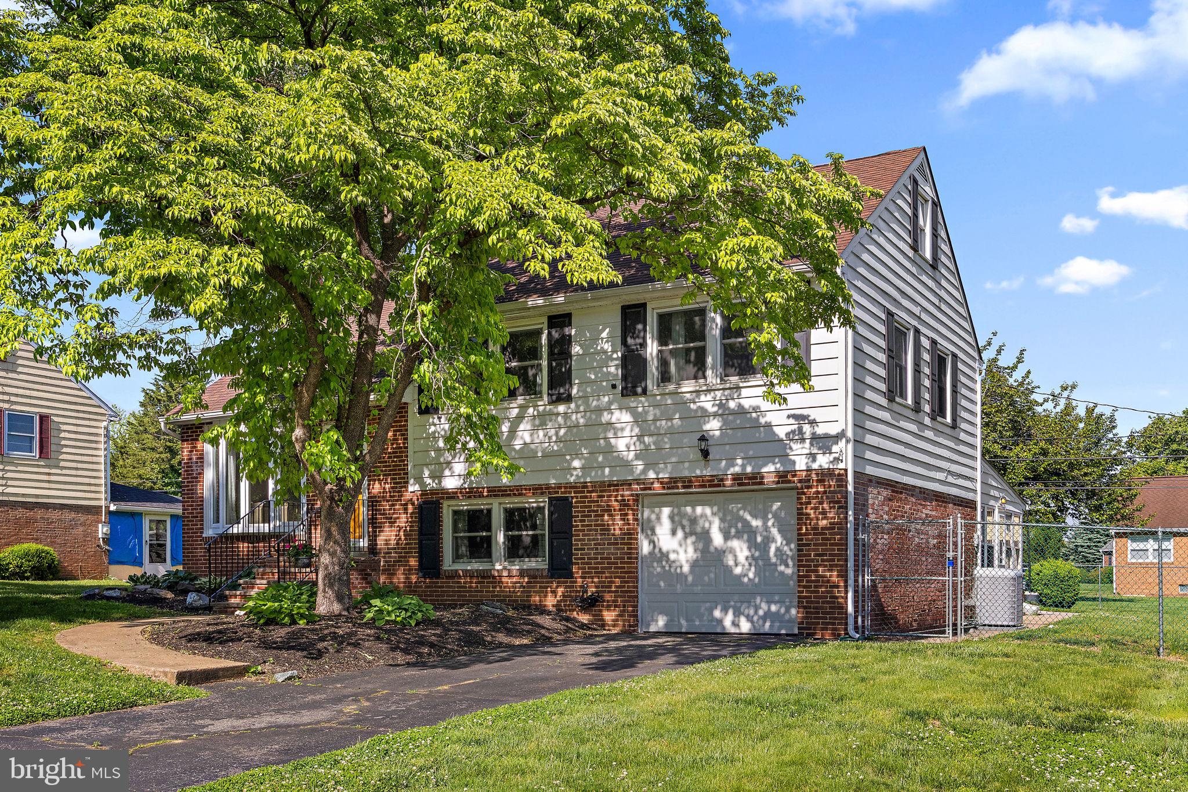
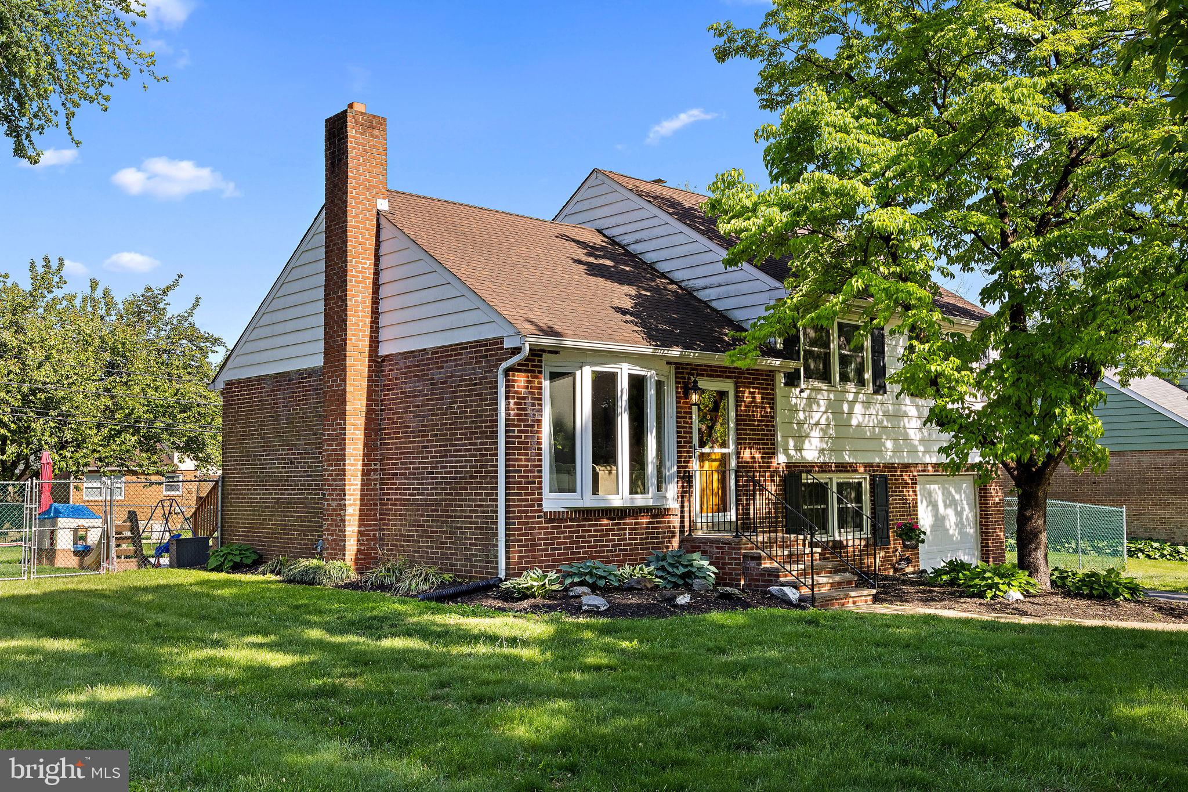
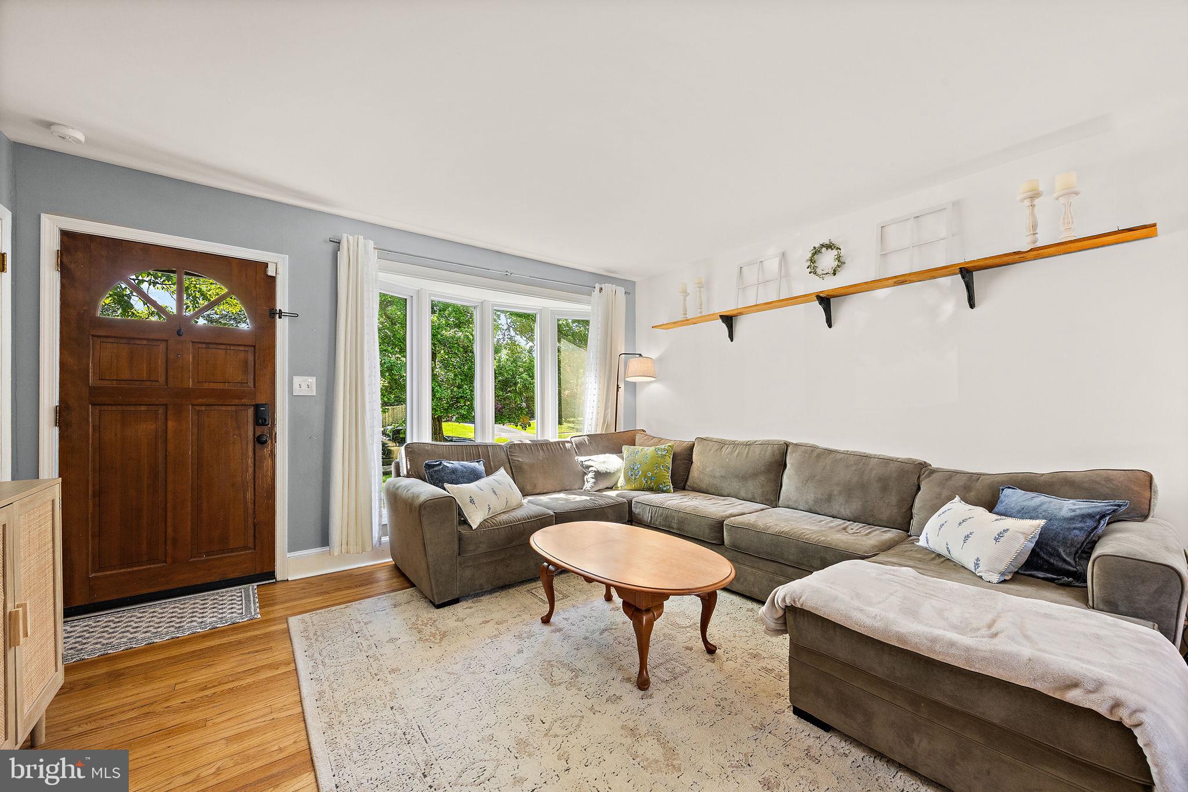
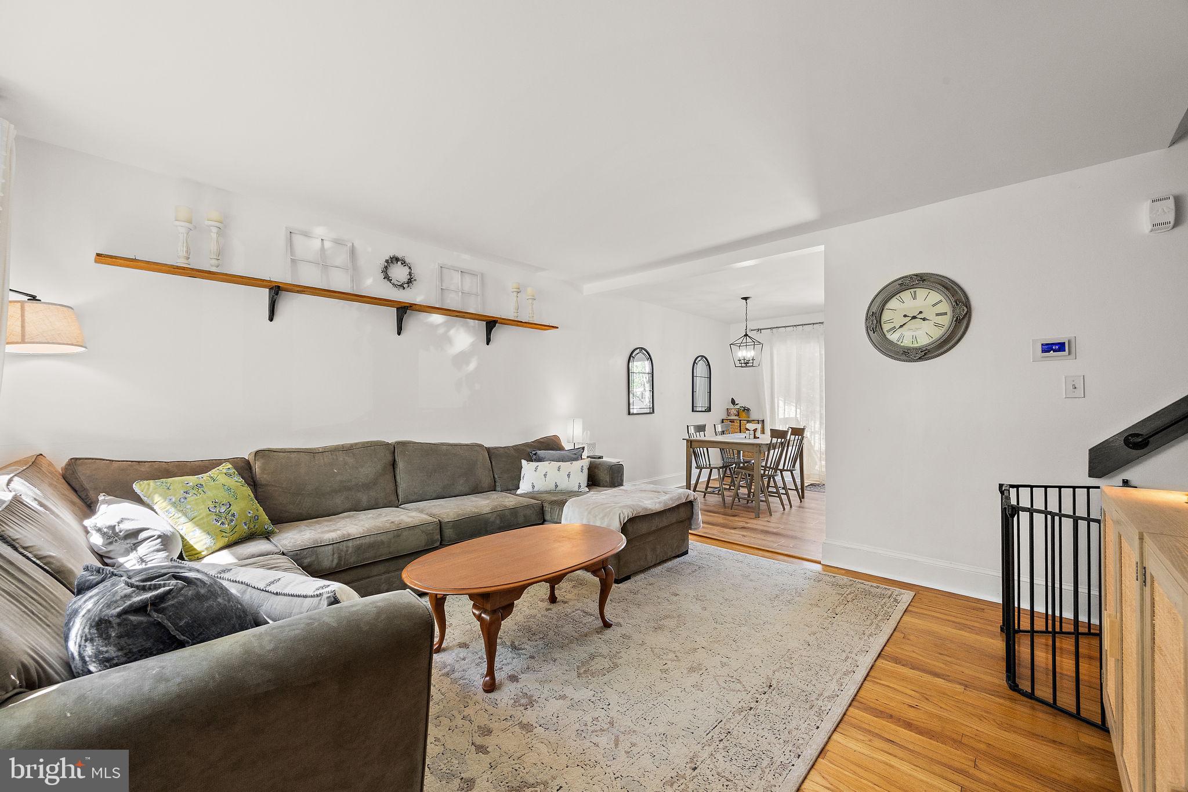
$1,961***Offer Deadline - Monday 5/18 @ 5PM*** Located in the desirable community of Sherwood Park, this beautifully updated 4-bedroom split-level home offers spacious living and thoughtful improvements throughout the past 10 years. A welcoming first impression begins with the newly widened front steps and updated railings. Inside, you’ll find hardwood floors throughout the living room and upper level, along with updated windows that fill the home with natural light, including a stunning bay window in the front living room. The completely renovated kitchen (2024) is sure to impress, featuring 42” white cabinetry, quartz countertops, a stylish tiled backsplash, stainless steel appliances including a built-in microwave, and a dining area with brand-new sliding doors leading to the backyard. Step outside to a large concrete patio with an additional paver patio area — perfect for gatherings and outdoor enjoyment. The lower level offers a comfortable family room, laundry room, and a spacious sunroom that provides additional versatile living space. Upstairs, you’ll find four bedrooms plus a walk-up storage room (17x11) offering endless possibilities for future expansion, office space, or hobby area. Additional highlights include a fenced backyard and one-car garage. Welcome Home!
| 2 weeks ago | Status changed to Active Under Contract | |
| 2 weeks ago | Listing updated with changes from the MLS® | |
| 2 weeks ago | Listing first seen on site |

The real estate listing information is provided by Bright MLS is for the consumer's personal, non-commercial use and may not be used for any purpose other than to identify prospective properties consumer may be interested in purchasing. Any information relating to real estate for sale or lease referenced on this web site comes from the Internet Data Exchange (IDX) program of the Bright MLS. This web site references real estate listing(s) held by a brokerage firm other than the broker and/or agent who owns this web site. The accuracy of all information is deemed reliable but not guaranteed and should be personally verified through personal inspection by and/or with the appropriate professionals. Properties in listings may have been sold or may no longer be available. The data contained herein is copyrighted by Bright MLS and is protected by all applicable copyright laws. Any unauthorized collection or dissemination of this information is in violation of copyright laws and is strictly prohibited. Copyright © 2020 Bright MLS. All rights reserved.
Did you know? You can invite friends and family to your search. They can join your search, rate and discuss listings with you.