

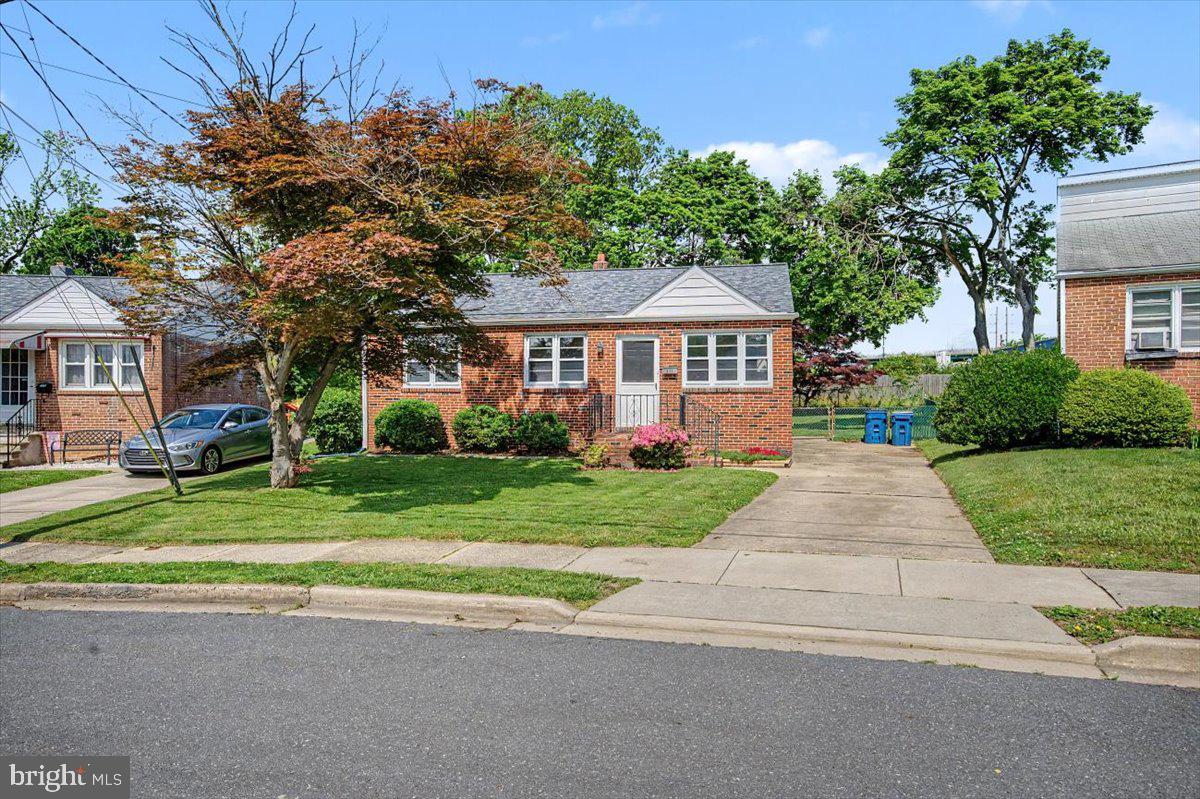
211 DUMONT ROADWILMINGTON, DE19804
Mortgage Calculator
Monthly Payment (Est.)
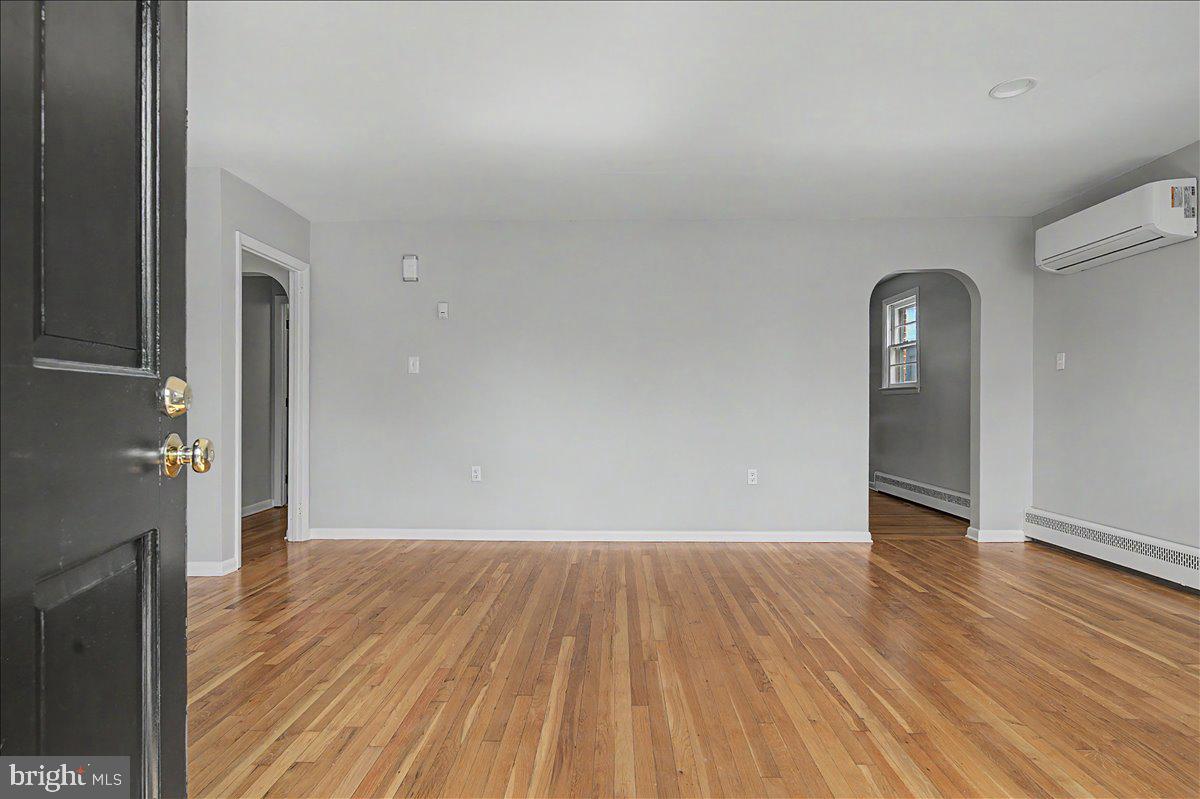
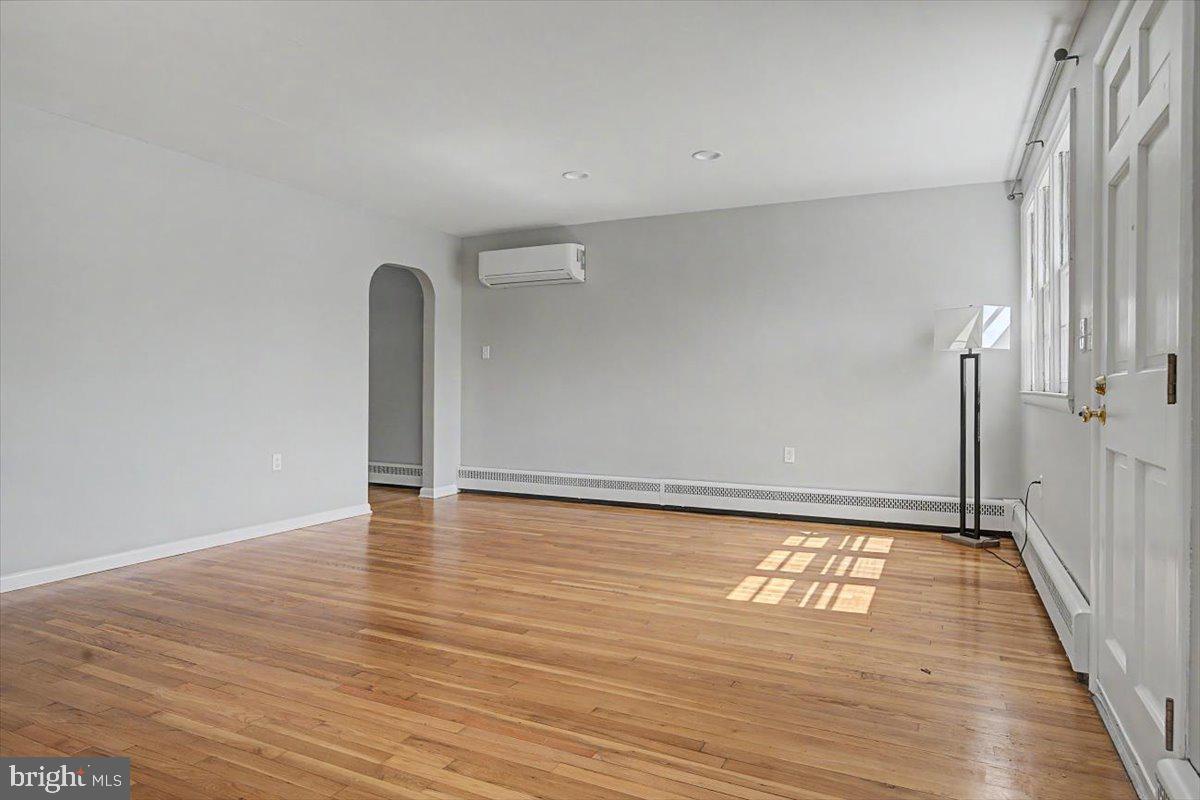
$1,437Check out this adorable all-brick ranch home! With numerous recent updates and situated on one of the larger lots in the community, at just over a quarter acre, this one is worth a look! Updates: New Kitchen with white shaker-style cabinets with soft close drawers, granite countertops, and stainless steel appliances, Refinished Hardwood Flooring throughout, Six-panel doors and new hardware, all completed in early '23. Other major improvements include a New Roof, New Gutters, and Gutter Guards in '24, a New Gas Water Heater in June '25, and a New Mini-Split Heat Pump in November '23, providing both Air Conditioning and an additional heating option alongside the existing gas hot water baseboard heat. New rear Exterior Door '26. The spacious living room was expanded by a previous owner by incorporating the former third bedroom, creating a great-room feel, complete with built-ins. The full bath has an attractive neutral gray tile. An the unfinished basement is super clean. The rear fenced yard offers plenty of outdoor space and includes a nice sized shed. Located within the town limits of Elsmere, trash service is included with your taxes for added value and convenience. Note: Professional photos coming. Showings start Friday, May 15th.
| 2 weeks ago | Status changed to Pending | |
| 2 weeks ago | Listing updated with changes from the MLS® | |
| 2 weeks ago | Listing first seen on site |

The real estate listing information is provided by Bright MLS is for the consumer's personal, non-commercial use and may not be used for any purpose other than to identify prospective properties consumer may be interested in purchasing. Any information relating to real estate for sale or lease referenced on this web site comes from the Internet Data Exchange (IDX) program of the Bright MLS. This web site references real estate listing(s) held by a brokerage firm other than the broker and/or agent who owns this web site. The accuracy of all information is deemed reliable but not guaranteed and should be personally verified through personal inspection by and/or with the appropriate professionals. Properties in listings may have been sold or may no longer be available. The data contained herein is copyrighted by Bright MLS and is protected by all applicable copyright laws. Any unauthorized collection or dissemination of this information is in violation of copyright laws and is strictly prohibited. Copyright © 2020 Bright MLS. All rights reserved.
Did you know? You can invite friends and family to your search. They can join your search, rate and discuss listings with you.