

308 DELAWAREWILMINGTON, DE19803
Mortgage Calculator
Monthly Payment (Est.)
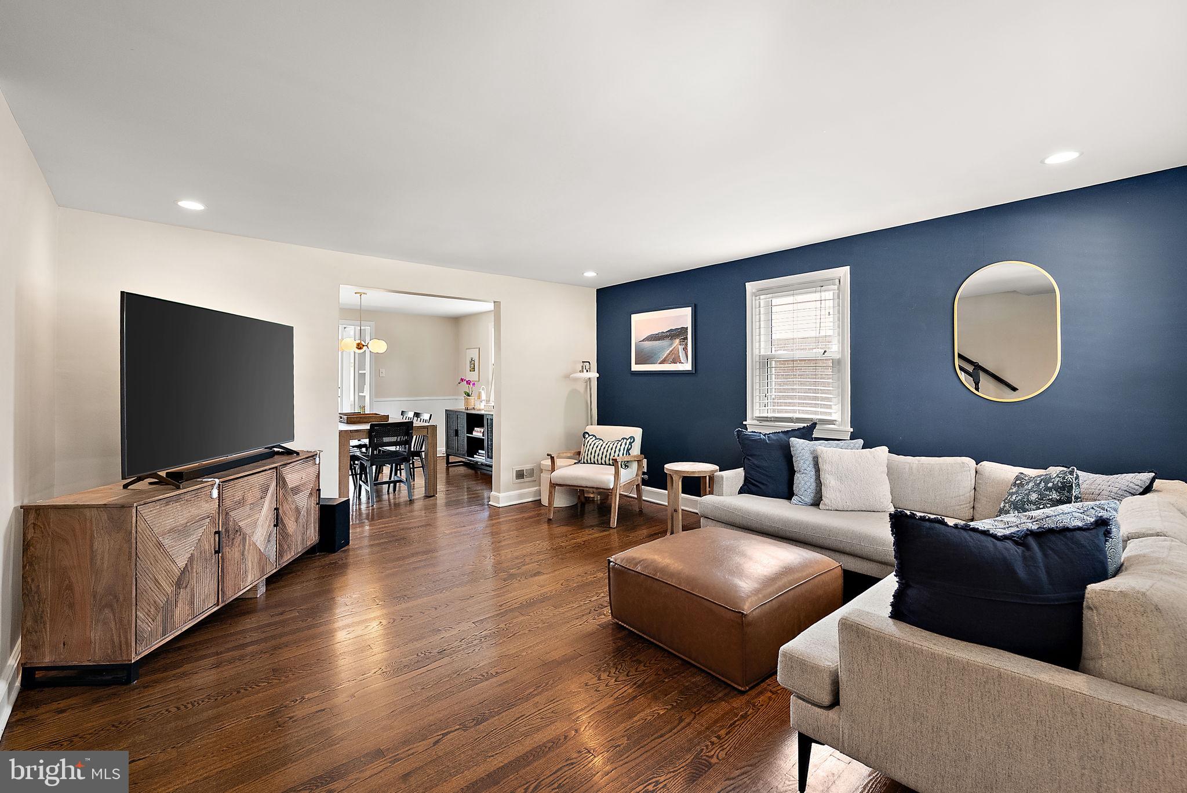
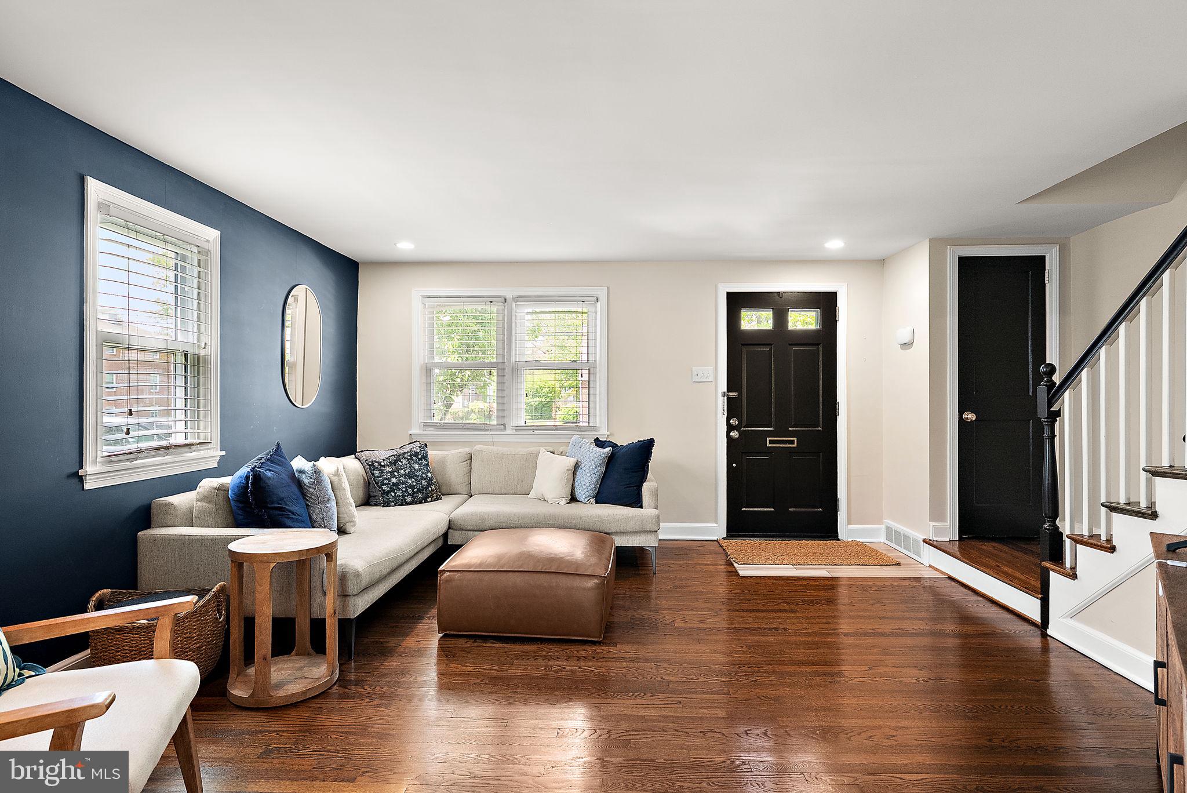
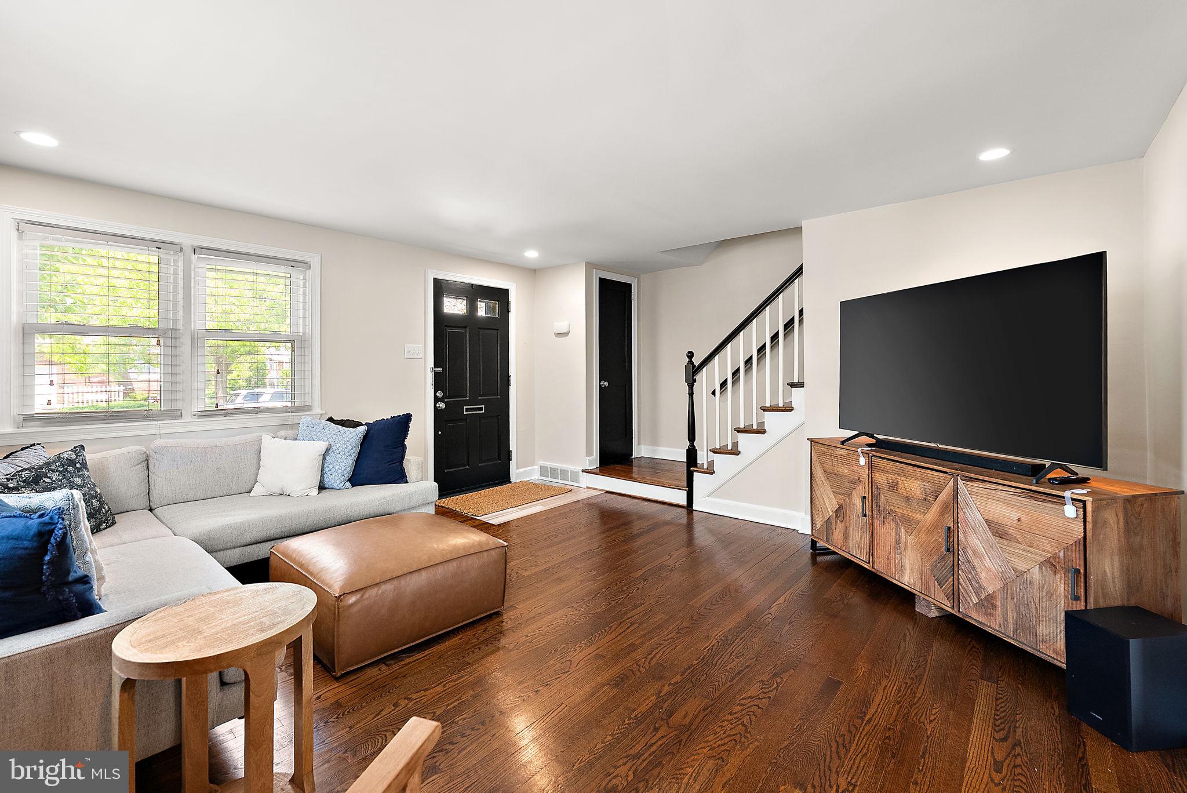
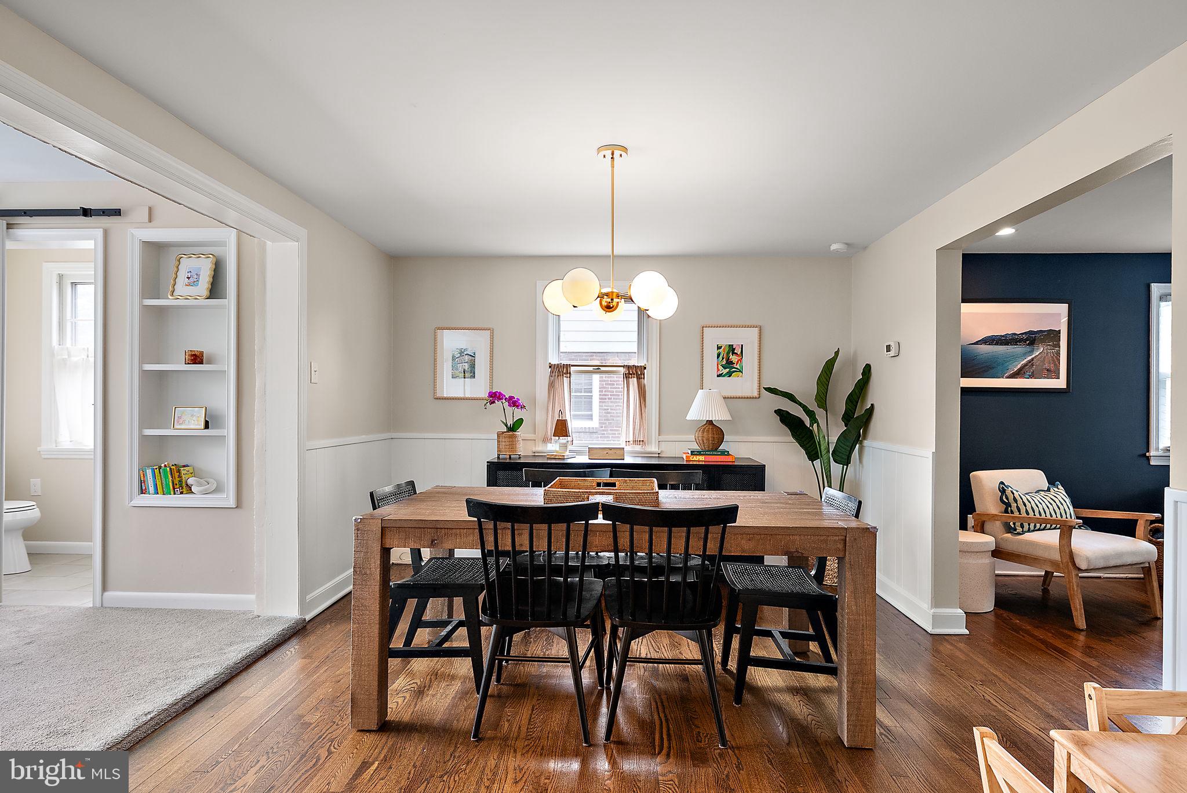
$2,213Welcome to 308 Delaware Ave, a charming Cape Cod home nestled in the heart of the popular North Wilmington neighborhood of McDaniel Crest. Offering a wonderful combination of modern updates and timeless appeal, this home has been beautifully updated with classic, neutral finishes that will look current for years to come. Step inside an inviting living space with 3 spacious bedrooms and 2.1 full bathrooms. The owners have added a convenient half bath on the main floor. The bright and airy layout features a large living room, formal dining room that’s perfect for hosting dinner parties or enjoying daily meals, and family room with large picture windows overlooking the rear yard. The updated kitchen features stainless appliances, 42” white cabinetry, & tile backsplash that gives the elevated look of marble. Upstairs you will find a primary bedroom suite with walk-in closet and spacious full bath that has dual sinks and fresh, contemporary tile shower. The 2nd floor is completed by 2 additional bedrooms and another nicely renovated full bath. Outside, the property offers a generous fenced backyard, ideal for outdoor living and entertaining. The patio is the highlight of the space, offering the perfect spot for summer barbecues, morning coffee, or relaxing evenings under the stars. Parking is a breeze with a 1 car garage and additional spaces in the driveway. Additional features include abundant storage in the basement and newer systems. The home’s location offers excellent accessibility to everything Wilmington has to offer with easy access to Concord Pike for numerous dining and shopping options. Rita’s is just down the street and could be your new nightly treat! Whether you’re enjoying the charm of the Cape Cod design or the thoughtful updates inside and out, this property is ready to welcome you home. Don’t miss your chance to see this delightful property—schedule your showing today!
| 2 weeks ago | Status changed to Pending | |
| 2 weeks ago | Listing updated with changes from the MLS® | |
| 2 weeks ago | Listing first seen on site |

The real estate listing information is provided by Bright MLS is for the consumer's personal, non-commercial use and may not be used for any purpose other than to identify prospective properties consumer may be interested in purchasing. Any information relating to real estate for sale or lease referenced on this web site comes from the Internet Data Exchange (IDX) program of the Bright MLS. This web site references real estate listing(s) held by a brokerage firm other than the broker and/or agent who owns this web site. The accuracy of all information is deemed reliable but not guaranteed and should be personally verified through personal inspection by and/or with the appropriate professionals. Properties in listings may have been sold or may no longer be available. The data contained herein is copyrighted by Bright MLS and is protected by all applicable copyright laws. Any unauthorized collection or dissemination of this information is in violation of copyright laws and is strictly prohibited. Copyright © 2020 Bright MLS. All rights reserved.
Did you know? You can invite friends and family to your search. They can join your search, rate and discuss listings with you.