

406 TIMOTHY LANEBEAR, DE19701
Mortgage Calculator
Monthly Payment (Est.)
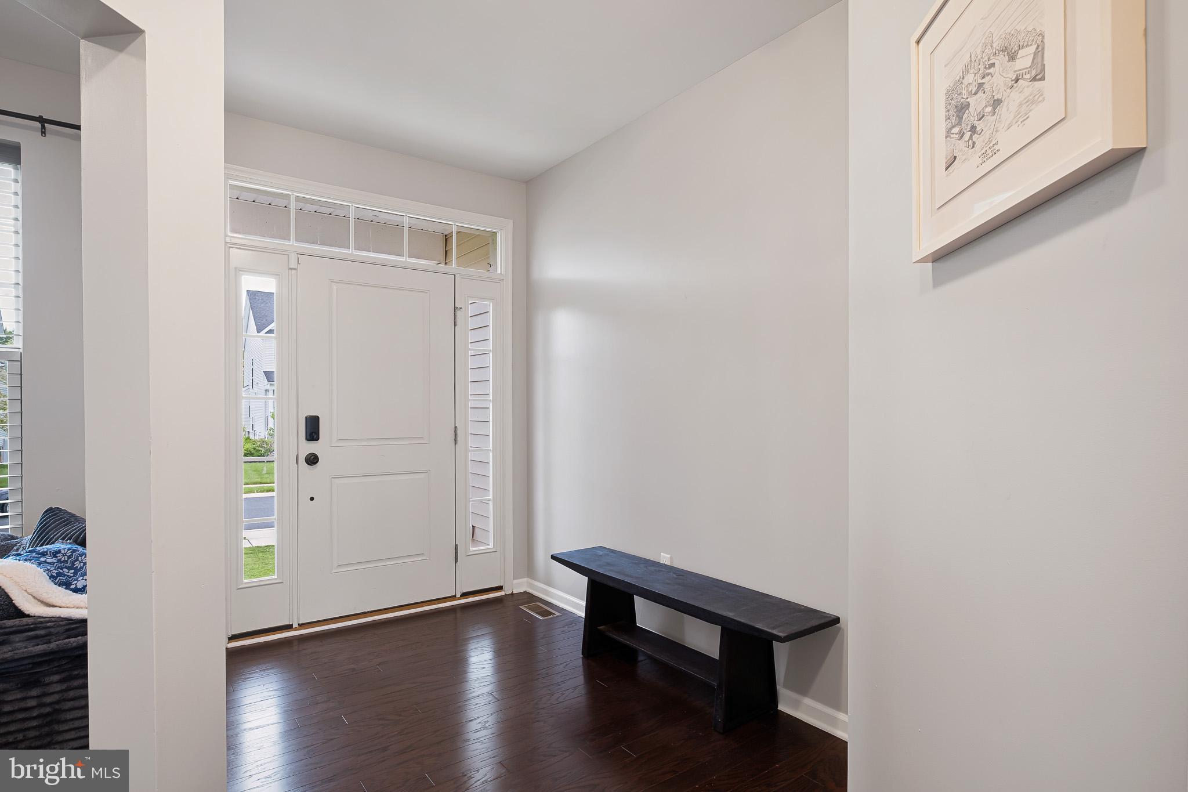
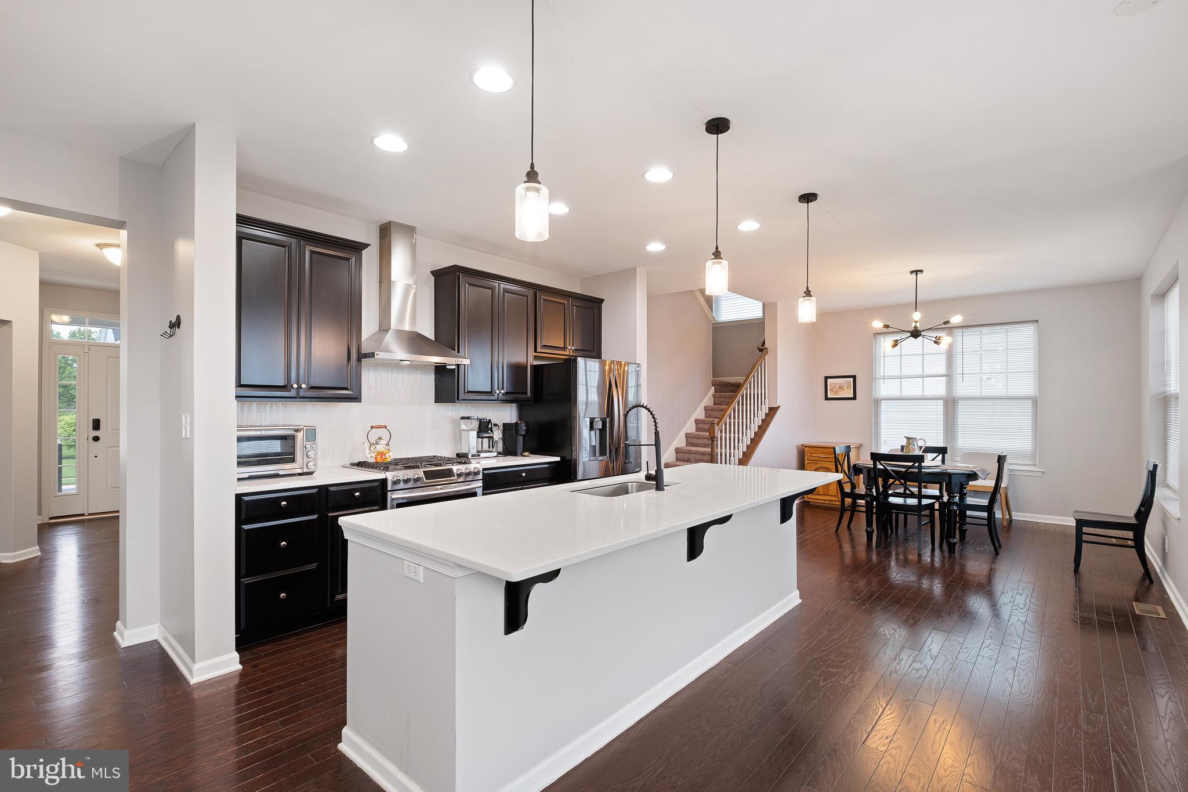
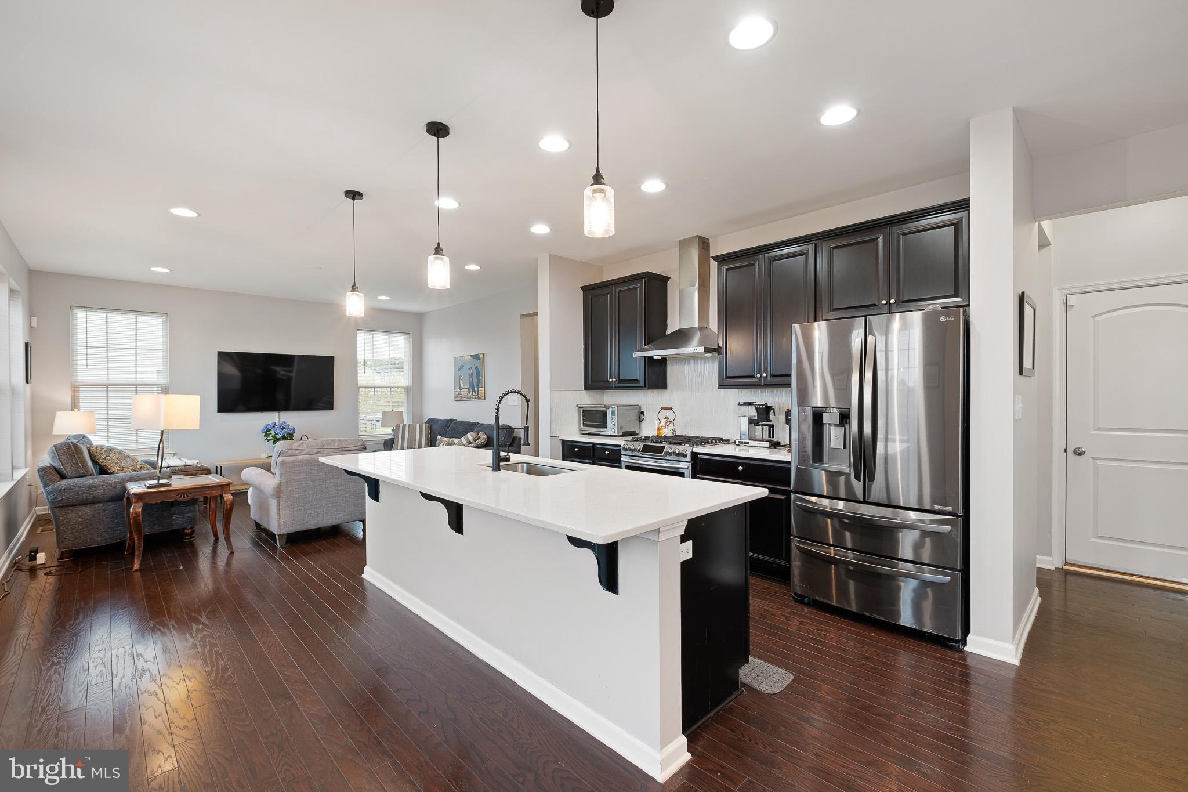
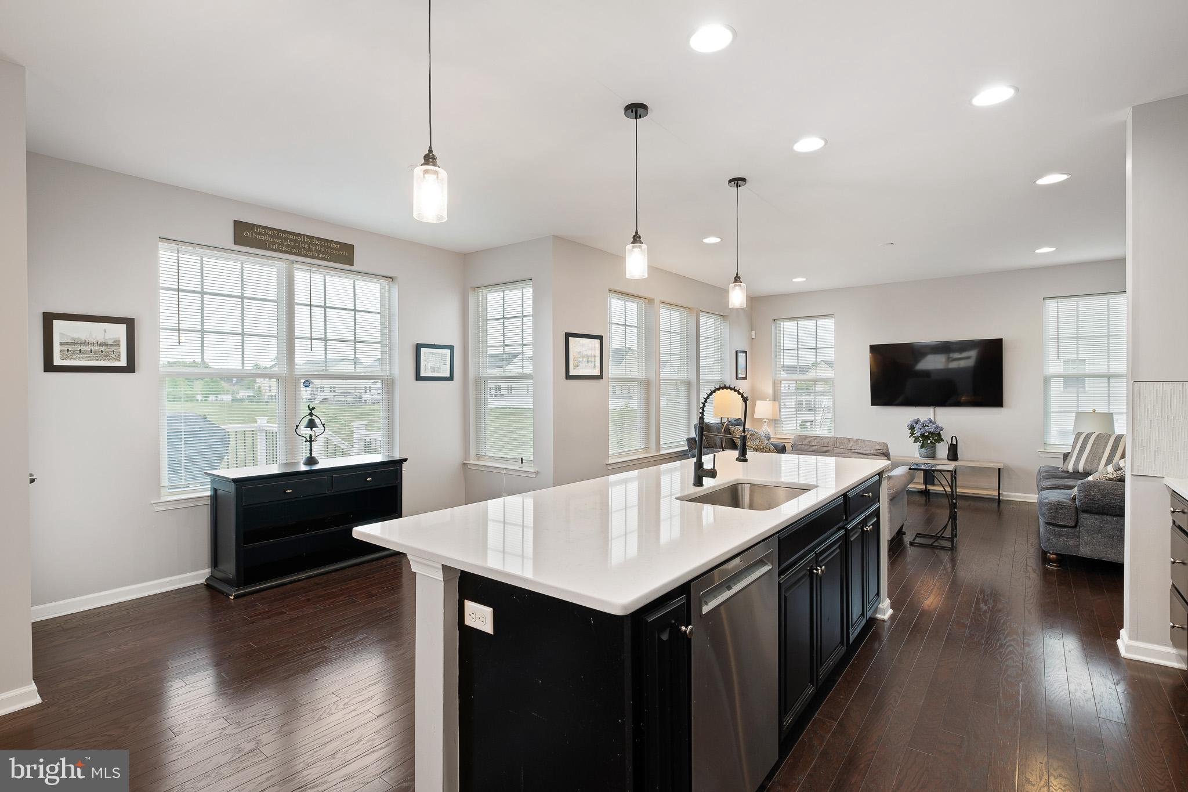
$2,9664BR/2.5BA colonial on quiet cul-de-sac in the popular community of Colony at Summit Bridge West. Appoquinimink schools. Open concept design loaded with upgrades including a huge backyard deck that overlooks community open space. Kitchen with quartz counter tops, upgraded cabinets, island, recessed lights, stainless appliances and walk-in pantry. Adjoining breakfast area with door to the deck. Formal Living Room (could be used as an office) and Dining Room. Family Room and Half Bath. Rich hardwood flooring throughout the main level. Upstairs you will find the Primary Bedroom complete with a large walk-in closet and second large closet, a decorative “tray” ceiling, and an adjoining Primary Bedroom Bath with oversized tiled stall shower and double sink vanity. The other three bedrooms are good sized with large closets. Bedroom #4 has an adjoining Bonus Room. Most bedrooms have ceiling fans. All three share a Hall Bath (double sink vanity). The Laundry Room is also located on this upper level for added convenience (washer & dryer included). The mostly finished Lower Level consists of a Den and an unfinished storage area which includes a rough in for a future full bath. Extra windows including a large escape window bring in a lot of natural light (and makes it safe). This tastefully decorated home is energy efficient and located above the canal for easy access to shopping, major commuting routes, and recreation - including nearby Lums Pond State Park.
| 3 days ago | Listing updated with changes from the MLS® | |
| 2 weeks ago | Status changed to Active | |
| 2 weeks ago | Listing first seen on site |

The real estate listing information is provided by Bright MLS is for the consumer's personal, non-commercial use and may not be used for any purpose other than to identify prospective properties consumer may be interested in purchasing. Any information relating to real estate for sale or lease referenced on this web site comes from the Internet Data Exchange (IDX) program of the Bright MLS. This web site references real estate listing(s) held by a brokerage firm other than the broker and/or agent who owns this web site. The accuracy of all information is deemed reliable but not guaranteed and should be personally verified through personal inspection by and/or with the appropriate professionals. Properties in listings may have been sold or may no longer be available. The data contained herein is copyrighted by Bright MLS and is protected by all applicable copyright laws. Any unauthorized collection or dissemination of this information is in violation of copyright laws and is strictly prohibited. Copyright © 2020 Bright MLS. All rights reserved.
Did you know? You can invite friends and family to your search. They can join your search, rate and discuss listings with you.