Save
Ask
Tour
Hide
Share
$674,900
16 Days On Site

101 SPANIEL COURT
TOWNSEND, DE19734

For Sale|Single Family Residence|Active
4
Beds
4
Total Baths
3
Full Baths
1
Partial Bath
2,675
SqFt
$252
/SqFt
2001
Built
Subdivision:
SPRING CREEK
County:
NEW CASTLE
Listing courtesy of Coldwell Banker Premier - Lewes
Call Now: 443.632.3000
Is this the listing for you? We can help make it yours.
443.632.3000
101 SPANIEL COURT101 SPANIEL COURT101 SPANIEL COURT101 SPANIEL COURT
Save
Ask
Tour
Hide
Share

Mortgage Calculator

Monthly Payment (Est.)

$3,079
Calculator powered by Showcase IDX, a Constellation1 Company. Copyright ©2026 Information is deemed reliable but not guaranteed.

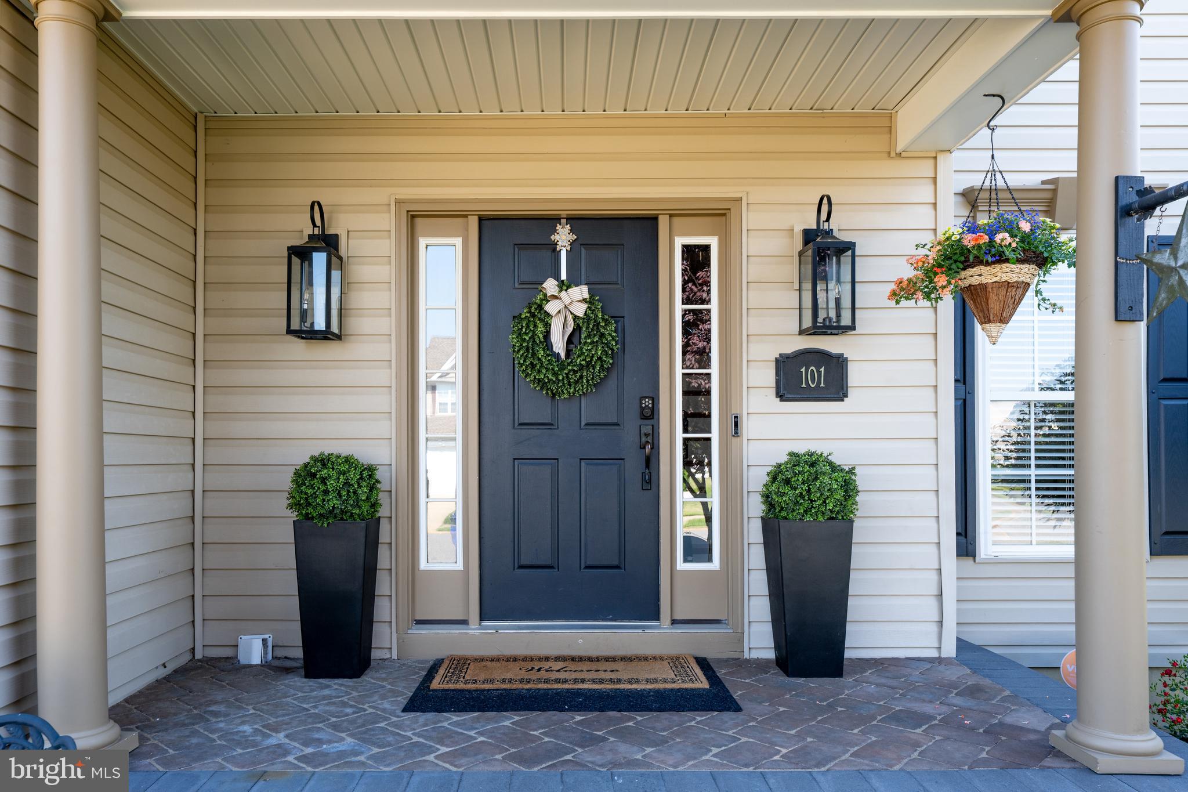
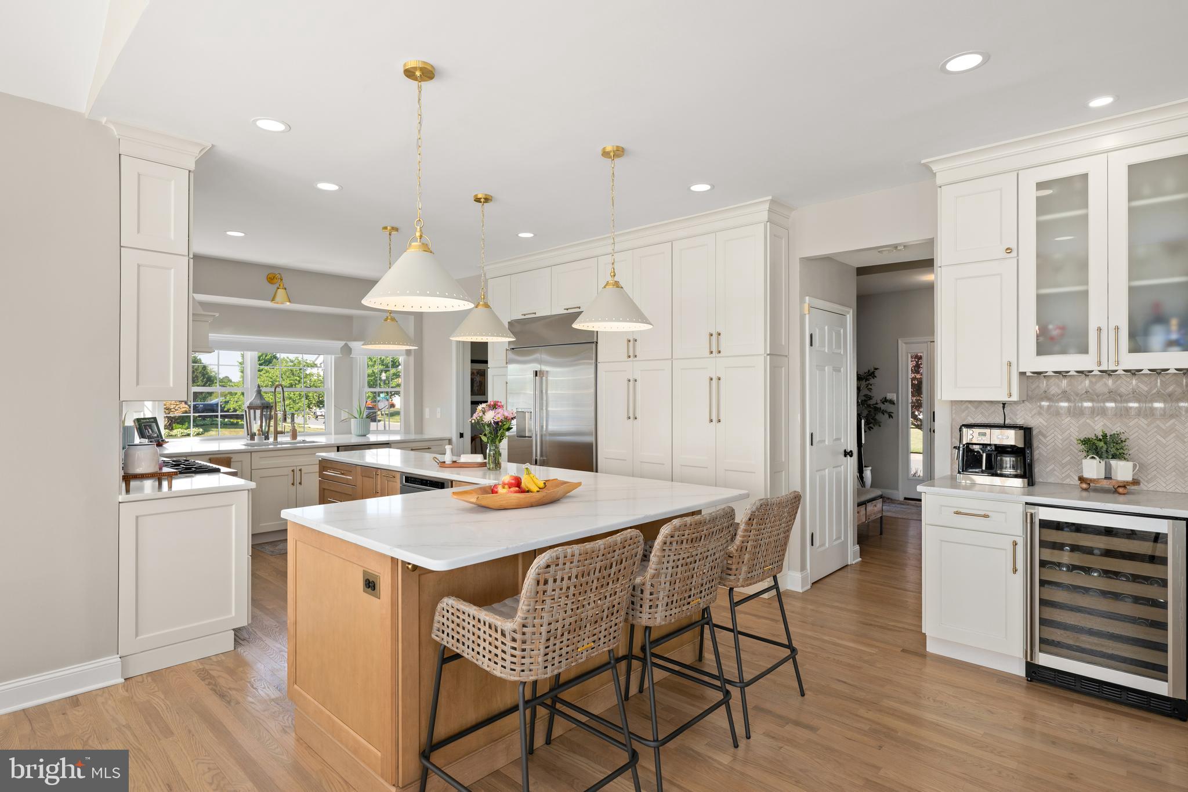
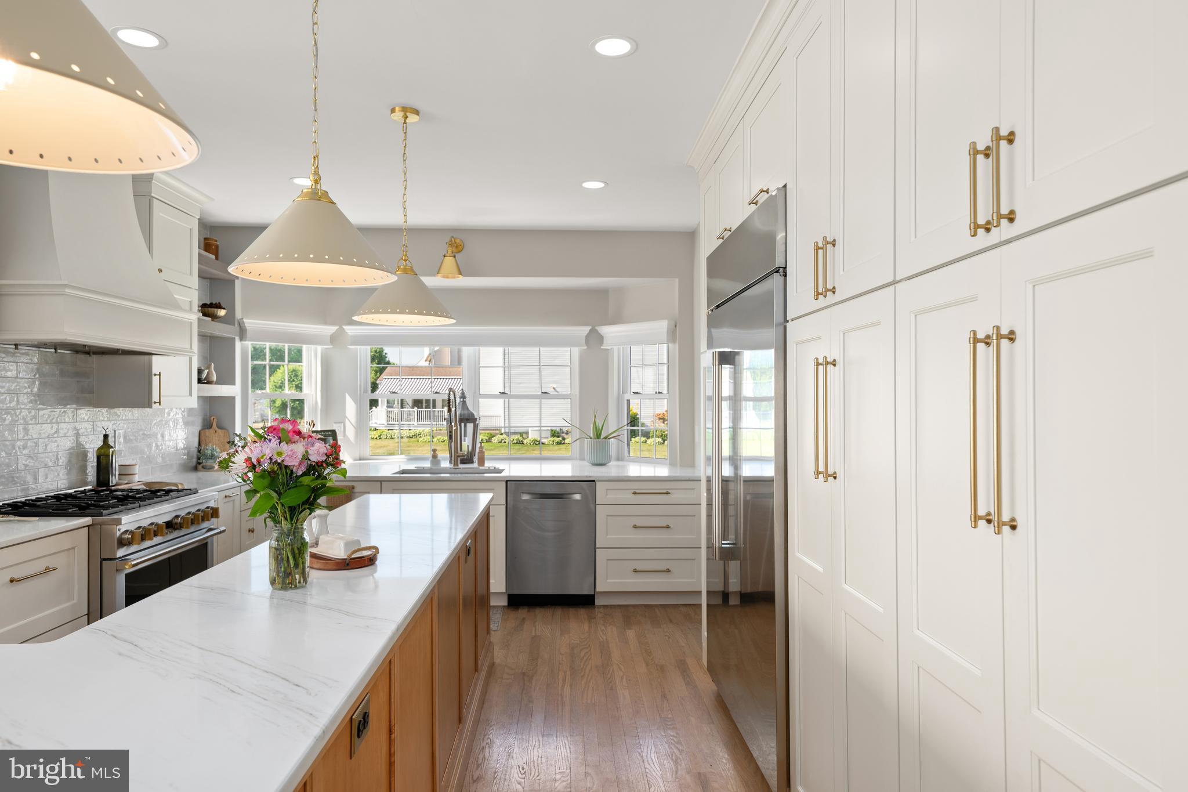
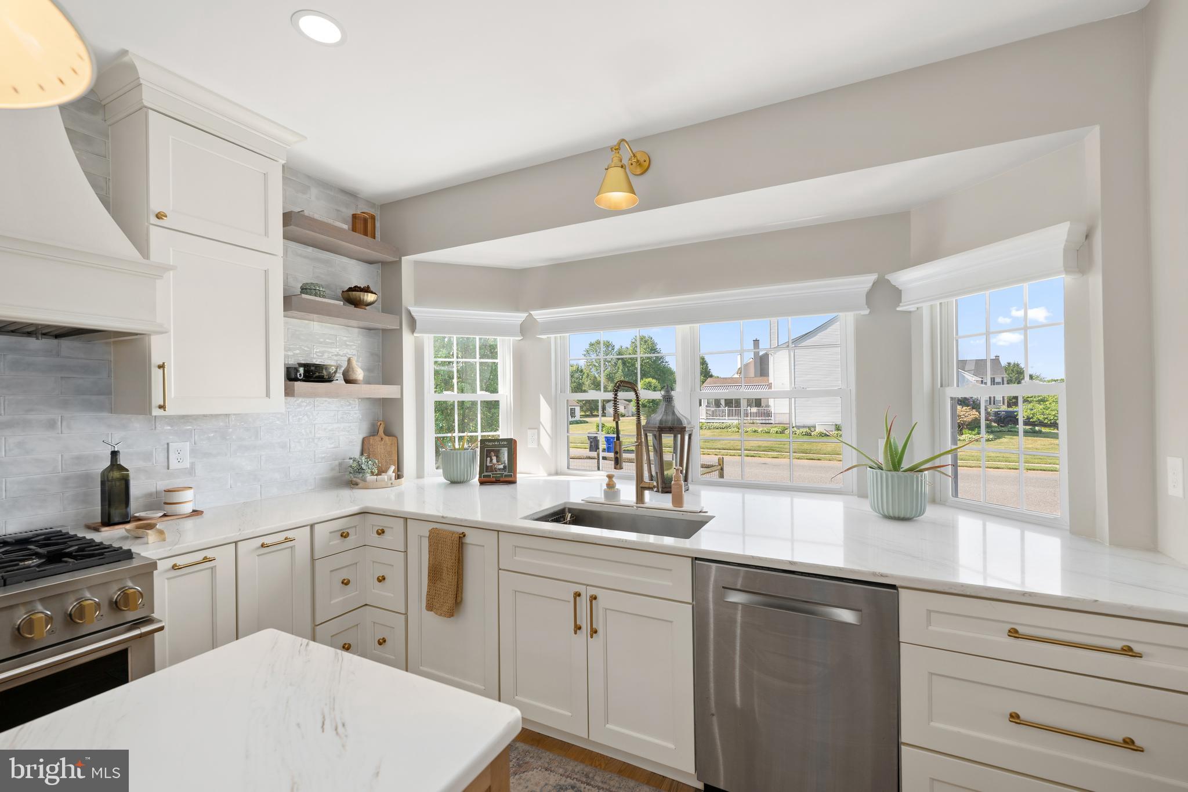
Located in the highly sought-after MOT area of New Castle County, this exceptional home offers the perfect blend of luxury living and a strong sense of community. Situated on a corner lot in a cul-de-sac within the only community offering the rare opportunity to walk to the Appoquinimink School District’s Fairview Campus serving grades K-12, this property boasts an unbeatable location. Completely reimagined in 2023, the home underwent a spectacular renovation where no expense was spared. The main level was redesigned to create a stunning open-concept layout featuring the removal of walls, a thoughtfully expanded living area, and a beautifully restructured kitchen. The chef’s kitchen showcases custom cabinetry, premium Monogram appliances, a large L-shaped island with seating, custom lighting, and an impressive wine and coffee bar complete with a charging drawer. Thoughtful details continue throughout with custom window cornices and gorgeous hardwood flooring throughout the home. The expanded living room offers incredible space for entertaining and everyday living with custom built-ins, a gas fireplace, and dramatic floor-to-ceiling stonework. Upstairs, the luxurious primary suite features hardwood flooring, a walk-in closet with custom organization, and a beautifully redesigned spa-like bath with a large walk-in shower, double sinks, and abundant counter space. Additional highlights include a finished basement, 4 bedrooms, 3.5 baths, full-home Generac generator, Bilco basement doors, replaced roof and HVAC, and meticulous attention to detail throughout. Step outside to your private backyard oasis featuring a fenced yard, stunning in-ground pool, and beautifully landscaped grounds. There is simply too much to mention—this is truly a must-see home!

Save
Ask
Tour
Hide
Share
Listing Snapshot
Price 
$674,900
Days On Site 
16 Days
Bedrooms 
4
Inside Area (SqFt) 
2,675 sqft
Total Baths 
4
Full Baths 
3
Partial Baths 
1
Lot Size 
0.37 Acres
Year Built 
2001
MLS® Number 
DENC2102822
Status 
Active
Property Tax 
$4,307
HOA/Condo/Coop Fees 
$30.5 monthly
Sq Ft Source 
Estimated
Friends & Family
Recent Activity
3 days agoListing updated with changes from the MLS®
a week agoStatus changed to Active
2 weeks agoListing first seen on site
General Features
Acres 
0.37
Attached Garage 
Yes
Garage 
Yes
Garage Spaces 
2
Levels 
Two
Parking 
ConcreteGarageDrivewayAttached
Parking Spaces 
6
Pets 
Cats OKDogs OKYes
Property Sub Type 
Single Family Residence
Security 
Smoke Detector(s)
Sewer 
Public Sewer
Special Circumstances 
Standard
SqFt Above 
2675
SqFt Total 
2675
Utilities 
Cable AvailableNatural Gas AvailablePhone AvailableSewer AvailableWater AvailableElectricity Available
Water Source 
Public
Zoning 
NC21
Interior Features
Appliances 
Gas RangeGas OvenElectric Water HeaterRange HoodRefrigeratorDishwasherDisposalMicrowaveWater HeaterDryerWasher
Basement 
Cooling 
Central AirCeiling Fan(s)Electric
Electric 
200+ Amp ServiceCircuit Breakers
Fireplace 
Yes
Fireplace Features 
GasHeatilator
Fireplaces 
1
Flooring 
WoodHardwood
Heating 
Natural GasForced Air
Interior 
Ceiling Fan(s)Kitchen IslandRecessed LightingWalk-In Closet(s)Cathedral Ceiling(s)Built-in FeaturesBarBeamed CeilingsOpen Floorplan
Laundry Features 
Laundry Room
Window Features 
Window CoveringsScreensWindow Treatments
Bathroom 2 
Bathroom 3 
Bedroom 2 
Features - Ceiling Fan(s)
Bedroom 3 
Features - Ceiling Fan(s)
Bedroom 4 
Features - Ceiling Fan(s)
Dining Room 
Level - Main
Half Bath 
Level - Main
Kitchen 
Level - MainFeatures - Breakfast Bar
Laundry 
Level - Main
Living Room 
Level - MainFeatures - Ceiling Fan(s)
Office 
Level - Main
Primary Bathroom 
Primary Bedroom 
Features - Ceiling Fan(s), Walk-In Closet(s)
Save
Ask
Tour
Hide
Share
Exterior Features
Construction Details 
Vinyl Siding
Exterior 
Rain Gutters
Fencing 
WireWood
Lot Features 
Corner LotCul-De-SacFront YardBack Yard
Pool Features 
In GroundPrivate
Private Pool 
Yes
Roof 
Shingle
Windows/Doors 
Window CoveringsScreensWindow Treatments
Community Features
Accessibility Features 
Accessible Doors
Association Dues 
366
Community Features 
Sidewalks
HOA Fee Frequency 
Annually
MLS Area 
South Of The Canal (30907)
School District 
APPOQUINIMINK
Schools
School District
APPOQUINIMINK
Elementary School
Unknown
Middle School
Unknown
High School
Unknown
Listing courtesy of Coldwell Banker Premier - Lewes


The real estate listing information is provided by Bright MLS is for the consumer's personal, non-commercial use and may not be used for any purpose other than to identify prospective properties consumer may be interested in purchasing. Any information relating to real estate for sale or lease referenced on this web site comes from the Internet Data Exchange (IDX) program of the Bright MLS. This web site references real estate listing(s) held by a brokerage firm other than the broker and/or agent who owns this web site. The accuracy of all information is deemed reliable but not guaranteed and should be personally verified through personal inspection by and/or with the appropriate professionals. Properties in listings may have been sold or may no longer be available. The data contained herein is copyrighted by Bright MLS and is protected by all applicable copyright laws. Any unauthorized collection or dissemination of this information is in violation of copyright laws and is strictly prohibited. Copyright © 2020 Bright MLS. All rights reserved.

Neighborhood & Commute
Source: Walkscore
Save
Ask
Tour
Hide
Share