

421 HARRISON DRIVEHOCKESSIN, DE19707
Mortgage Calculator
Monthly Payment (Est.)
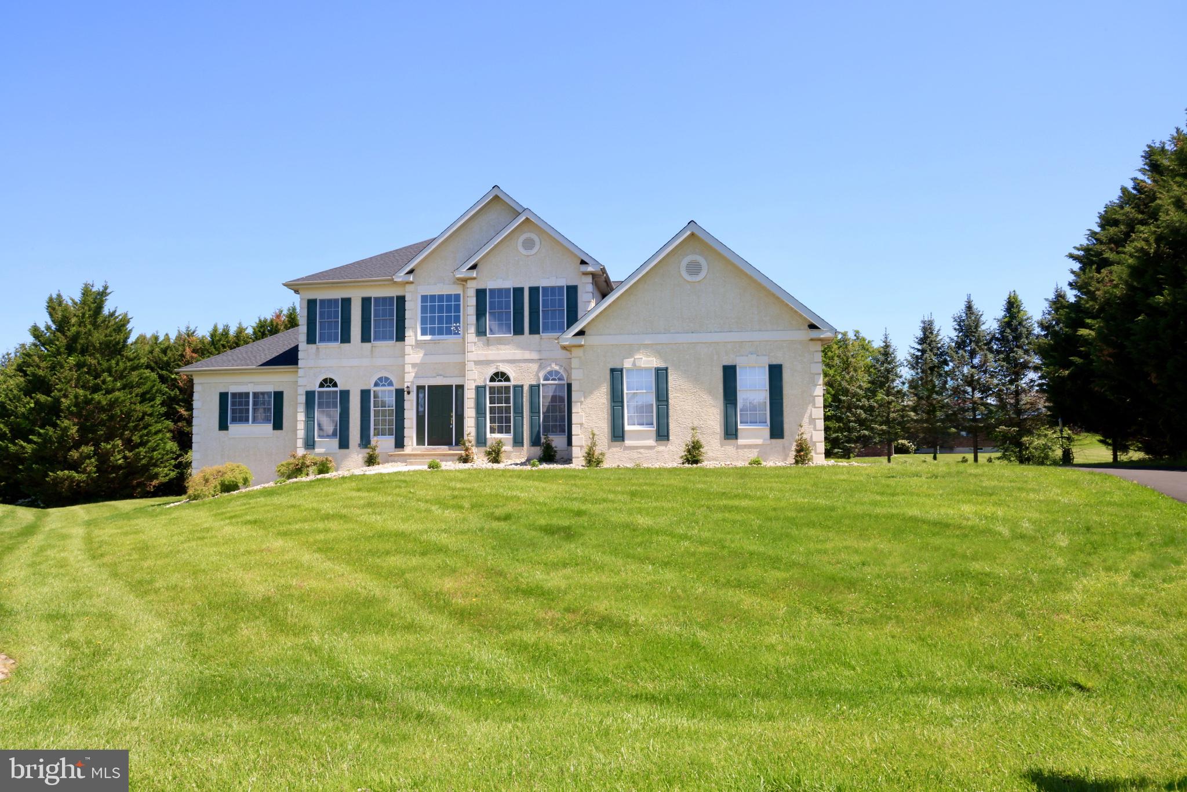
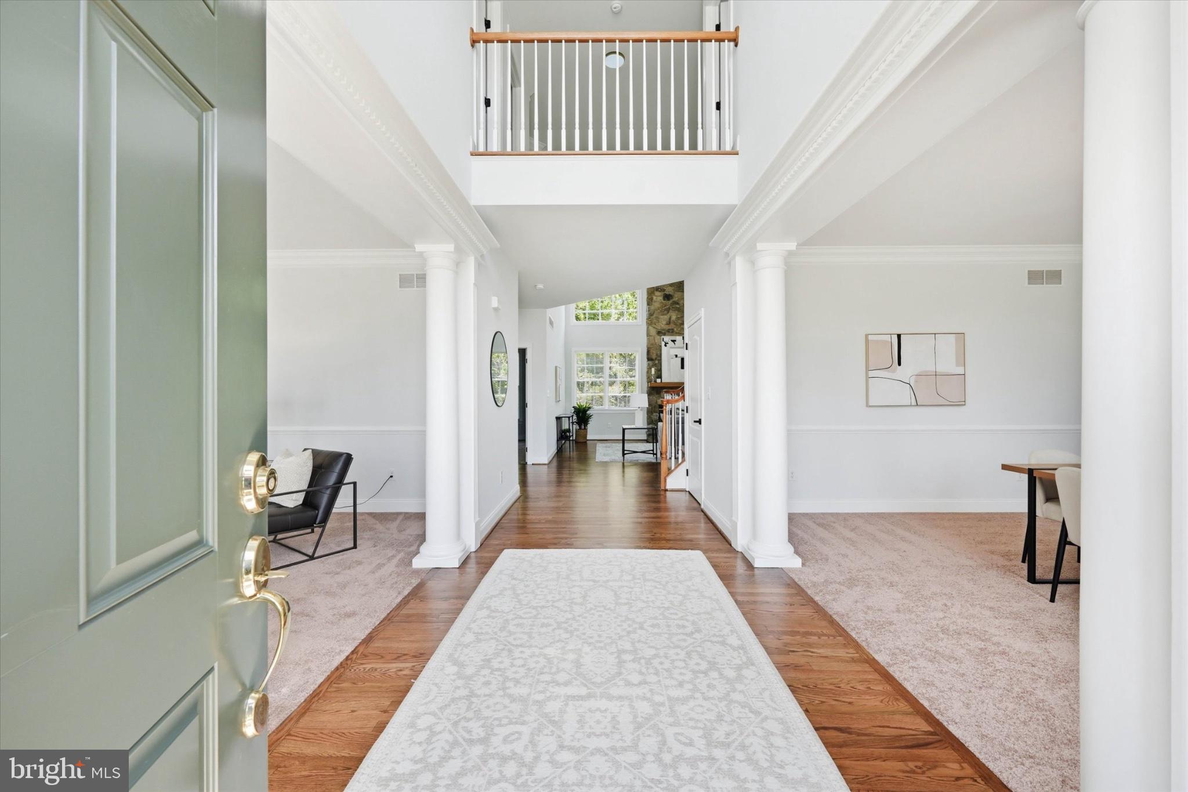
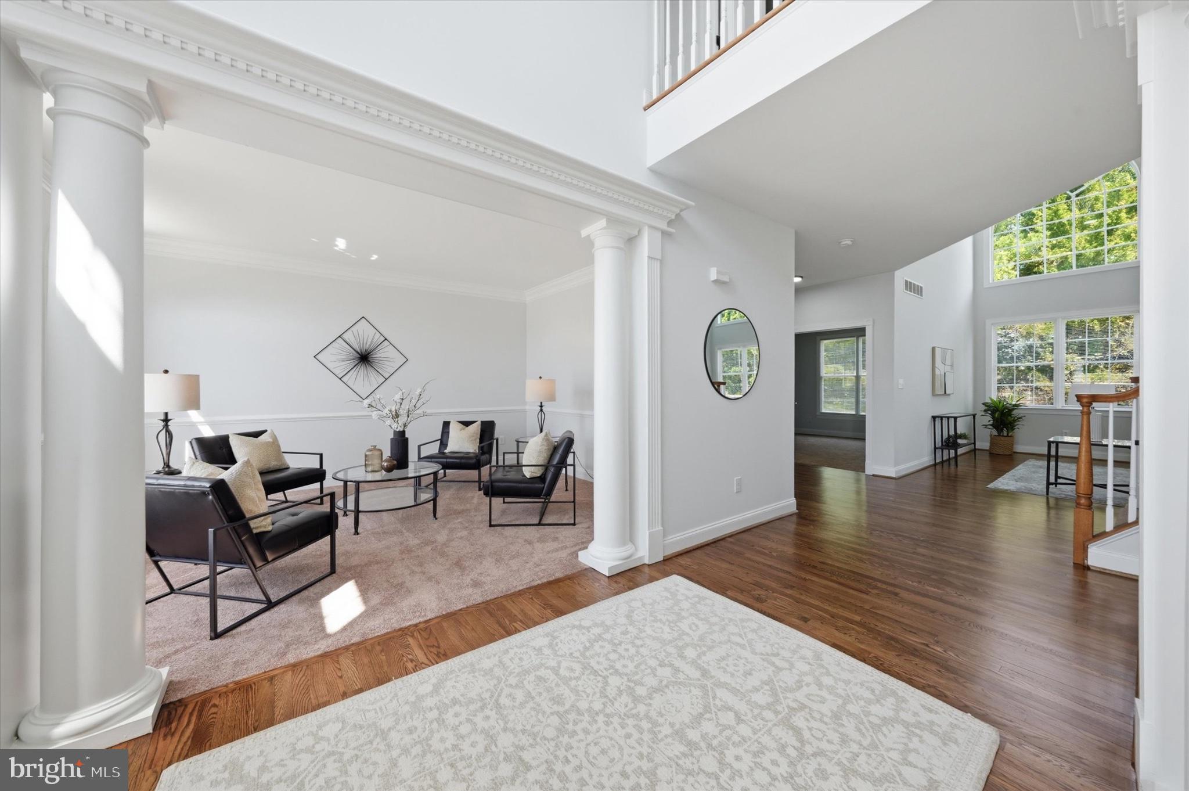
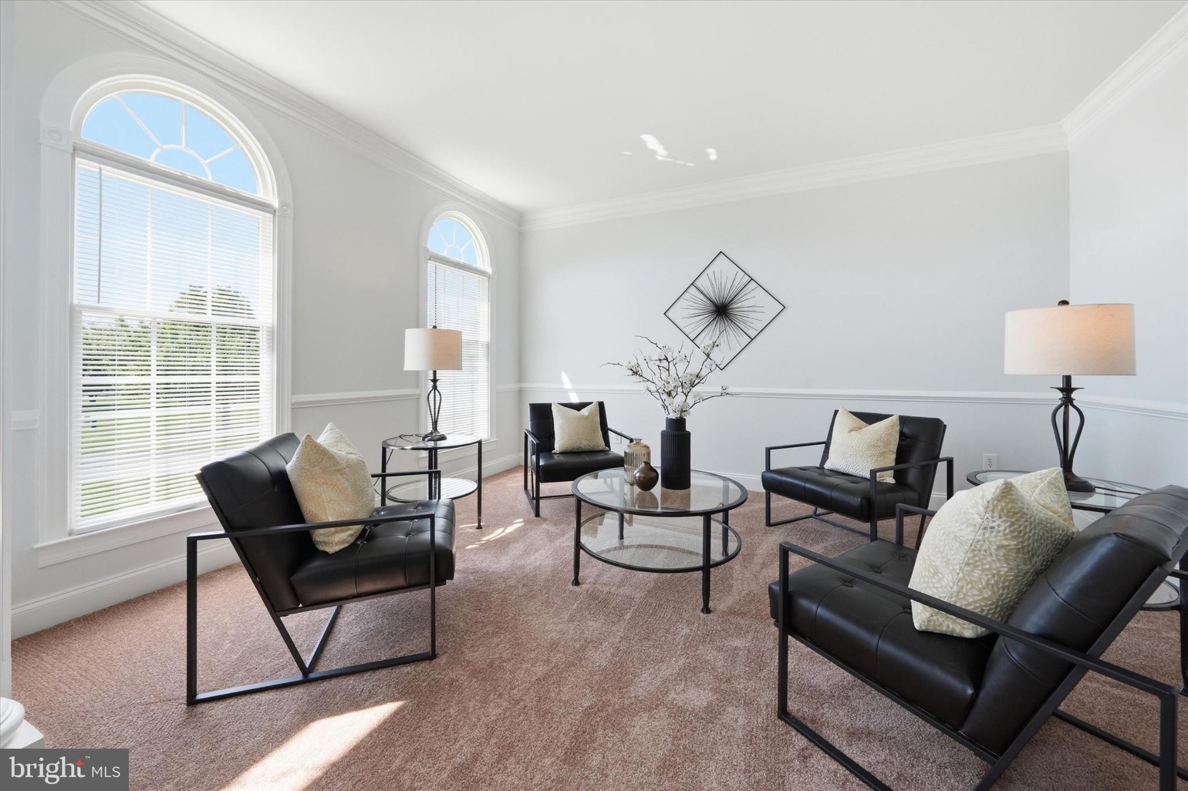
$3,873Welcome to this beautifully updated Toll Brothers home in the desirable community of Hockessin Valley Falls, tucked away on a quiet cul-de-sac. This rarely available model offers a first-floor primary suite and a wonderful open floor plan designed for comfortable everyday living and easy entertaining. From the moment you enter the two-story foyer, the home feels bright, inviting, and thoughtfully refreshed. The formal living and dining rooms feature elegant crown molding, with wainscoting adding charm to the dining room. The heart of the home is the updated gourmet kitchen, featuring 42” soft-close cabinetry, quartz countertops, a large center island, subway tile backsplash, pot filler faucet, ceramic farmhouse sink, modern lighting, stainless steel appliances, and a walk-in pantry. The kitchen opens to the impressive two-story family room, highlighted by a dramatic stone-accent wall with gas fireplace. The main-level primary suite offers a tray ceiling, bay window sitting area, his and hers walk-in closets, and an updated ensuite bath with updated fixtures, framed glass shower, and tiled shower walls. An oversized first-floor study, remodeled powder room, refinished hardwood floors, updated lighting, and a convenient main-level layout complete the first floor. The two-way hardwood staircase with a carpet runner leads to the upper level, where you’ll find wall-to-wall carpet, updated light fixtures, and a renovated full bath with tub/shower, tiled walls, tile flooring, and modern finishes. Notable updates from 2025–2026 include the roof, two-zone HVAC system, driveway, garage door, door hardware throughout, recessed lighting in the garage, refinished hardwood floors, carpet, light fixtures, kitchen, primary bath, powder room, and upstairs hall bath. Conveniently located close to shops, parks, restaurants, and Hockessin Athletic Club. This home is truly move-in ready and won’t last long—schedule your appointment today.
| a week ago | Status changed to Active Under Contract | |
| a week ago | Listing updated with changes from the MLS® | |
| 2 weeks ago | Listing first seen on site |

The real estate listing information is provided by Bright MLS is for the consumer's personal, non-commercial use and may not be used for any purpose other than to identify prospective properties consumer may be interested in purchasing. Any information relating to real estate for sale or lease referenced on this web site comes from the Internet Data Exchange (IDX) program of the Bright MLS. This web site references real estate listing(s) held by a brokerage firm other than the broker and/or agent who owns this web site. The accuracy of all information is deemed reliable but not guaranteed and should be personally verified through personal inspection by and/or with the appropriate professionals. Properties in listings may have been sold or may no longer be available. The data contained herein is copyrighted by Bright MLS and is protected by all applicable copyright laws. Any unauthorized collection or dissemination of this information is in violation of copyright laws and is strictly prohibited. Copyright © 2020 Bright MLS. All rights reserved.