

339 REGIS FALLS AVENUEWILMINGTON, DE19808
Mortgage Calculator
Monthly Payment (Est.)
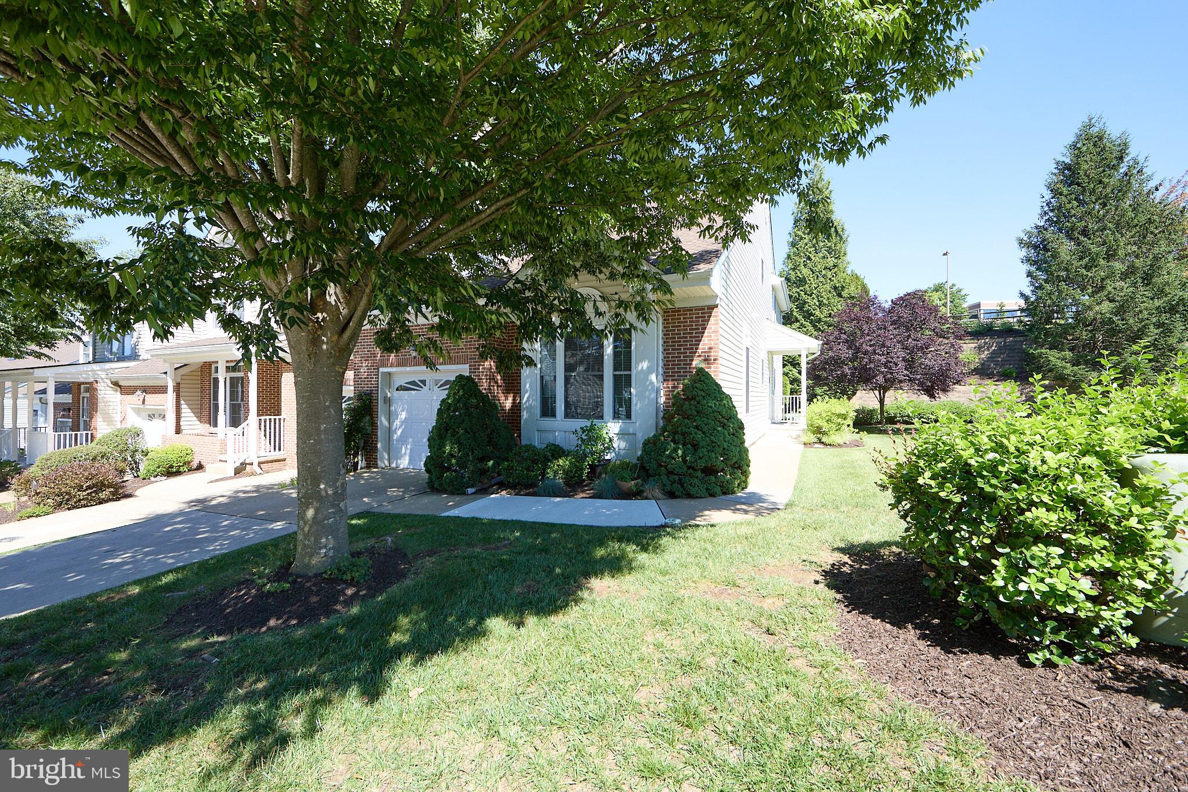
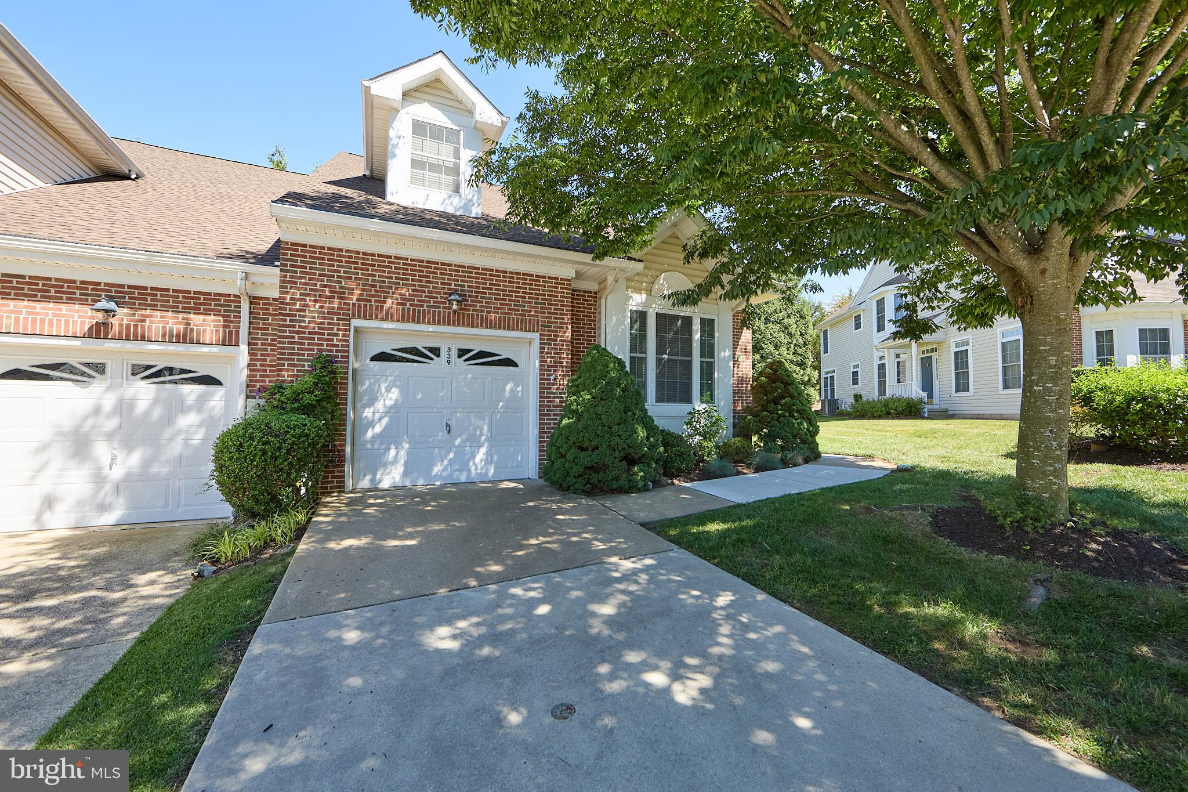
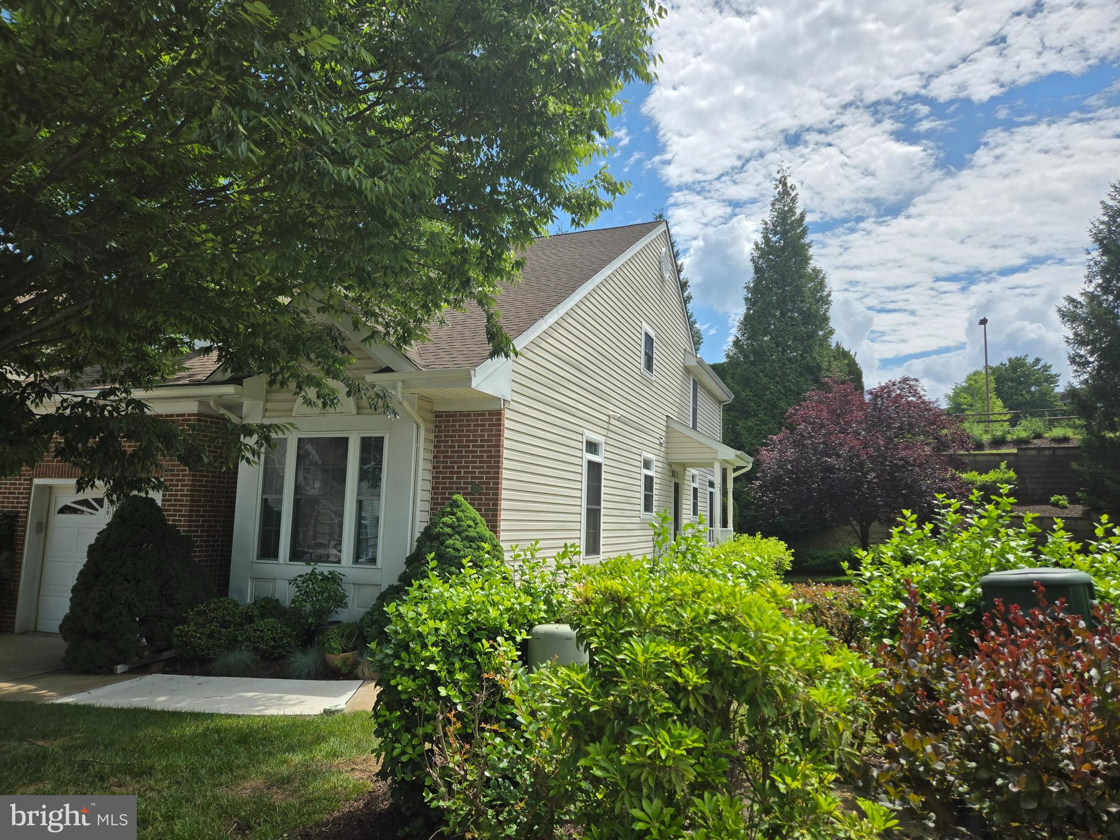
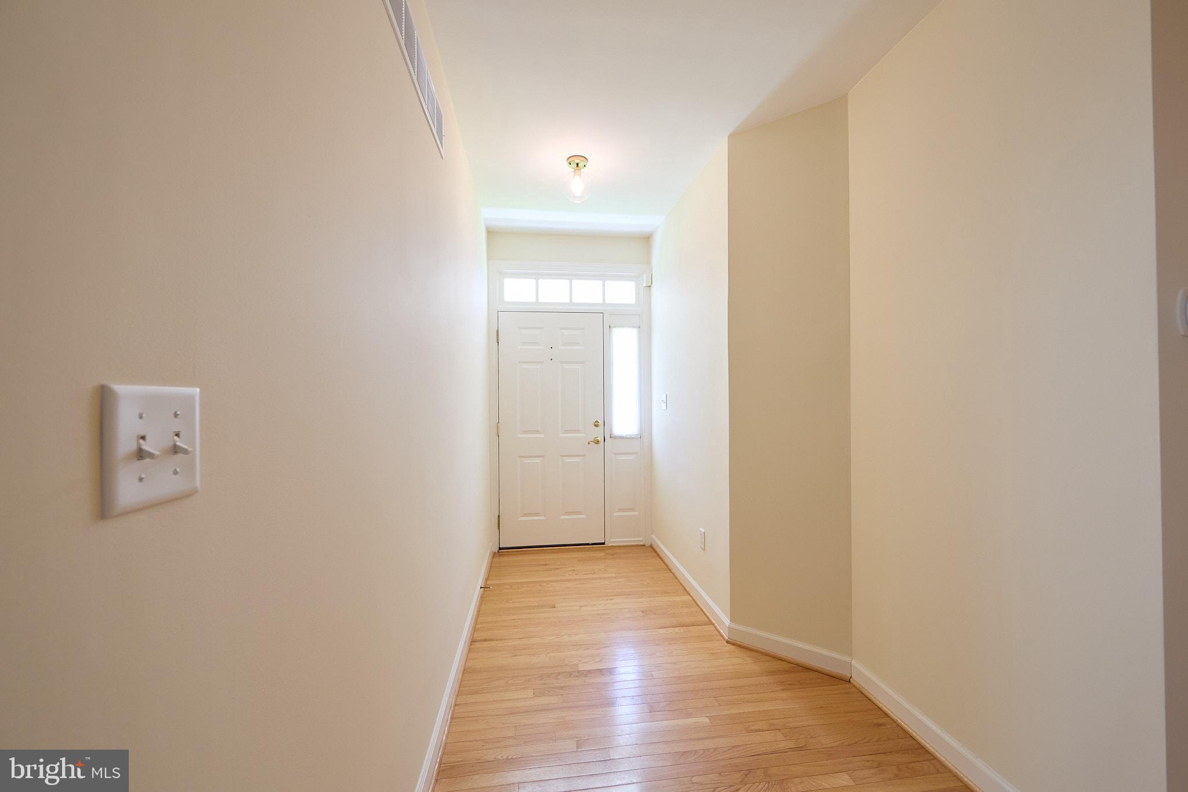
$2,098Welcome home to this lovely, well-cared for end-unit townhome, featuring two cozy bedrooms and two and a half bathrooms. This residence is perfectly situated in the friendly Little Falls Village, a wonderful community exclusively for residents aged 55 and older, offering a host of comforting touches and updates. Stepping inside, you'll be greeted by gleaming hardwood floors leading into an open and airy floor plan starting with the Great Room and dining area. Imagine relaxing under the vaulted ceiling, with natural light pouring in from the skylight. With this open floor plan, an inviting space flows easily into the bright, cheerful kitchen. Here, you'll find warm 48-inch cabinetry, tile backsplash, handy double ovens, a Bosch diswasher and an extended quartz-topped center island with a cooktop—perfect for gathering and preparing meals. Right off the kitchen is your extended, private Azek deck with natural gas hook up, and a motorized awning ready for peaceful morning coffees or casual get-togethers. The main bedroom retreat boasts two closets and a luxurious five-piece bathroom, complete with a soothing soaking tub. The nearby laundry area has stackable appliances and a utility tub for convenience. Upstairs, the flexible loft area offers a wonderful second living space—a bright loft complete with a skylight, a quiet little sewing nook, and a second bedroom with its own full bathroom. You'll never run out of room with all the storage, including a large basement with a workbench, a crawlspace, and a one-car garage. This home has been meticulously maintained and features gutter guards and mostly Hunter Douglas blinds throughout. The community is vibrant, well run and offers a community Clubhouse featuring an exercise room, billards room, large gathering room and kitchen. Best of all, enjoy a truly carefree, lifestyle with exterior yard maintenance, and snow handled by the community!
| a week ago | Price changed to $459,900 | |
| a week ago | Listing updated with changes from the MLS® | |
| a month ago | Listing first seen on site |

The real estate listing information is provided by Bright MLS is for the consumer's personal, non-commercial use and may not be used for any purpose other than to identify prospective properties consumer may be interested in purchasing. Any information relating to real estate for sale or lease referenced on this web site comes from the Internet Data Exchange (IDX) program of the Bright MLS. This web site references real estate listing(s) held by a brokerage firm other than the broker and/or agent who owns this web site. The accuracy of all information is deemed reliable but not guaranteed and should be personally verified through personal inspection by and/or with the appropriate professionals. Properties in listings may have been sold or may no longer be available. The data contained herein is copyrighted by Bright MLS and is protected by all applicable copyright laws. Any unauthorized collection or dissemination of this information is in violation of copyright laws and is strictly prohibited. Copyright © 2020 Bright MLS. All rights reserved.