

Save
Ask
Hide
$195,000
202 HIGHLAND BOULEVARD DNEW CASTLE, DE19720
Condominium|Sold05/29/2026
2
Beds
3
Total Baths
2
Full Baths
1
Partial Bath
1,081
SqFt
$180
/SqFt
1988
Built
Subdivision:
BURN BRAE
County:
NEW CASTLE
Listing courtesy of Patterson-Schwartz-Newark
Bought with Melinda A Proctor of RE/MAX Associates-Hockessin (302) 234-3800
Call Now: 443.632.3000
Is this the listing for you? We can help make it yours.
443.632.3000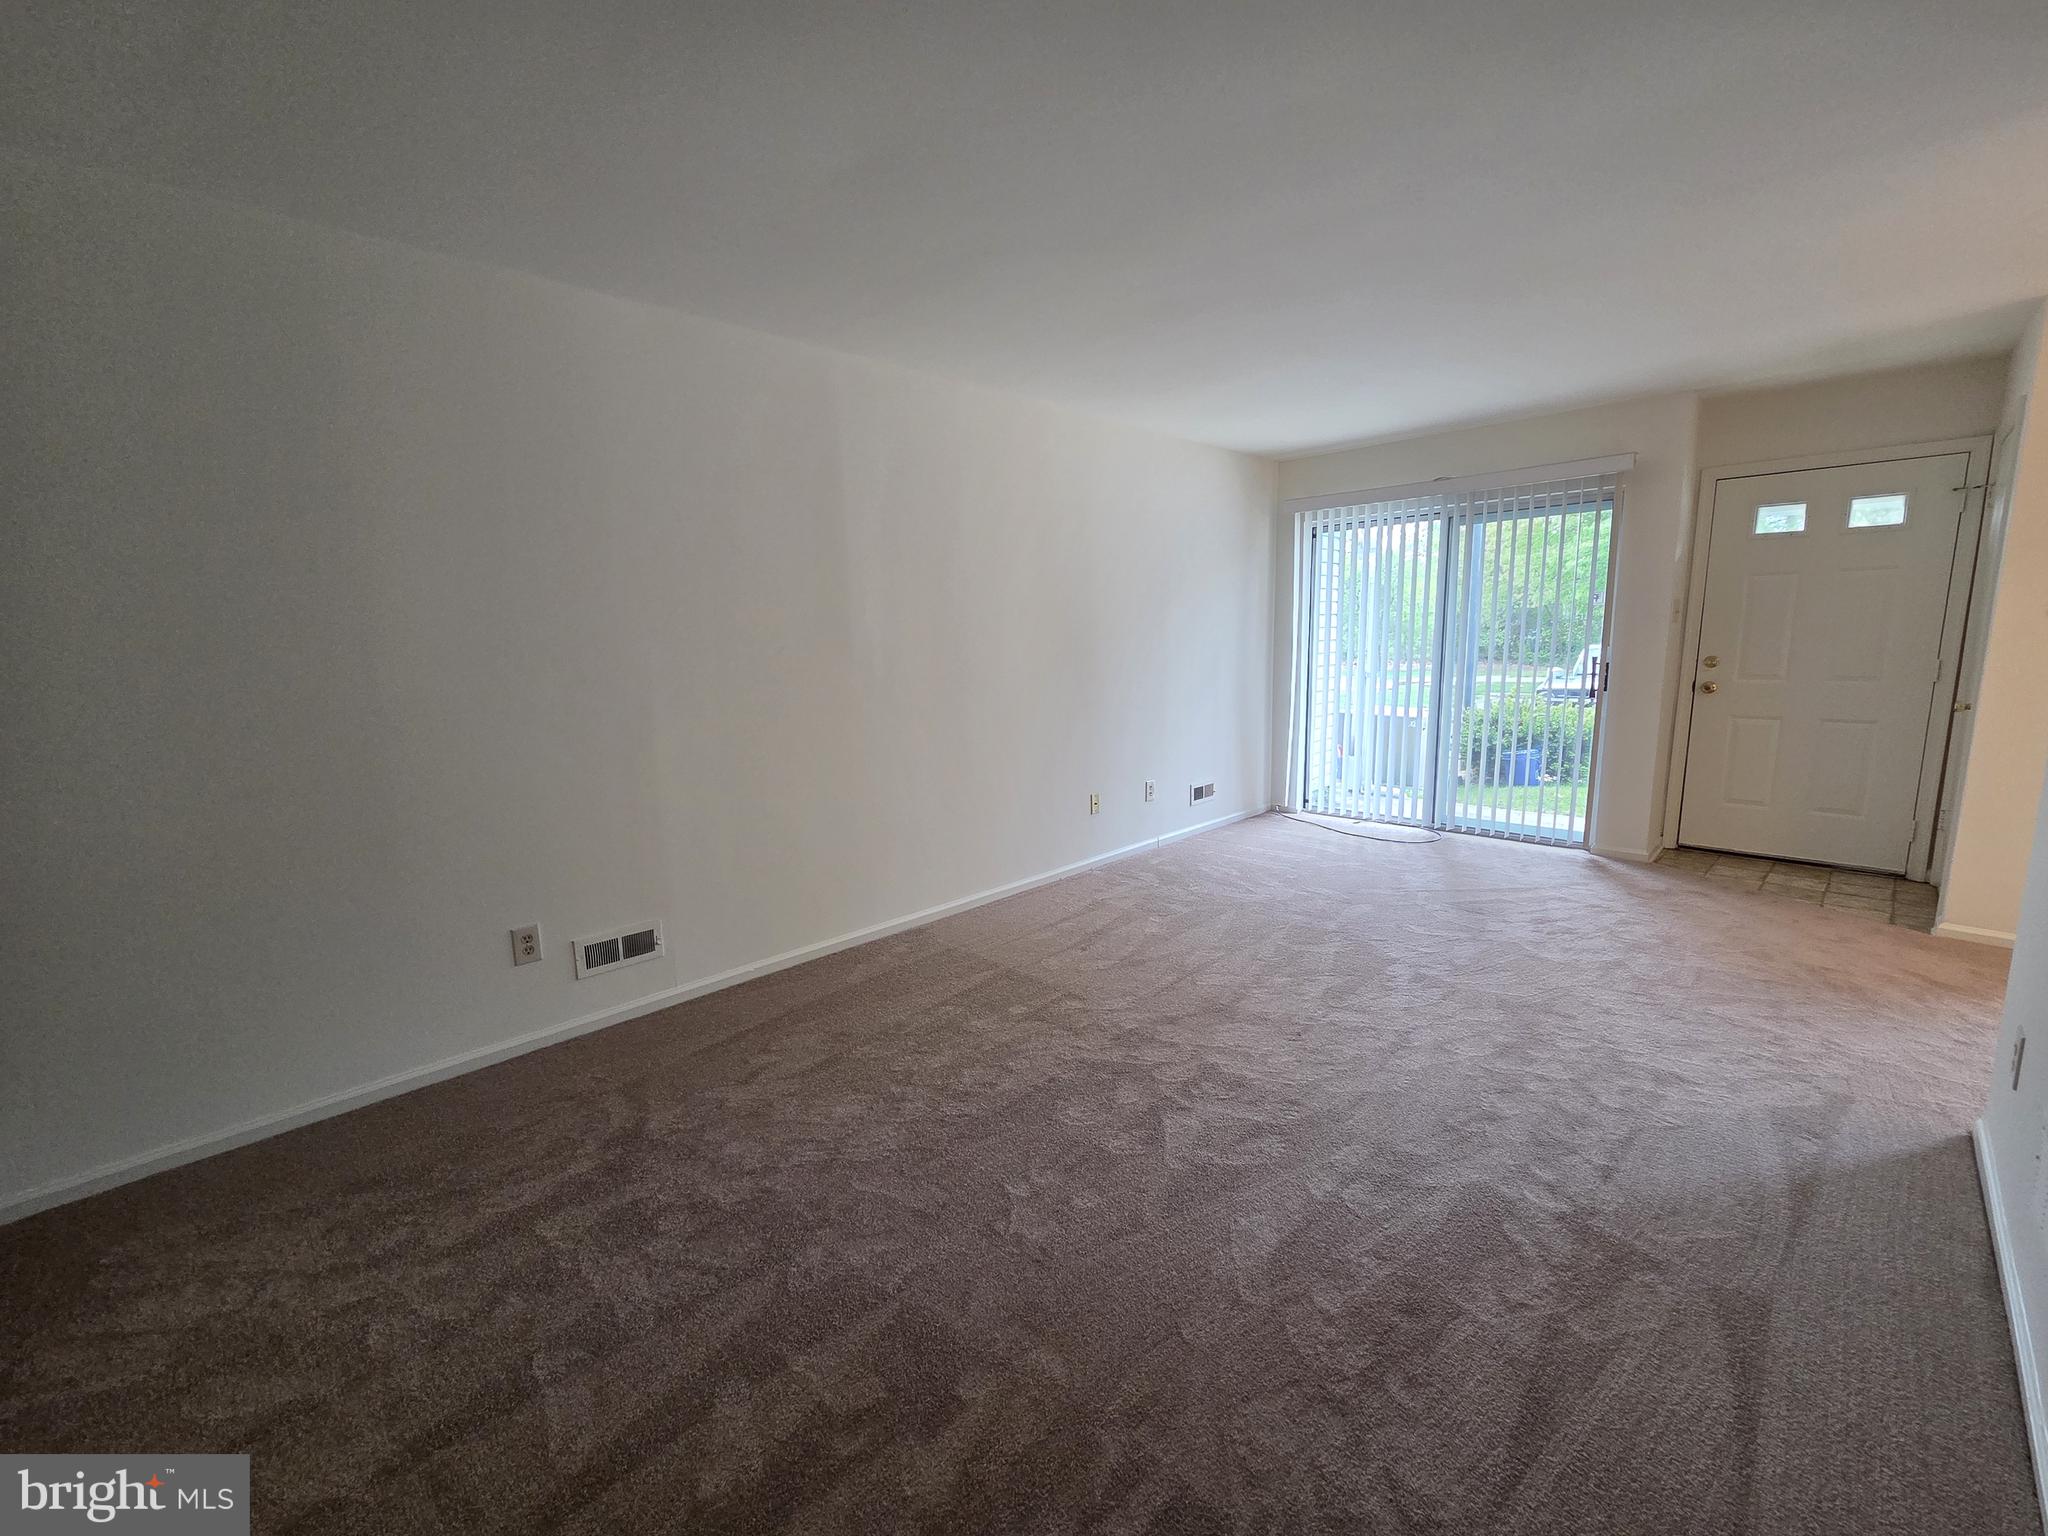
Save
Ask
Hide
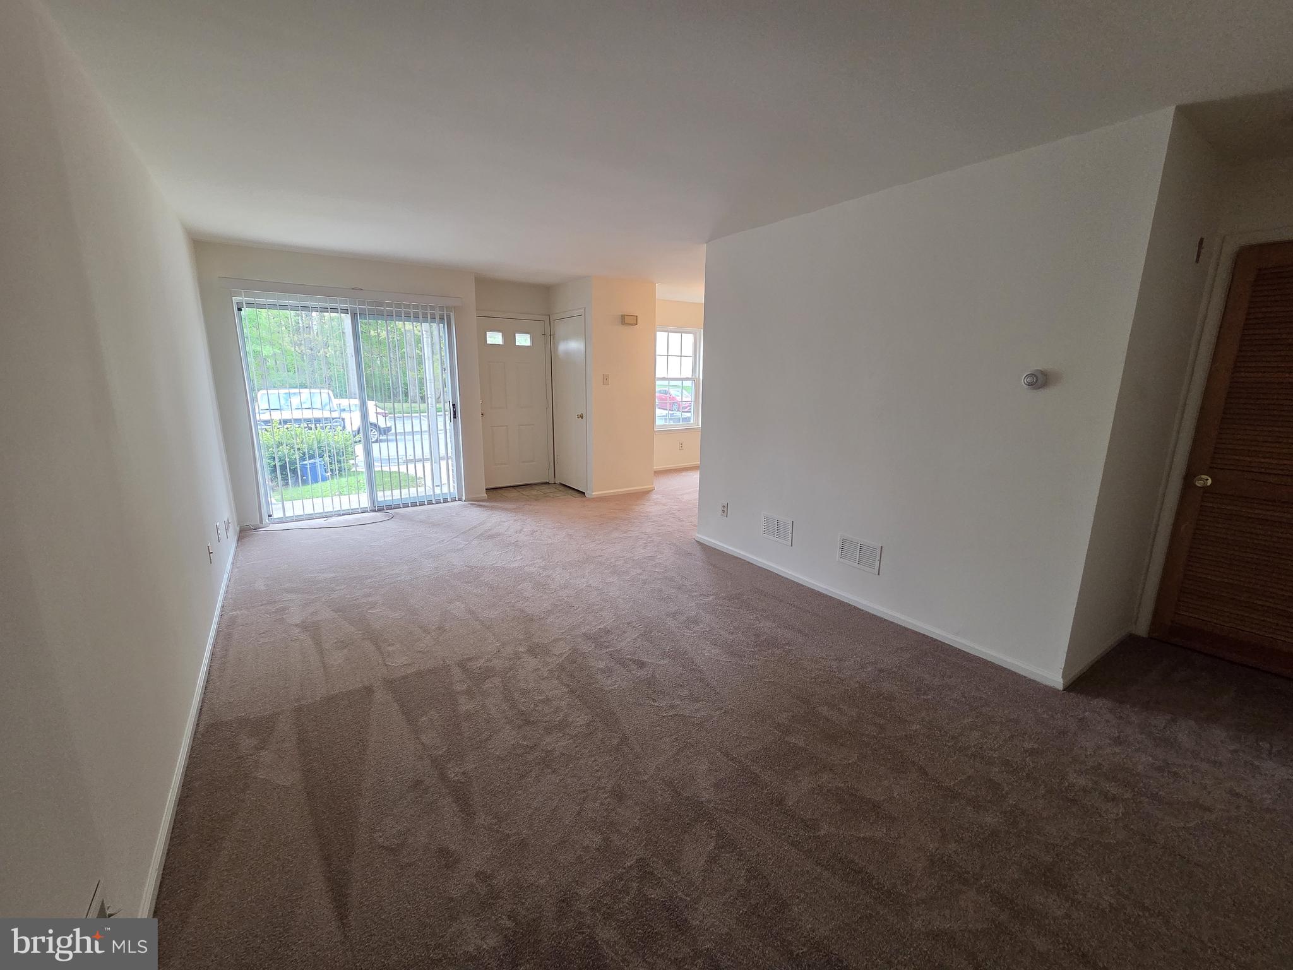
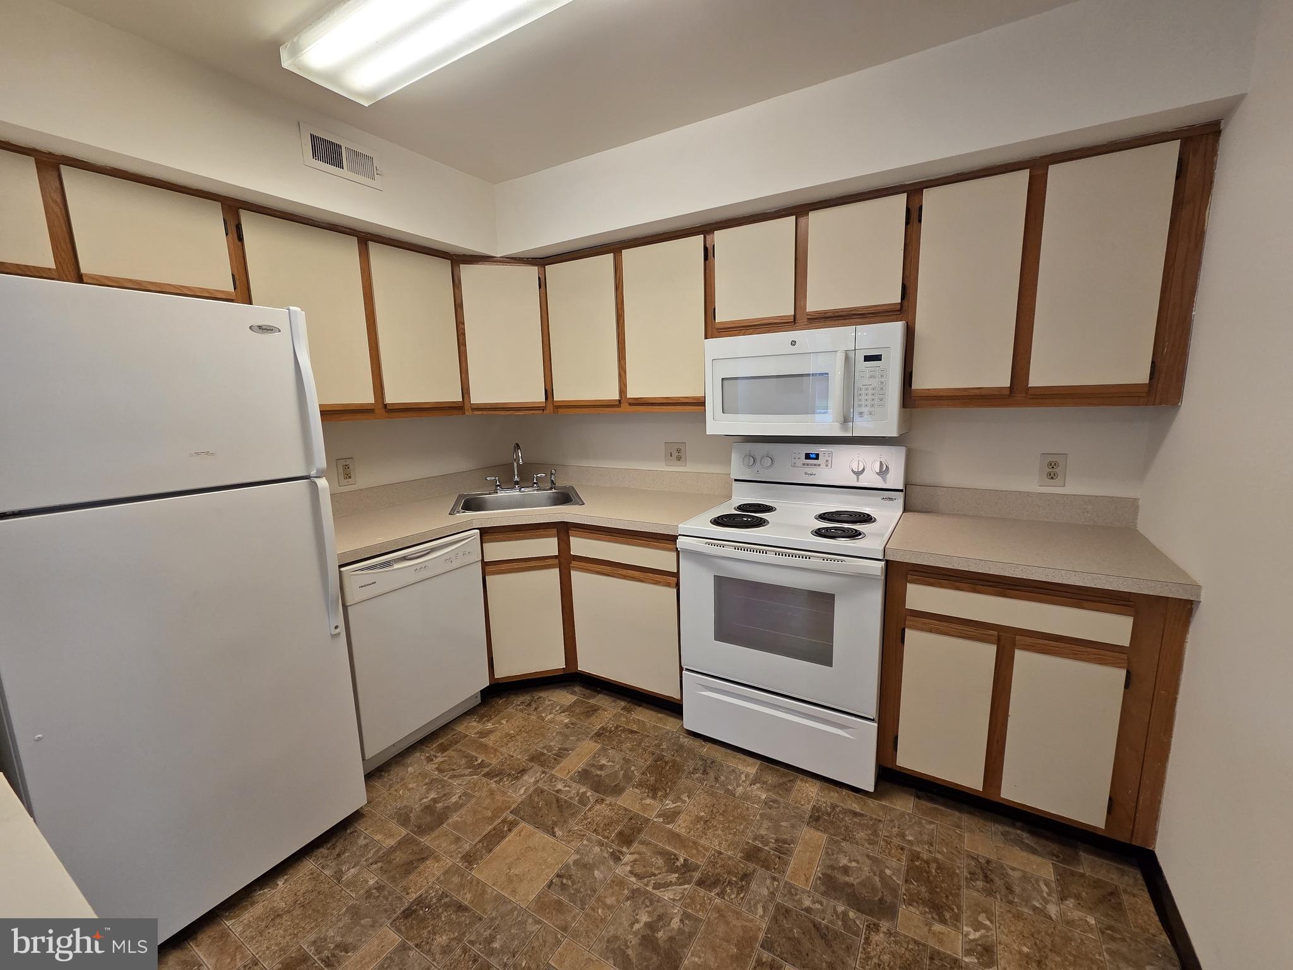
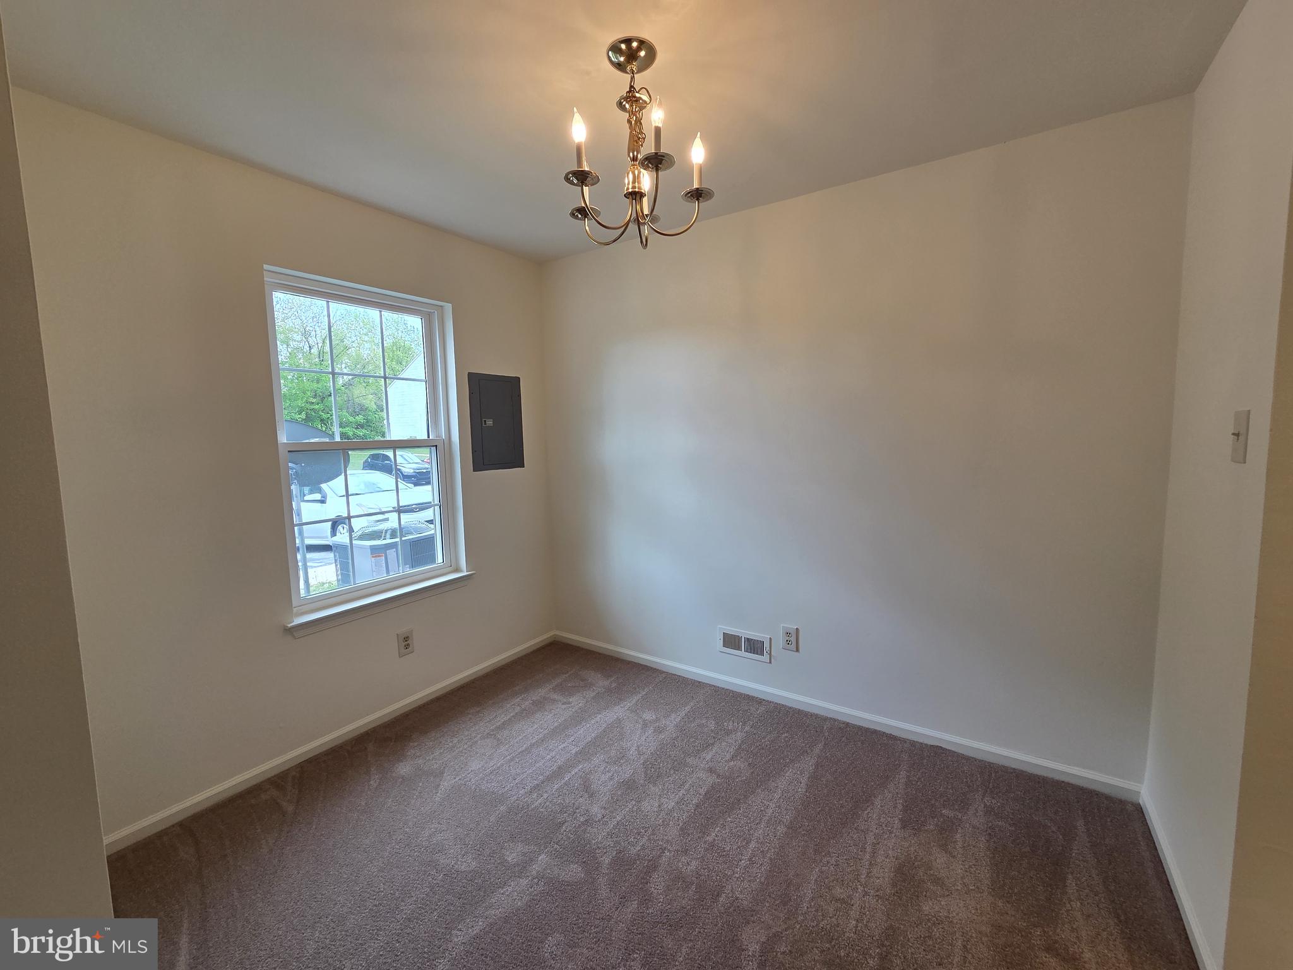
Well maintained 2 bedroom, 2.1 bath two story condo in Burn Brae! This home features a brand new gas heater and central A/C unit (2026), all new neutral paint and fresh new carpet (2026) with upgraded padding throughout! Convenient 2nd floor laundry room with appliances included. Large primary bedroom with an en-suite full bathroom and a walk-in closet. All windows were replaced in 2020. Reasonable condo fee of $260 per month includes exterior maintenance of the building, water, trash, grass cutting and snow removal. Close to major roads, bus routes, shopping and dining! This unit is in move in condition and is ready for a new owner!
Save
Ask
Hide
Listing Snapshot
Bedrooms
2
Total Baths
3
Full Baths
2
Partial Baths
1
Inside Area (SqFt)
1,081 sqft
Lot Size
N/A
Year Built
1988
MLS® Number
DENC2101218
Status
Sold
Property Tax
$1,176
HOA/Condo/Coop Fees
N/A
Sq Ft Source
Assessor
Friends & Family
Recent Activity
| yesterday | Listing updated with changes from the MLS® |
General Features
Foundation
Slab
Land Lease
No
Levels
Two
Parking
PavedParking LotOther
Parking Spaces
2
Pets
Number LimitYes
Property Sub Type
Condominium
Sewer
Public Sewer
Special Circumstances
Standard
SqFt Above
1081
SqFt Total
1081
Style
Colonial
Water Source
Public
Zoning
NCAP
Interior Features
Appliances
Electric RangeElectric OvenGas Water HeaterDryerMicrowaveRefrigeratorWasherWater Heater
Cooling
Central AirElectric
Electric
100 Amp ServiceCircuit Breakers
Heating
Natural GasForced Air
Interior
Walk-In Closet(s)
Laundry Features
Laundry RoomUpper Level
Bedroom 2
Dimensions - 12 X 10
Dining Room
Dimensions - 10 X 8Level - Main
Kitchen
Dimensions - 10 X 8Level - Main
Laundry
Dimensions - 5 X 5
Living Room
Dimensions - 20 X 11Level - Main
Primary Bedroom
Dimensions - 15 X 11Features - Walk-In Closet(s)
Save
Ask
Hide
Exterior Features
Construction Details
BrickVinyl Siding
Patio And Porch
Porch
Pool Features
None
Community Features
Association Dues
260
HOA Fee Frequency
Monthly
MLS Area
New Castle/Red Lion/Del.City (30904)
School District
COLONIAL
Schools
School District
COLONIAL
Elementary School
NEW CASTLE
Middle School
GEORGE READ
High School
WILLIAM PENN
Neighborhood & Commute
Source: Walkscore
Save
Ask
Hide