

2981 HAY POINT LANDING ROADSMYRNA, DE19977
Mortgage Calculator
Monthly Payment (Est.)
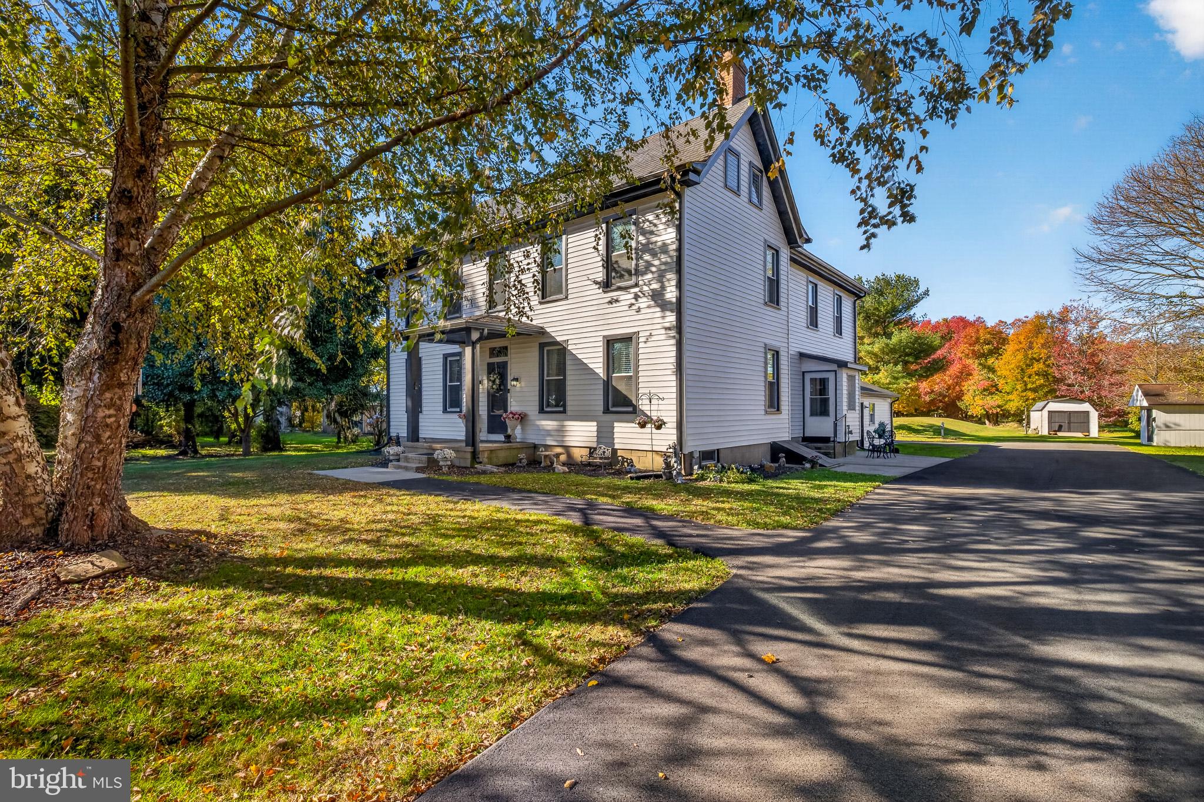
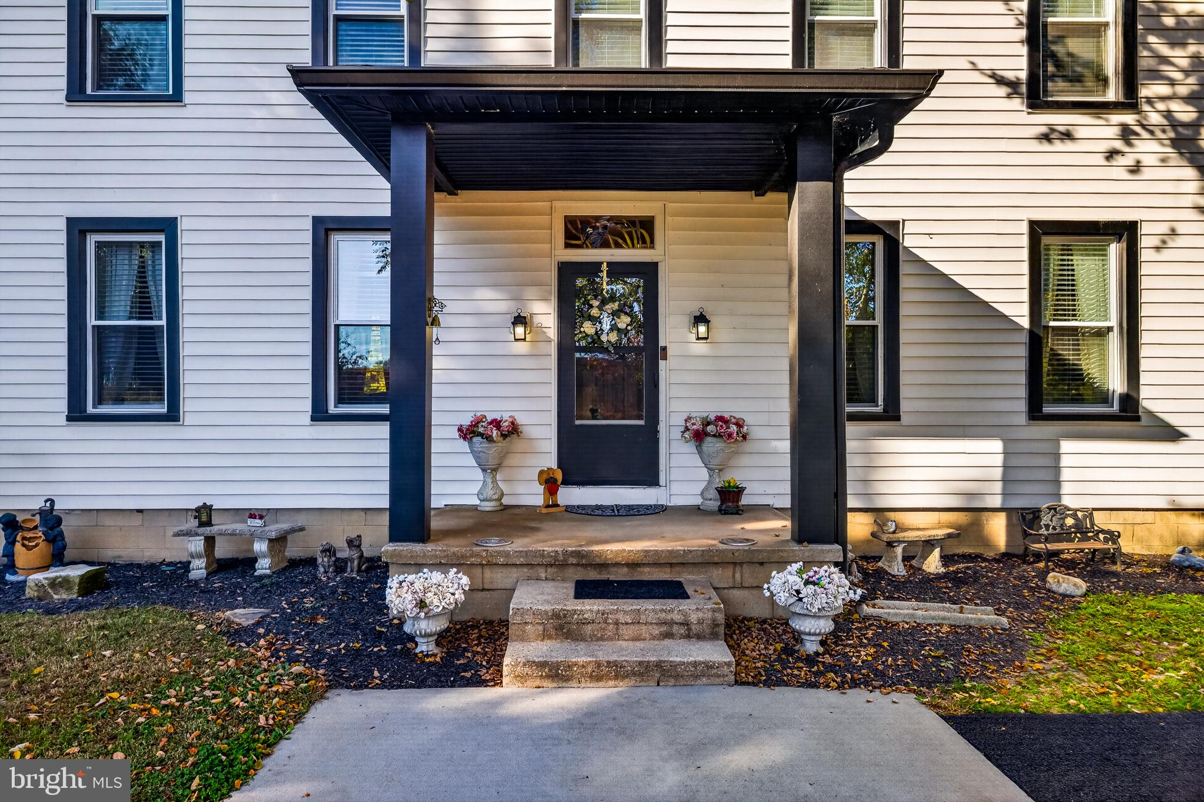
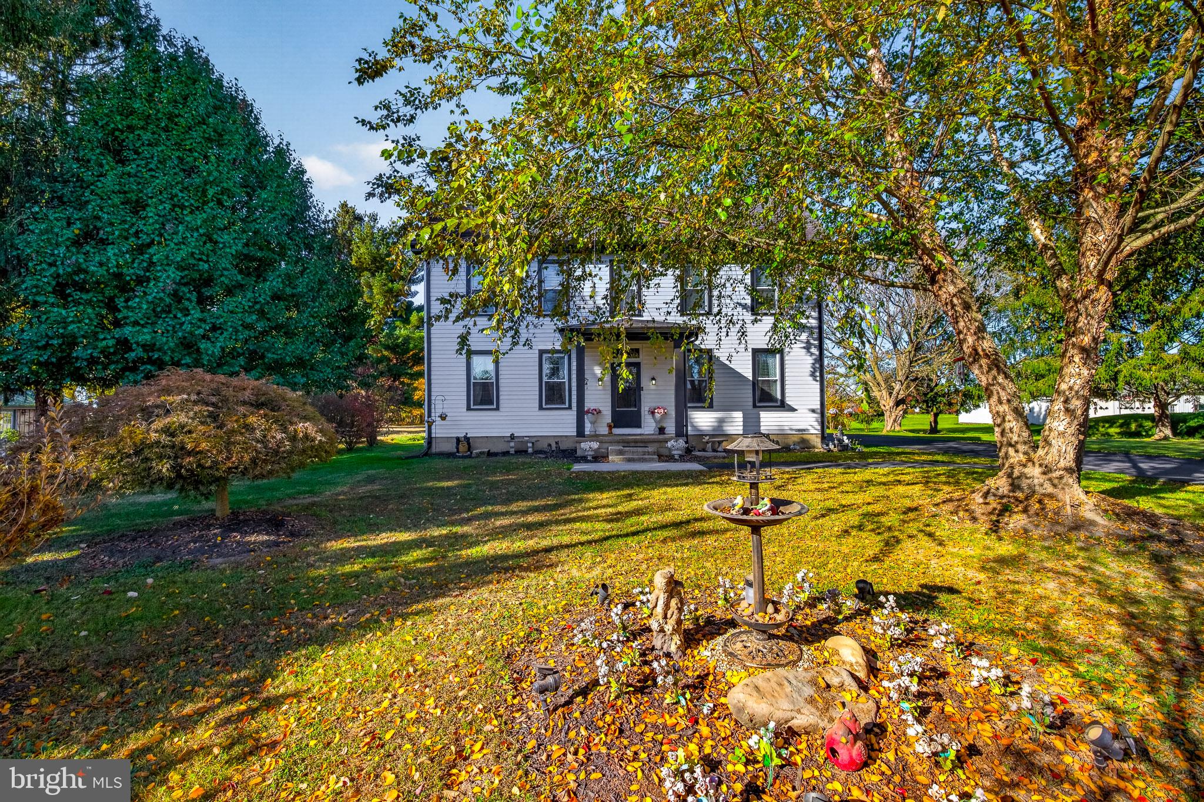
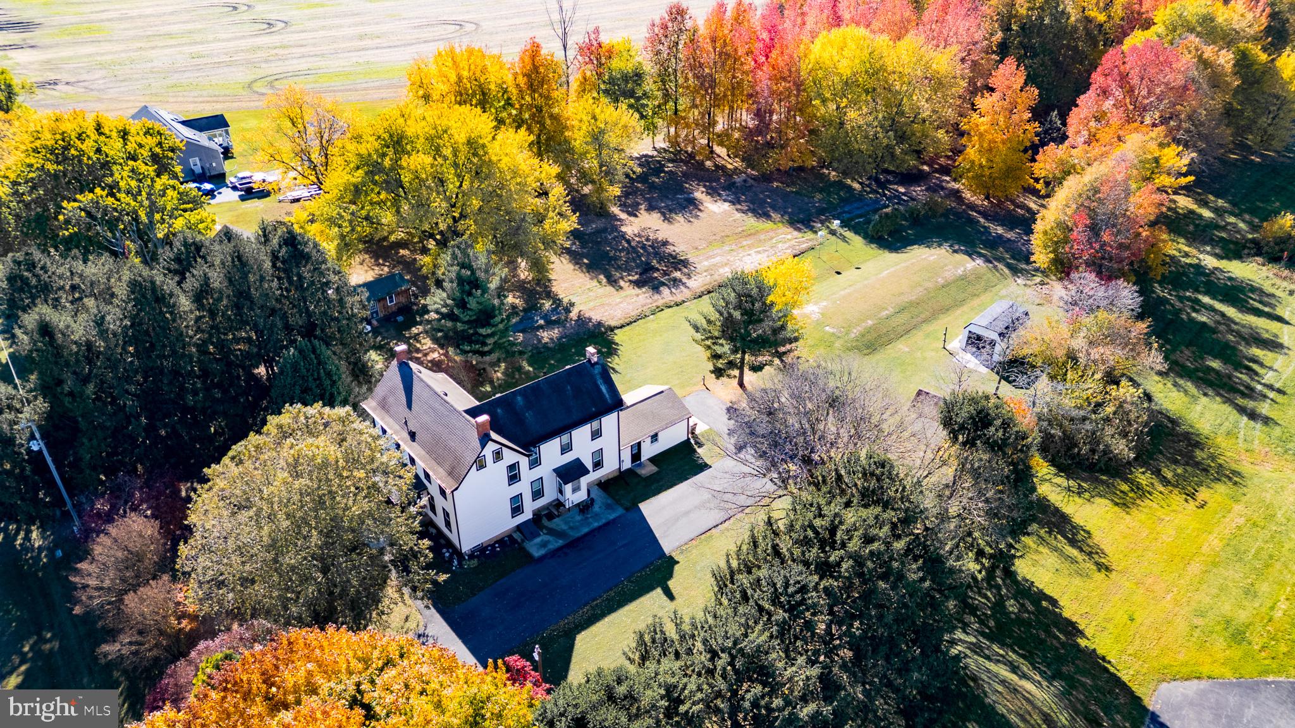
Enter an interest rate to see your estimated monthly payment.ONE ACRE! NO HOA! RENOVATED COLONIAL FARMHOUSE! ROOM FOR YOUR BOAT, RV & MORE! Welcome to 2981 Hay Point Landing Road in Smyrna, Delaware, where classic architectural charm meets modern upgrades and peaceful country living. Set on ONE ACRE overlooking picturesque farmland, this beautifully updated home offers generous parking, a garage, a backyard shed, and space to enjoy the outdoors without HOA dues. MAJOR UPGRADES: NEW SEPTIC SYSTEM; newer HVAC (2024); newer windows and vinyl siding (2024); newly paved driveway (2024); all-new kitchen appliances (2024); renovated kitchen and bathrooms; UV water treatment system; new marble-tile side entrance; new window blinds; and a 12-MONTH HOME WARRANTY! Per the seller, the propane tank has no propane-company contract or monthly tank rental fee. Dual heating and cooling systems add year-round comfort. Step inside the grand foyer, where a striking staircase sets the tone for the home's Victorian-inspired details. The formal dining room features a chandelier and original fireplace, while the expansive formal living room offers a second original fireplace, built-in cabinetry, shelves, and beautiful period character. These inviting rooms blend timeless elegance with space to entertain. The RENOVATED CHEF'S KITCHEN is designed to impress, with quartz countertops, handsome cabinetry, stainless steel appliances, DOUBLE WALL OVENS, and a generous center island with a built-in microwave and wine refrigerator. Ample prep space, exterior access, a main-level powder room, laundry area, and large entry closet add everyday practicality. Upstairs are THREE spacious bedrooms and an updated hall bath. The OWNER'S SUITE is a relaxing retreat featuring TWO walk-in closets and a spa-inspired private bathroom with a tiled walk-in shower, upscale fixtures, and a separate water closet. The additional bedrooms offer comfort and versatile space. NEED EXTRA ROOM? The third floor has TWO generously sized UNFINISHED ROOMS, ideal for exploring future office, studio, hobby, or finished-space possibilities, subject to permits and approvals. Unfinished basement and crawl-space areas offer additional storage. OUTDOOR FREEDOM! The one-acre property features an extended paved driveway with room to park multiple vehicles and potential space for a boat, RV, trailer, or work vehicles, subject to local regulations. Enjoy peaceful farmland views, a garage, a large backyard shed, and a spacious yard. NO HOA means no association dues or HOA restrictions, though local regulations still apply. Enjoy the natural beauty of nearby Bombay Hook National Wildlife Refuge, plus Smyrna shops and dining, Lake Como, and Delaware Bay shoreline destinations such as Woodland Beach. Routes 13 and 1 provide access to Dover, Middletown, Wilmington, and Delaware beaches. MODERN COMFORT. ONE ACRE. NO HOA. Discover a distinctive renovated farmhouse with room to live, gather, and grow. Schedule your private tour of 2981 Hay Point Landing Road today!
| yesterday | Listing updated with changes from the MLS | |
| 3 days ago | Status changed to Active | |
| 7 days ago | Listing first seen on site |

The real estate listing information is provided by Bright MLS is for the consumer's personal, non-commercial use and may not be used for any purpose other than to identify prospective properties consumer may be interested in purchasing. Any information relating to real estate for sale or lease referenced on this web site comes from the Internet Data Exchange (IDX) program of the Bright MLS. This web site references real estate listing(s) held by a brokerage firm other than the broker and/or agent who owns this web site. The accuracy of all information is deemed reliable but not guaranteed and should be personally verified through personal inspection by and/or with the appropriate professionals. Properties in listings may have been sold or may no longer be available. The data contained herein is copyrighted by Bright MLS and is protected by all applicable copyright laws. Any unauthorized collection or dissemination of this information is in violation of copyright laws and is strictly prohibited. Copyright © 2020 Bright MLS. All rights reserved.
Did you know? You can invite friends and family to your search. They can join your search, rate and discuss listings with you.