

1109 CANTERBURY ROADMILFORD, DE19963
Mortgage Calculator
Monthly Payment (Est.)
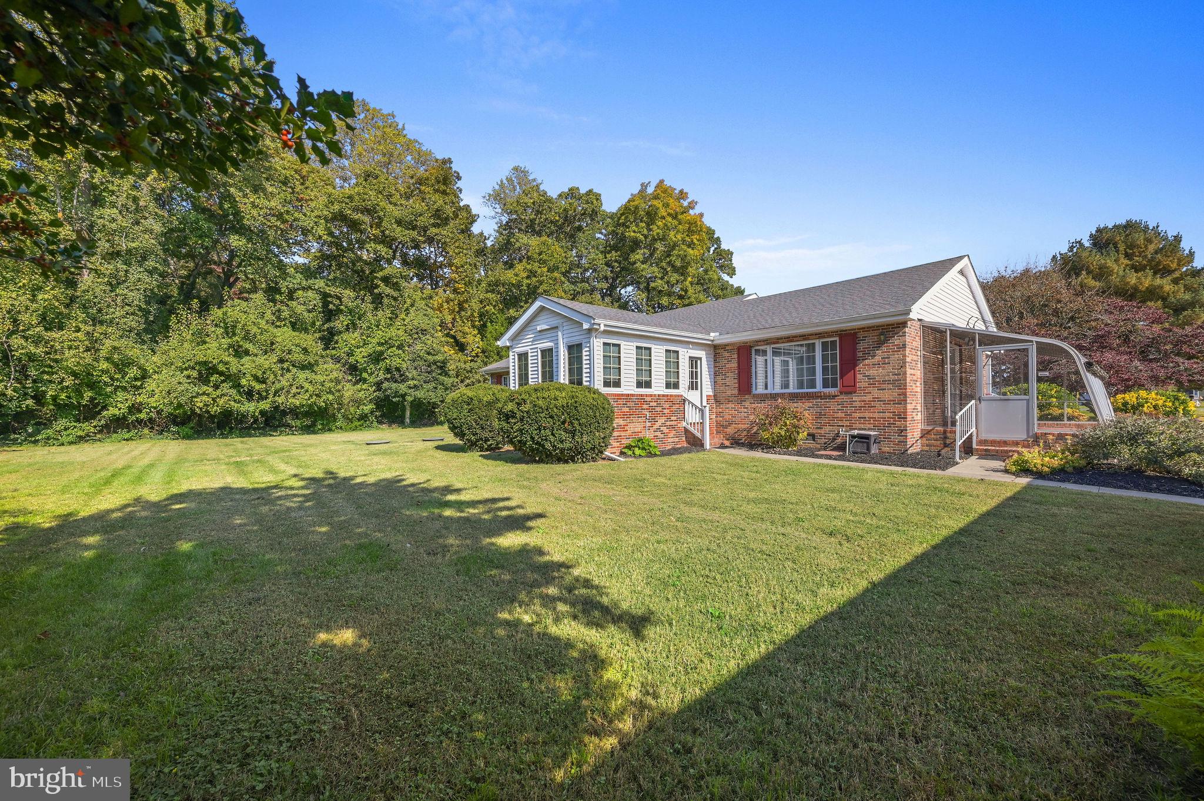
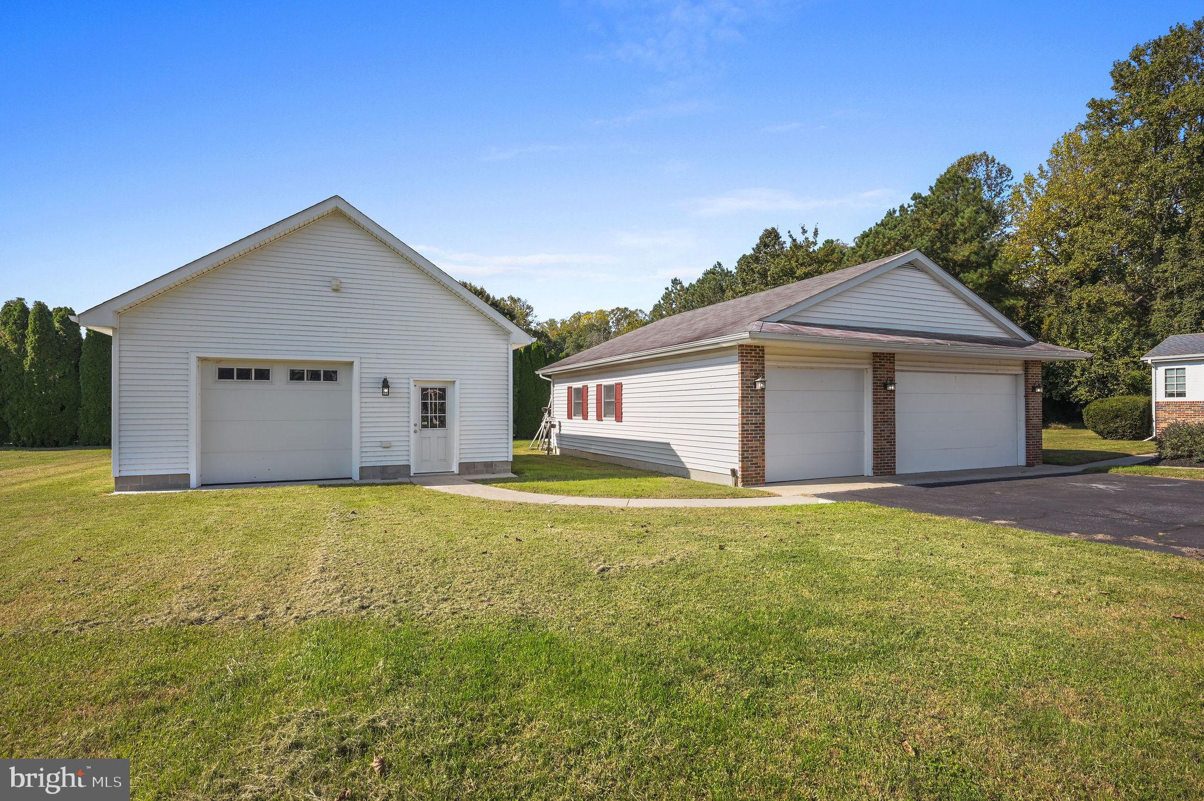
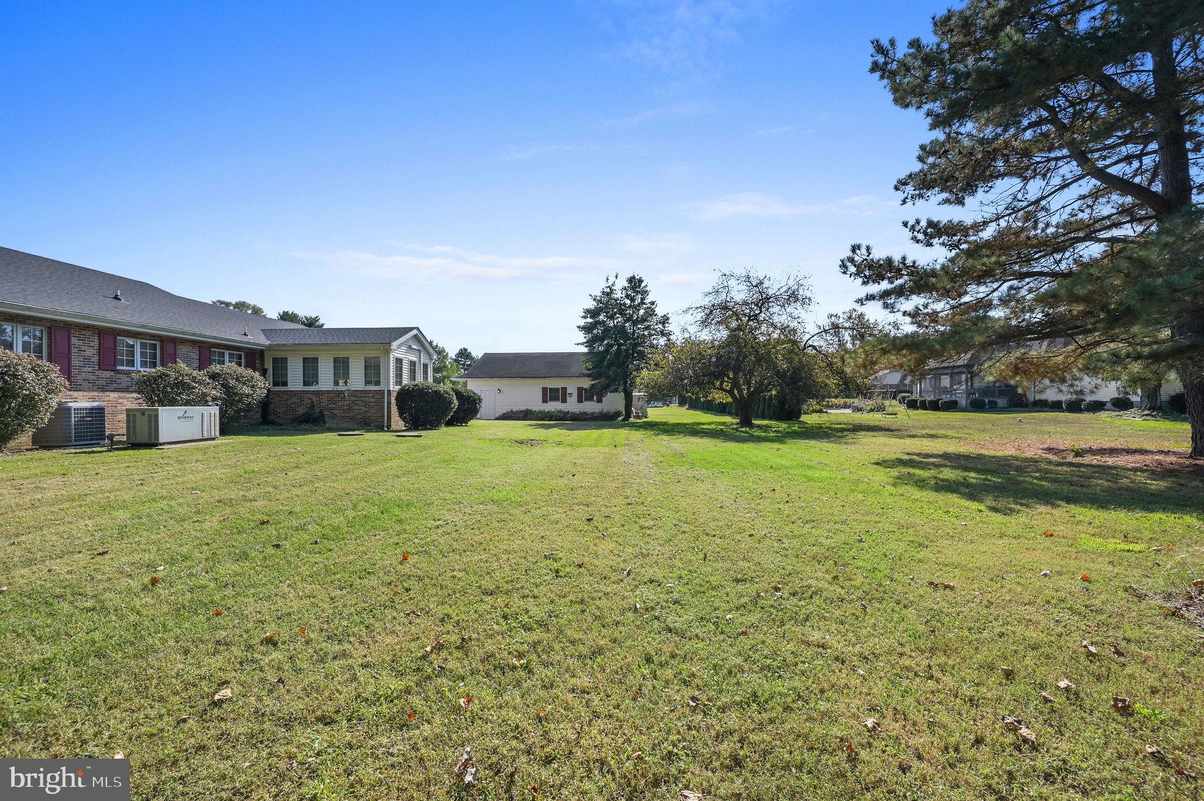
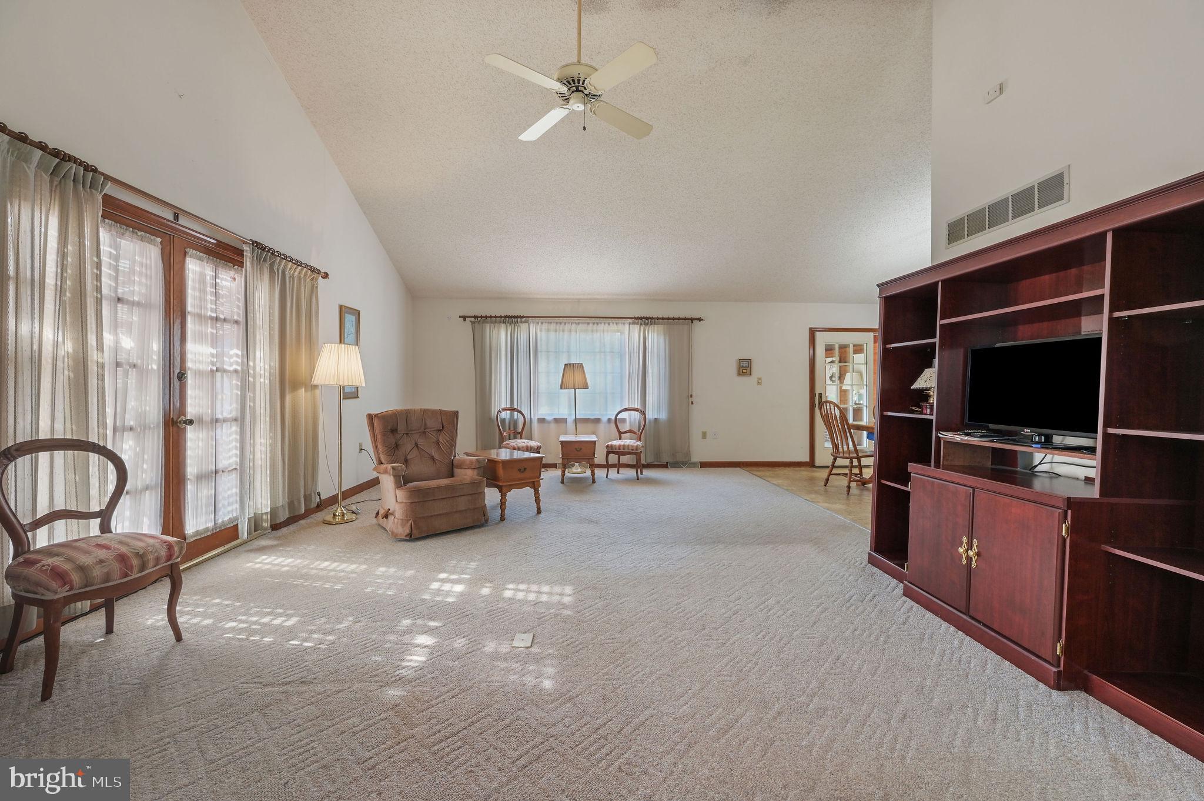
Enter an interest rate to see your estimated monthly payment.Ranch home on over an Acre of land with the luxury of no Home Owners Association. Featuring two detached garage/pole buildings with electric and plenty of parking. This home has three bedrooms and two full baths. The are many options of rooms in this home for entertaining. The Kitchen is a generous in size featuring corian countertops, a breakfast bar and open to your dinning area. The living room is spacious and leads out to your enclosed paver patio, which provides for a little longer in the season enjoying the outside. The sunroom is great for extra living space and is located right off the kitchen. This home also has a laundry room and a separate craft room with a sink that could be used as more storage or a laundry folding room. There are many items to give you peace of mind such as, a backup propane generator, the roof being 4 years old, the water heater is 3 Years old and the second garage/pole building is 552 sq feet. Located close to shopping, dinning and downtown Milford.
| 8 hours ago | Status changed to Active Under Contract | |
| 8 hours ago | Listing updated with changes from the MLS | |
| 2 weeks ago | Listing first seen on site |

The real estate listing information is provided by Bright MLS is for the consumer's personal, non-commercial use and may not be used for any purpose other than to identify prospective properties consumer may be interested in purchasing. Any information relating to real estate for sale or lease referenced on this web site comes from the Internet Data Exchange (IDX) program of the Bright MLS. This web site references real estate listing(s) held by a brokerage firm other than the broker and/or agent who owns this web site. The accuracy of all information is deemed reliable but not guaranteed and should be personally verified through personal inspection by and/or with the appropriate professionals. Properties in listings may have been sold or may no longer be available. The data contained herein is copyrighted by Bright MLS and is protected by all applicable copyright laws. Any unauthorized collection or dissemination of this information is in violation of copyright laws and is strictly prohibited. Copyright © 2020 Bright MLS. All rights reserved.