

1010 BLAIRS POND ROADHOUSTON, DE19954
Mortgage Calculator
Monthly Payment (Est.)
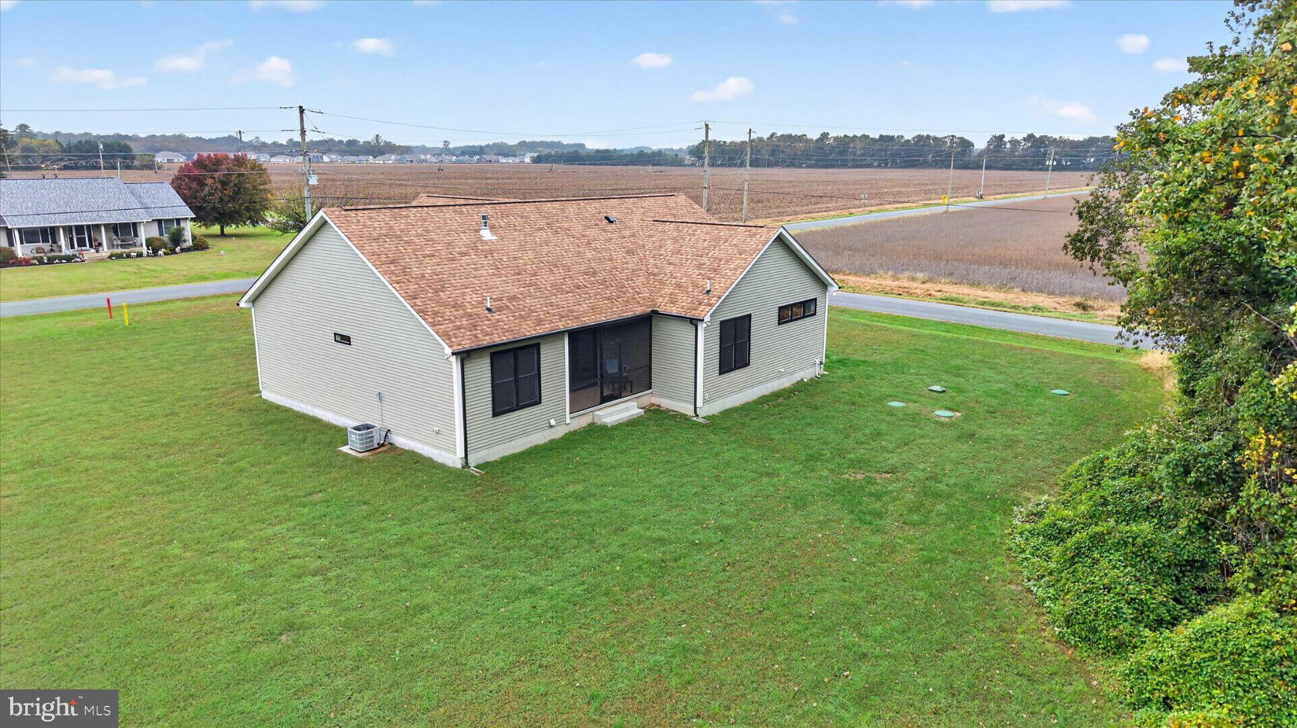
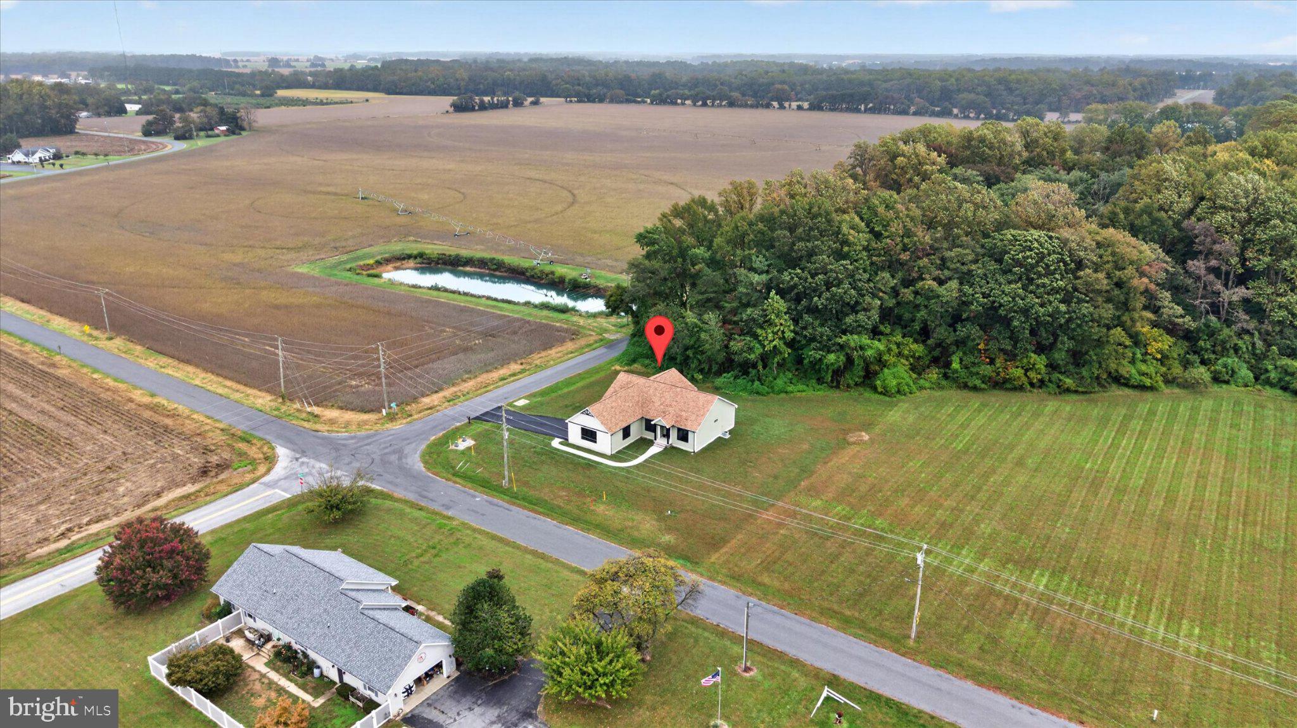
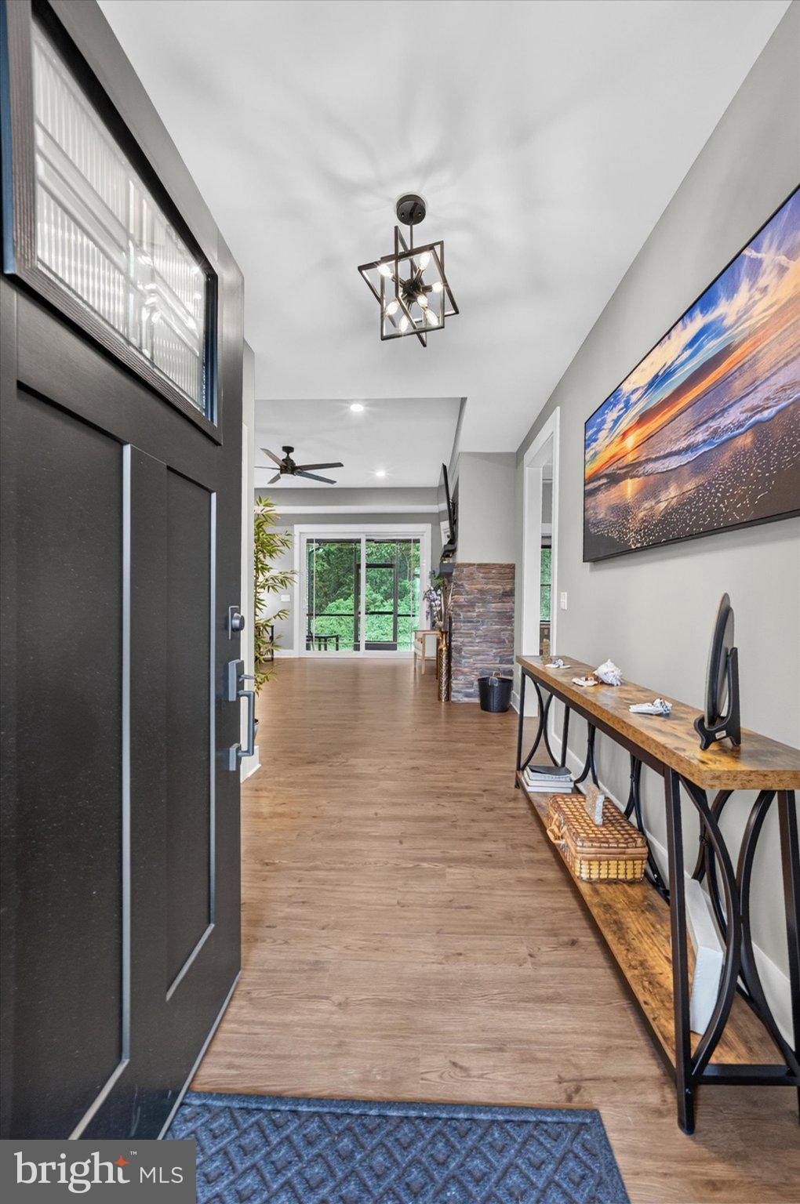
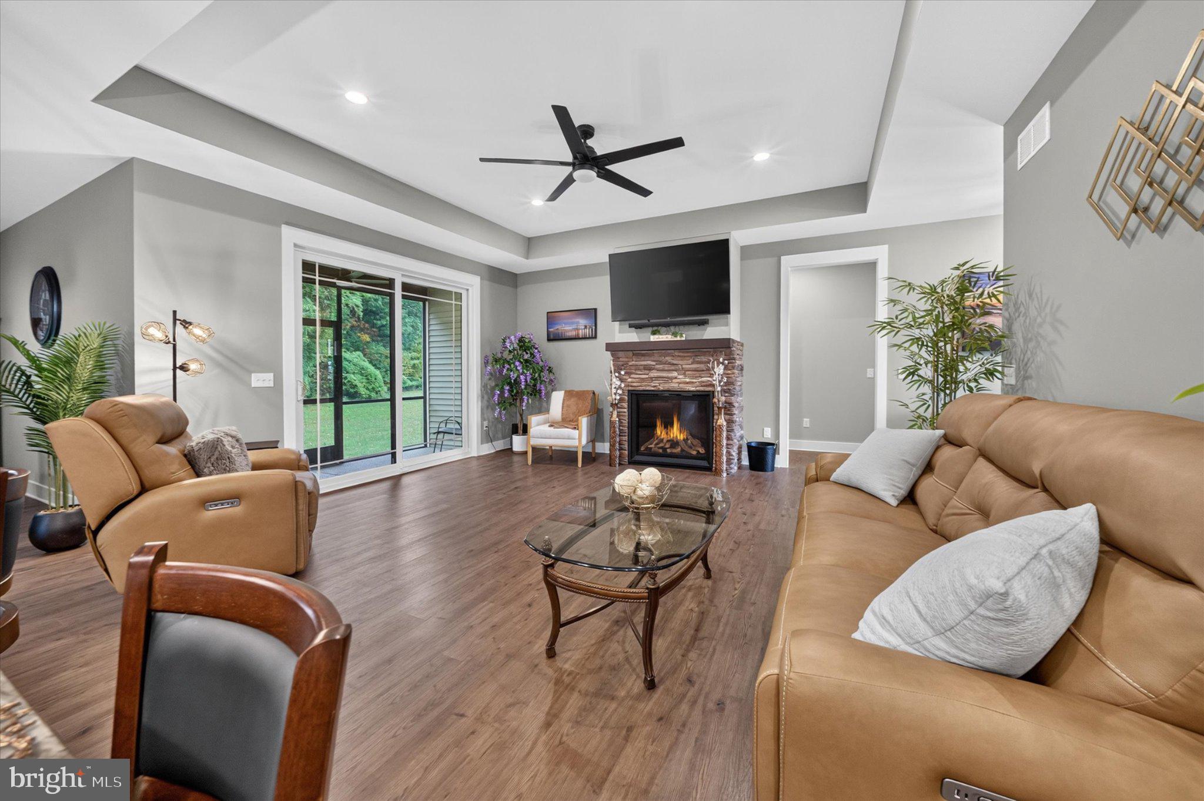
Enter an interest rate to see your estimated monthly payment.WELCOME TO 1010 BLAIRS POND ROAD IN HOUSTON, DELAWARE! Why wait to build when you can enjoy the luxury of a nearly new custom home without the wait? Built by C&M Custom Homes and less than one year old, this stunning 3-bedroom home with a flex room, 2 bathrooms, and 2,156 square feet of beautifully designed living space sits on a spacious 1.09-acre lot! From the moment you step inside, you’ll appreciate the attention to detail, quality craftsmanship, and thoughtful design that make this home truly special. The inviting open floor plan creates a seamless flow between the main living areas, perfect for everyday living and entertaining. Elegant tray ceilings add architectural character and sophistication, while the cozy gas fireplace creates a warm and welcoming atmosphere. At the heart of the home is the impressive gourmet kitchen, designed to be as functional as it is beautiful! Whether preparing everyday meals or hosting family and friends, this space is the perfect place to gather, cook, and entertain. Retreat to the luxurious primary suite, where comfort meets elegance. The beautifully appointed primary en suite creates a relaxing retreat at the end of the day. Need a home office, creative studio, hobby room, or additional living space? The dedicated flex room offers incredible versatility to accommodate your lifestyle and changing needs. Step outside and discover even more to love! The screened porch provides the perfect spot to enjoy your morning coffee, unwind in the evening, or entertain guests while taking in the peaceful surroundings. The expansive 1.09-acre property offers plenty of room to enjoy the outdoors, while the attached side-entry two-car garage adds convenience and curb appeal. Located in the Milford School District, this beautiful property offers the charm of a quieter setting while remaining conveniently accessible to Milford, Harrington, shopping, dining, and major routes. CUSTOM BUILT. LESS THAN A YEAR OLD. OVER AN ACRE. Why settle for ordinary when you can have something extraordinary? Experience the craftsmanship, comfort, and modern luxury of this exceptional C&M Custom Homes residence. Schedule your private showing today and discover everything this remarkable home has to offer!
| yesterday | Status changed to Active | |
| yesterday | Listing updated with changes from the MLS | |
| a week ago | Listing first seen on site |

The real estate listing information is provided by Bright MLS is for the consumer's personal, non-commercial use and may not be used for any purpose other than to identify prospective properties consumer may be interested in purchasing. Any information relating to real estate for sale or lease referenced on this web site comes from the Internet Data Exchange (IDX) program of the Bright MLS. This web site references real estate listing(s) held by a brokerage firm other than the broker and/or agent who owns this web site. The accuracy of all information is deemed reliable but not guaranteed and should be personally verified through personal inspection by and/or with the appropriate professionals. Properties in listings may have been sold or may no longer be available. The data contained herein is copyrighted by Bright MLS and is protected by all applicable copyright laws. Any unauthorized collection or dissemination of this information is in violation of copyright laws and is strictly prohibited. Copyright © 2020 Bright MLS. All rights reserved.
Did you know? You can invite friends and family to your search. They can join your search, rate and discuss listings with you.