

403 MAIN STREETDOVER, DE19901
Mortgage Calculator
Monthly Payment (Est.)
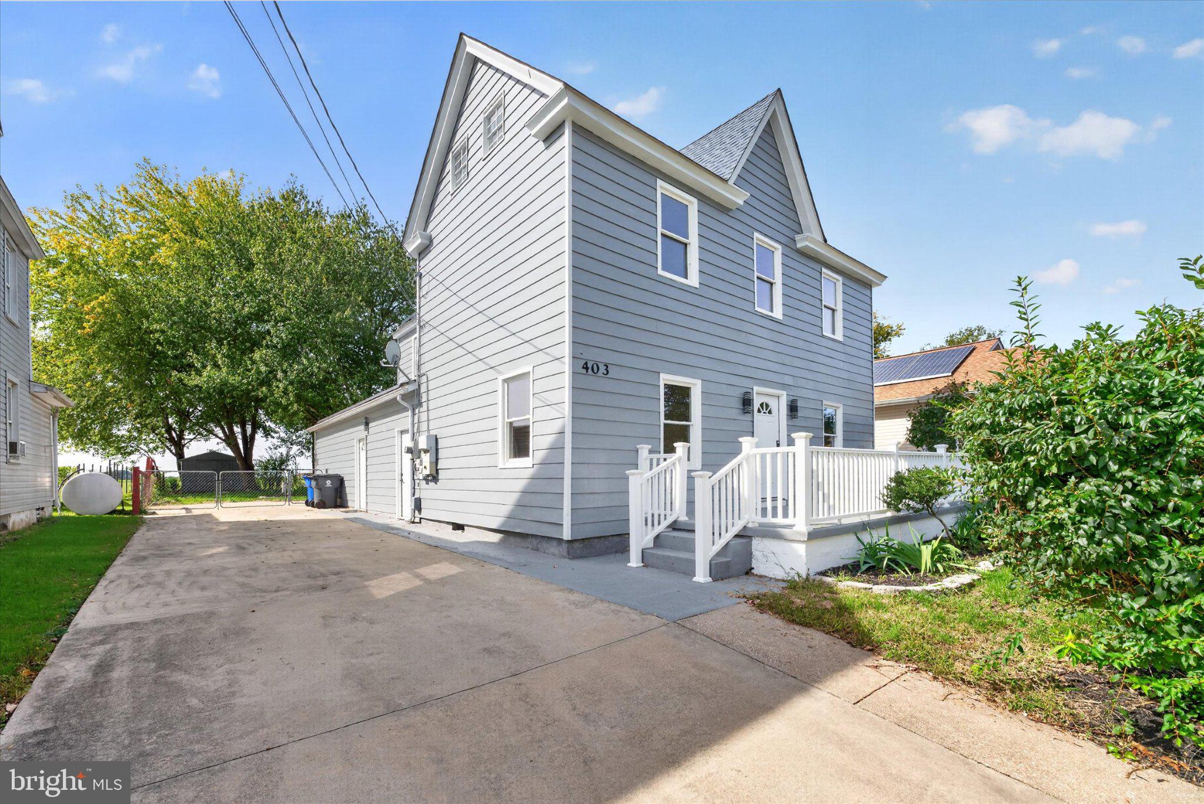
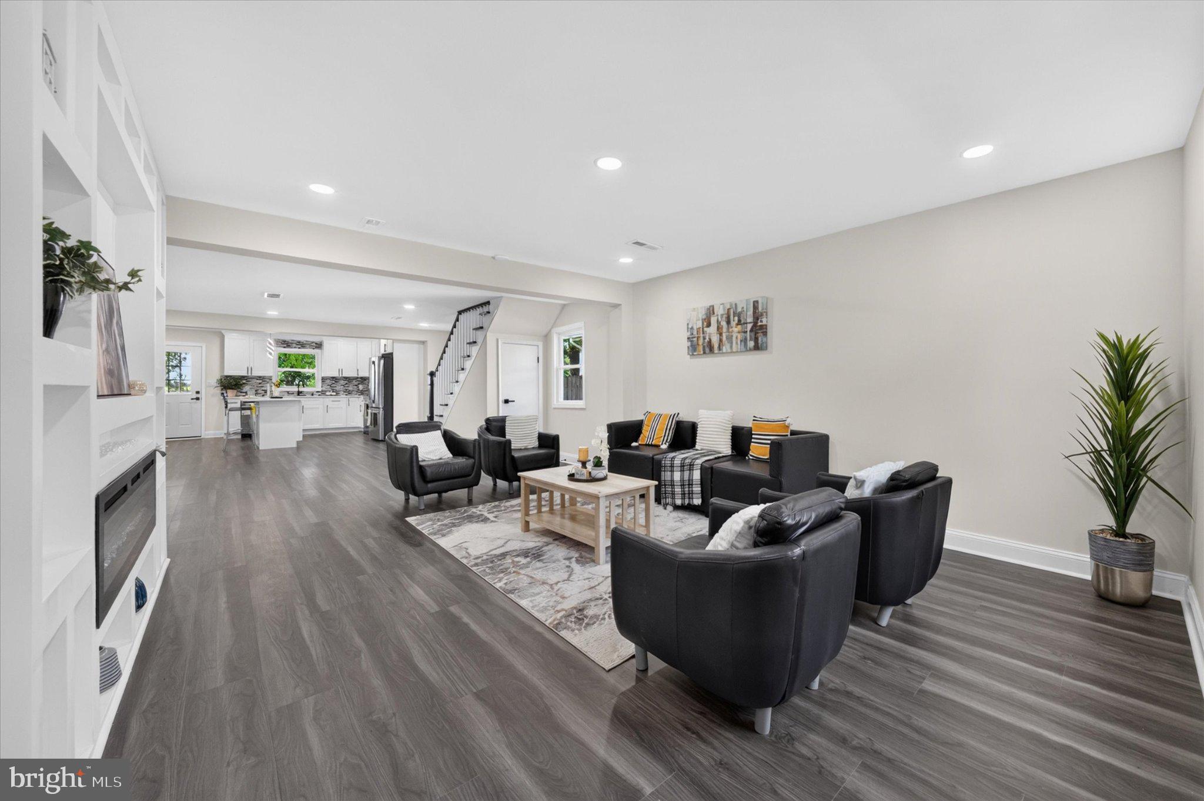
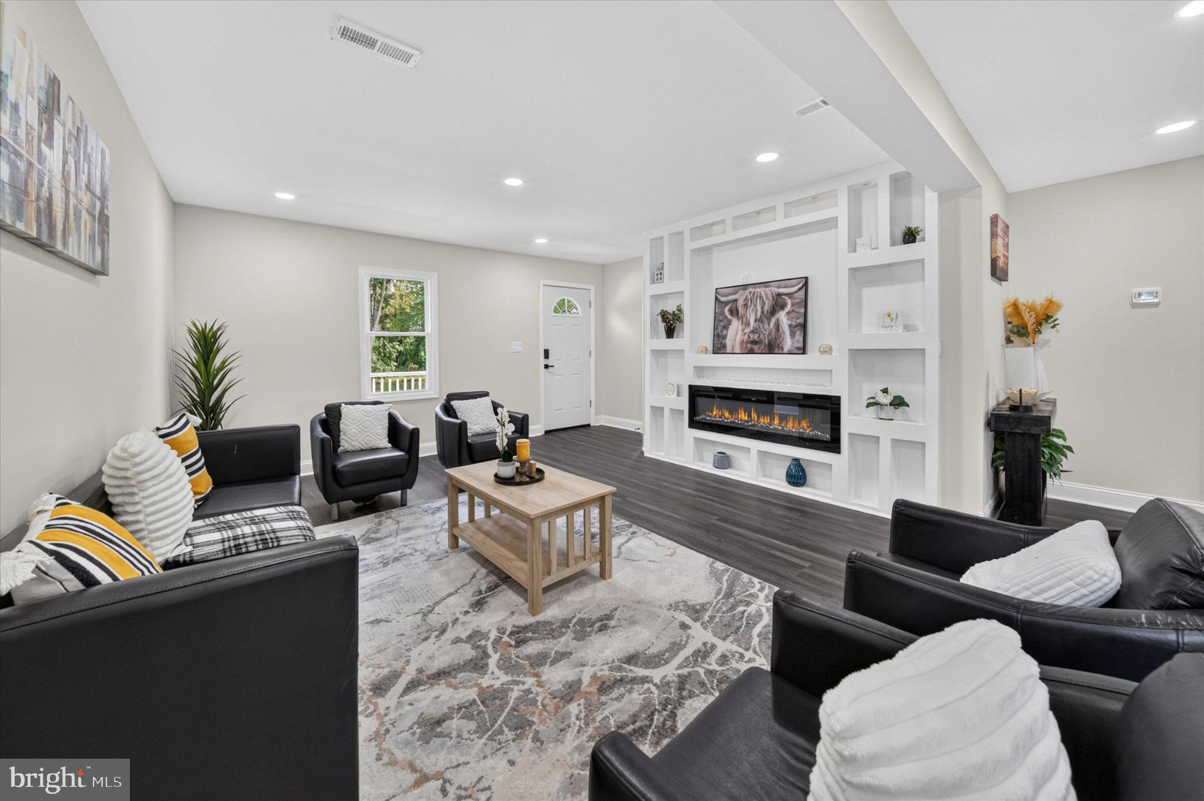
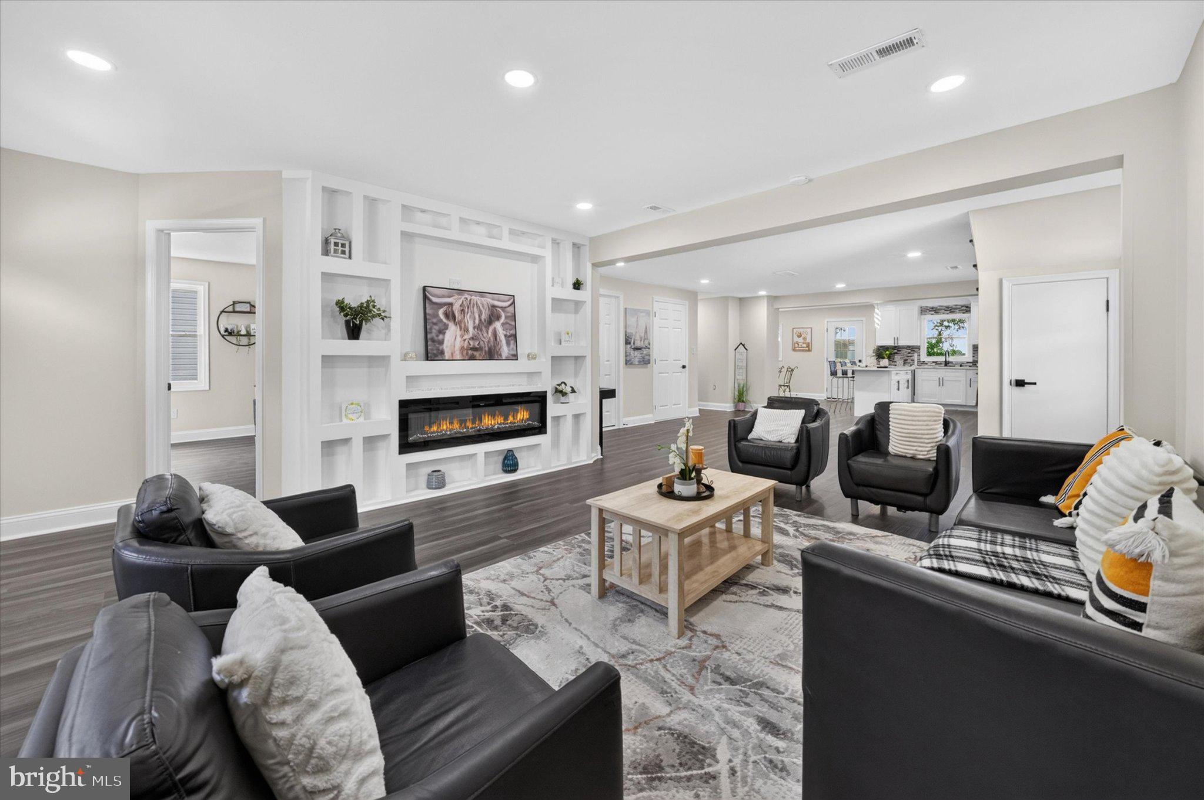
Enter an interest rate to see your estimated monthly payment.Welcome to 403 Main Street! Newly renovated and thoughtfully designed to make the most of its space, this home offers four bedrooms, three full bathrooms, and multiple living areas across three levels. Inside, a spacious, open family room welcomes you with custom built-in shelving surrounding a stunning gas fireplace. The room flows seamlessly into the bright, beautifully updated kitchen, complete with new cabinetry, quartz countertops, a custom backsplash, and an island with seating. Coordinated fixtures and accents create a cohesive feel throughout the space. Just beyond the island, the dining area provides access to the backyard, making it easy to take entertaining outdoors. The main level also includes a versatile room currently used as a home office that can serve as a first-floor bedroom, along with a full bathroom and laundry room. Upstairs, a spacious landing offers room for a reading nook or additional home office. The generous owners suite features a custom built-in shelf and a private full bathroom, while two additional bedrooms share a hallway bathroom. From the hallway, a staircase leads to the finished third-floor loft, offering even more possibilities for a playroom, home office, recreation room, or creative space. Updated flooring throughout the home, primarily durable luxury vinyl, combines a modern and sleek look with easy maintenance for busy households and pets. Outside, the spacious, fenced backyard offers room for barbecues, outdoor dining, gardening, and relaxing, with views of the open land beyond the property. A large shed provides convenient storage for tools, outdoor equipment, and seasonal items. The renovated front porch offers another inviting outdoor place to unwind. The home also includes solar panels, offering a renewable energy source with the potential to reduce reliance on grid electricity. Located in Dover's Little Creek area, the home offers convenient access to Routes 1, 8, and 9, along with Dover's shopping, dining, and everyday conveniences. Nearby Little Creek Wildlife Area and local boating and fishing access offer opportunities to enjoy Delaware's Bayshore, while Lewes and Rehoboth Beach are approximately an hour away, depending on traffic. Renovated and move in ready with generous living space, and welcoming outdoor areas, 403 Main Street is ready for its new owners. Schedule your tour and discover all this home has to offer!
| 5 days ago | Status changed to Active | |
| 5 days ago | Listing updated with changes from the MLS | |
| 2 weeks ago | Listing first seen on site |

The real estate listing information is provided by Bright MLS is for the consumer's personal, non-commercial use and may not be used for any purpose other than to identify prospective properties consumer may be interested in purchasing. Any information relating to real estate for sale or lease referenced on this web site comes from the Internet Data Exchange (IDX) program of the Bright MLS. This web site references real estate listing(s) held by a brokerage firm other than the broker and/or agent who owns this web site. The accuracy of all information is deemed reliable but not guaranteed and should be personally verified through personal inspection by and/or with the appropriate professionals. Properties in listings may have been sold or may no longer be available. The data contained herein is copyrighted by Bright MLS and is protected by all applicable copyright laws. Any unauthorized collection or dissemination of this information is in violation of copyright laws and is strictly prohibited. Copyright © 2020 Bright MLS. All rights reserved.
Did you know? You can invite friends and family to your search. They can join your search, rate and discuss listings with you.