

29 BIRMINGHAM COURTFELTON, DE19943
Mortgage Calculator
Monthly Payment (Est.)
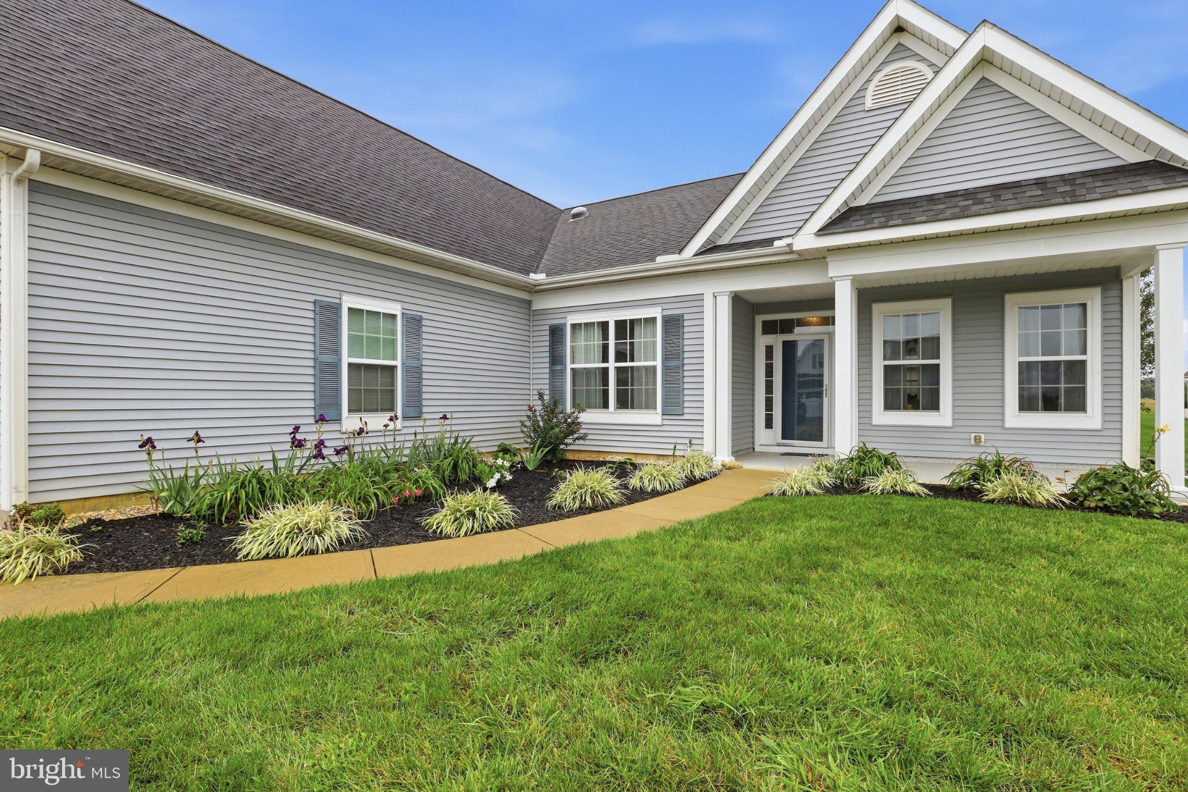
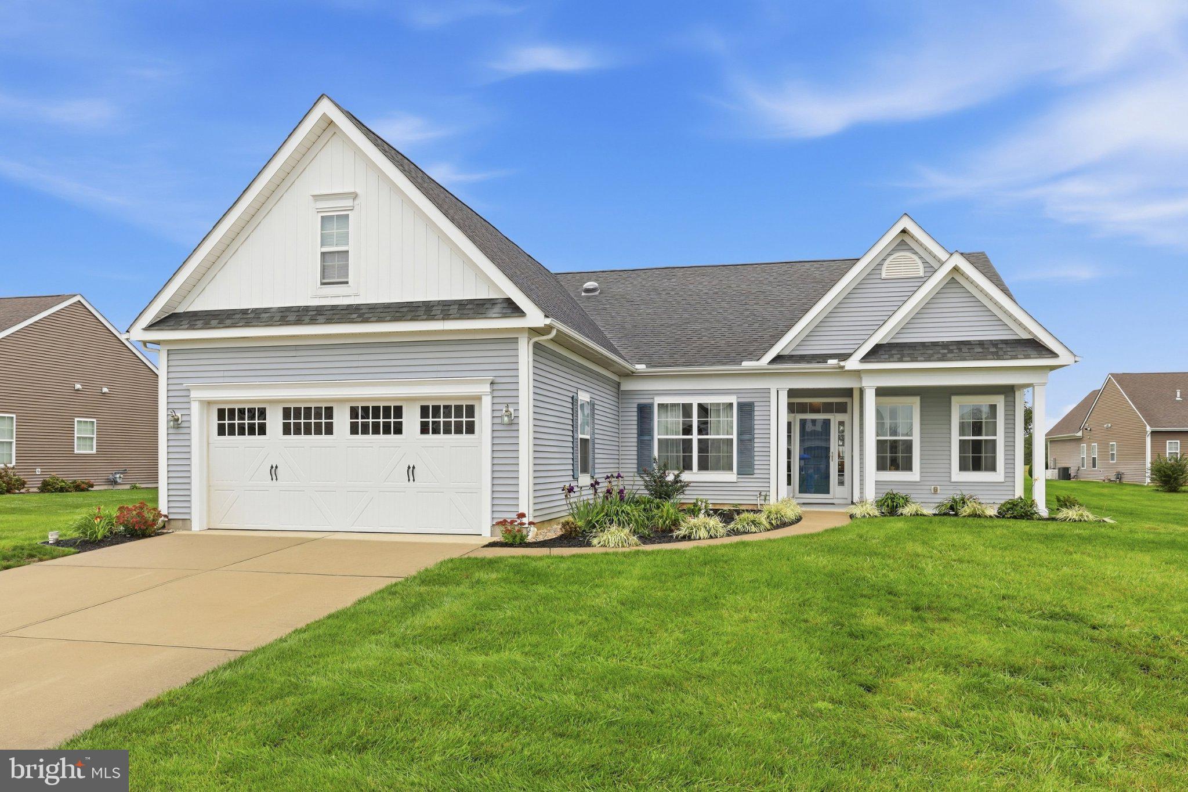
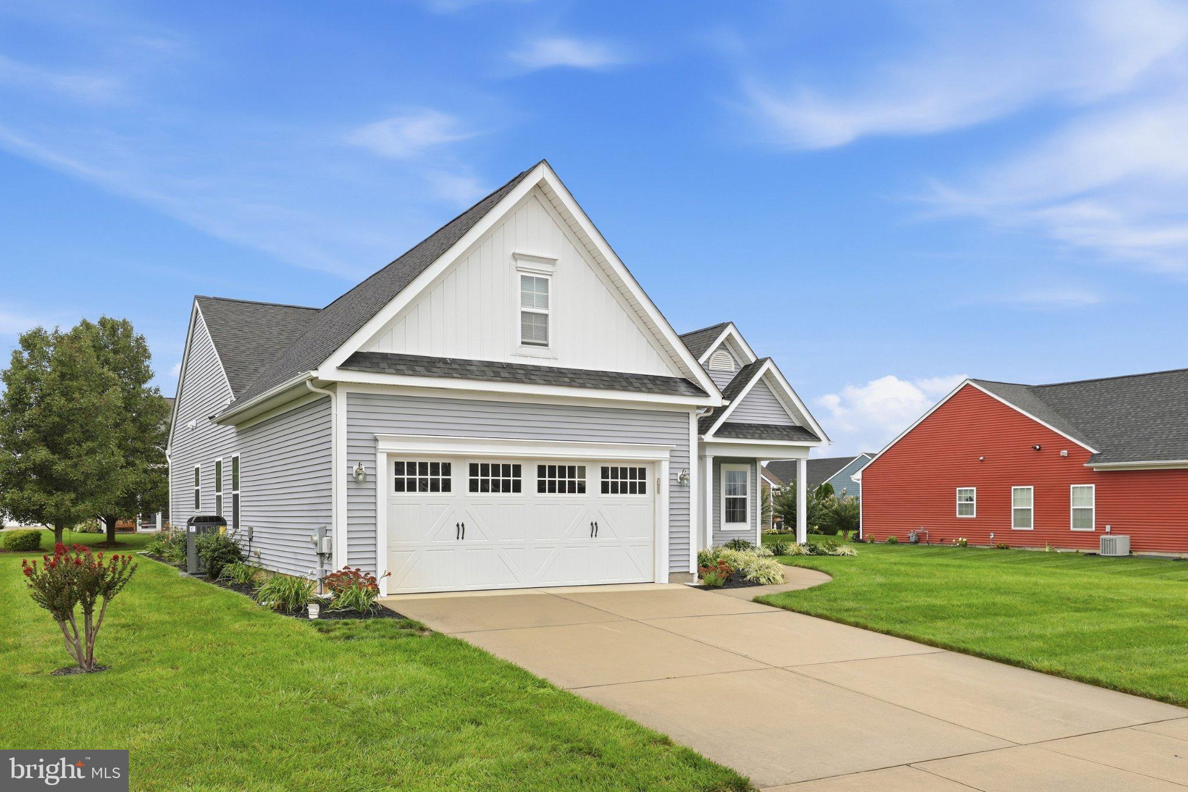
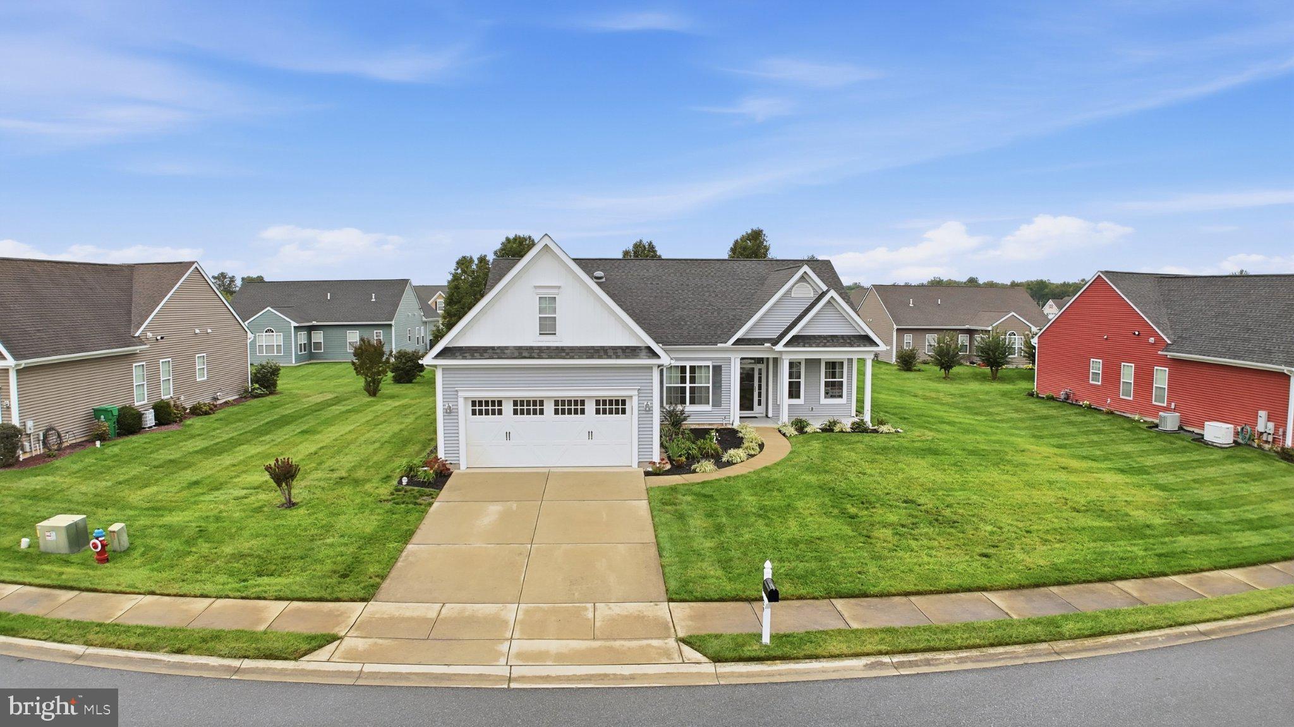
Enter an interest rate to see your estimated monthly payment.Looking for a 55+ community with LOW HOA Fees? This beautiful single family home features many recent updates under it's present owner, including NEW gas heat, NEW central air, NEW LVP Flooring, NEW glass and vinyl windows, and framing in the Sun Room (which replaced the former EZ Breeze vinyl/plastic windows), NEW Stainless Steel kitchen appliances - including a gas stove, and fresh interior paint. Additionally this home features a gas, tankless water heater, tubular skylights in kitchen and hallway for added natural light, a bonus room above the garage, an abundance of counter space and cabinetry in the laundry room, lovely landscaping, and an underground sprinkler system which is fed by well water. All other water to the house is public water. The floor plan is quite open and spacious. The primary bedroom has a large primary bath and walk-in closet. The community has a club house with many activities. The location is beautiful and seems to be off the beaten path, however it's literally minutes to Rt 1, 45 mins south to DE beaches, or 45 mins north to the Christiana Mall area. Come see for yourself!
| 11 hours ago | Listing first seen on site | |
| 11 hours ago | Listing updated with changes from the MLS® |

The real estate listing information is provided by Bright MLS is for the consumer's personal, non-commercial use and may not be used for any purpose other than to identify prospective properties consumer may be interested in purchasing. Any information relating to real estate for sale or lease referenced on this web site comes from the Internet Data Exchange (IDX) program of the Bright MLS. This web site references real estate listing(s) held by a brokerage firm other than the broker and/or agent who owns this web site. The accuracy of all information is deemed reliable but not guaranteed and should be personally verified through personal inspection by and/or with the appropriate professionals. Properties in listings may have been sold or may no longer be available. The data contained herein is copyrighted by Bright MLS and is protected by all applicable copyright laws. Any unauthorized collection or dissemination of this information is in violation of copyright laws and is strictly prohibited. Copyright © 2020 Bright MLS. All rights reserved.
Did you know? You can invite friends and family to your search. They can join your search, rate and discuss listings with you.