

14 SMALLWOOD DRIVEDOVER, DE19901
Mortgage Calculator
Monthly Payment (Est.)
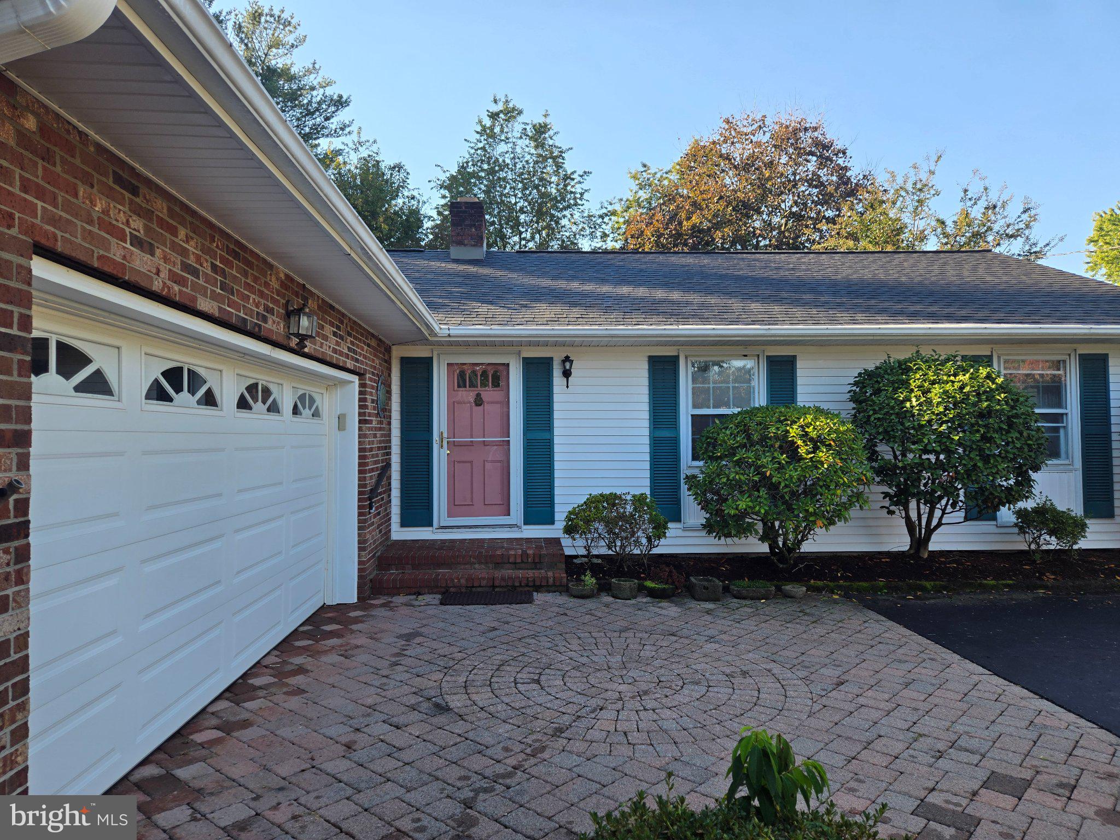
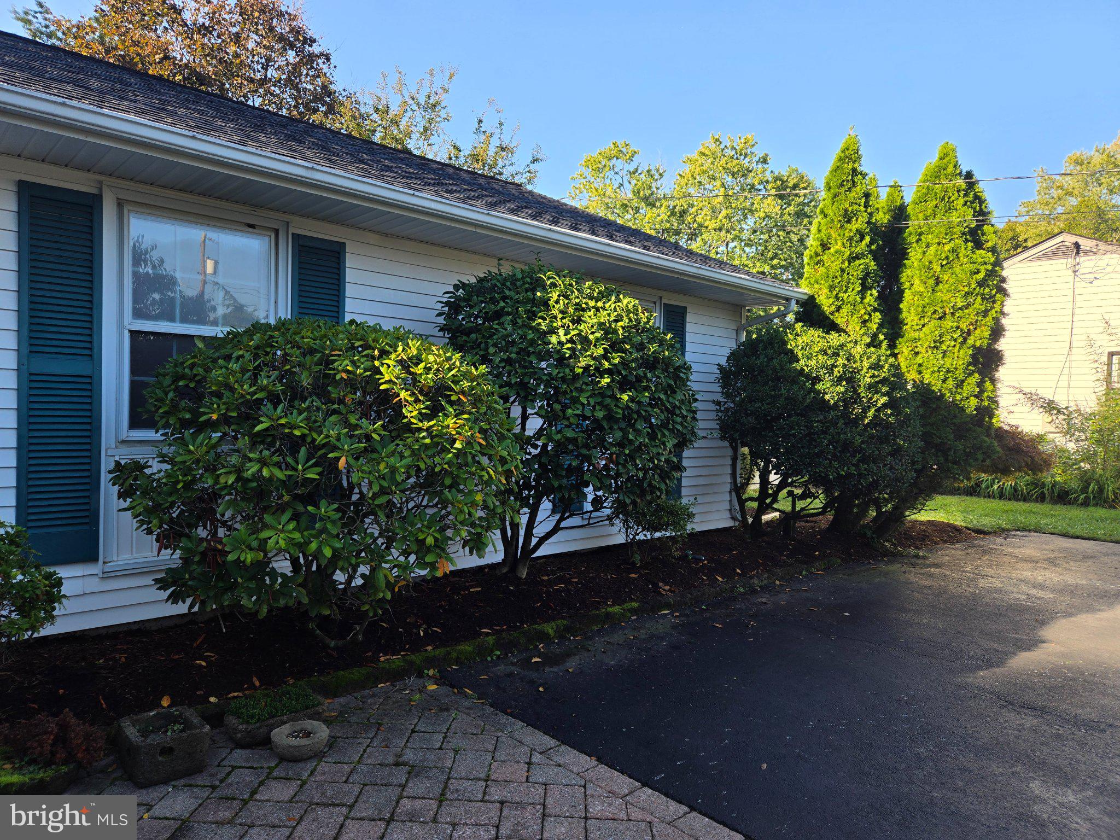
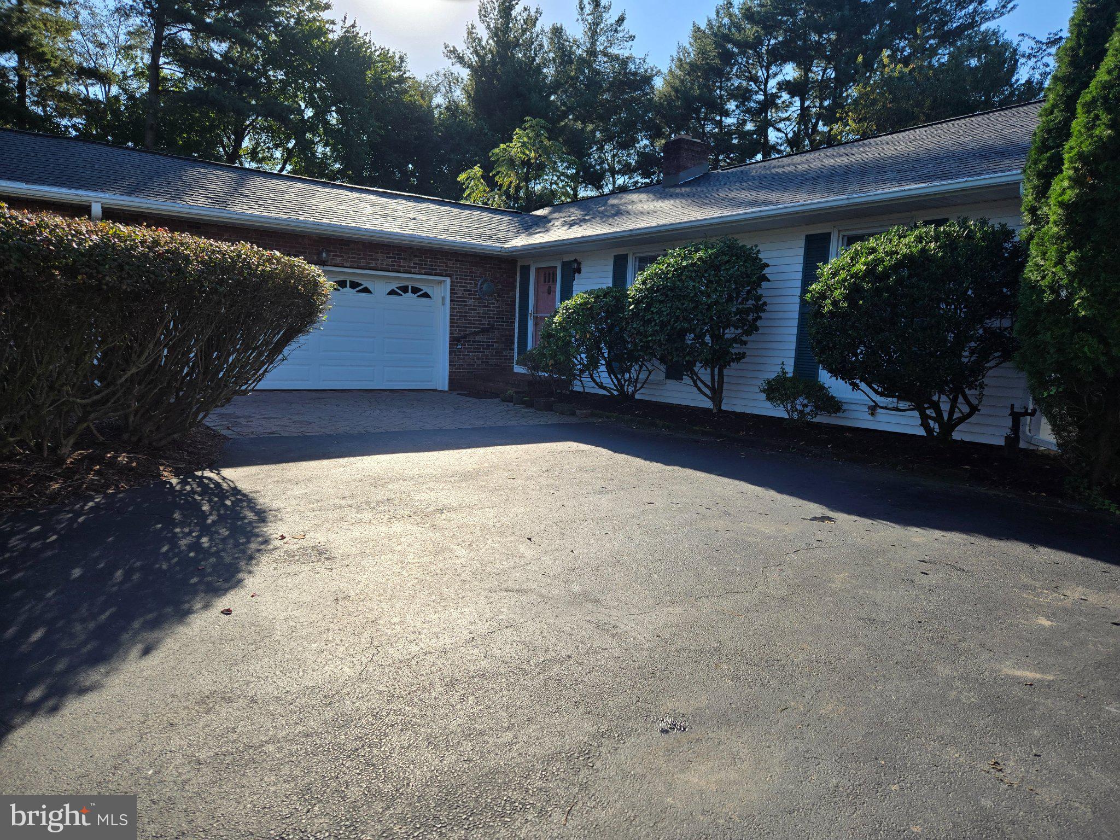
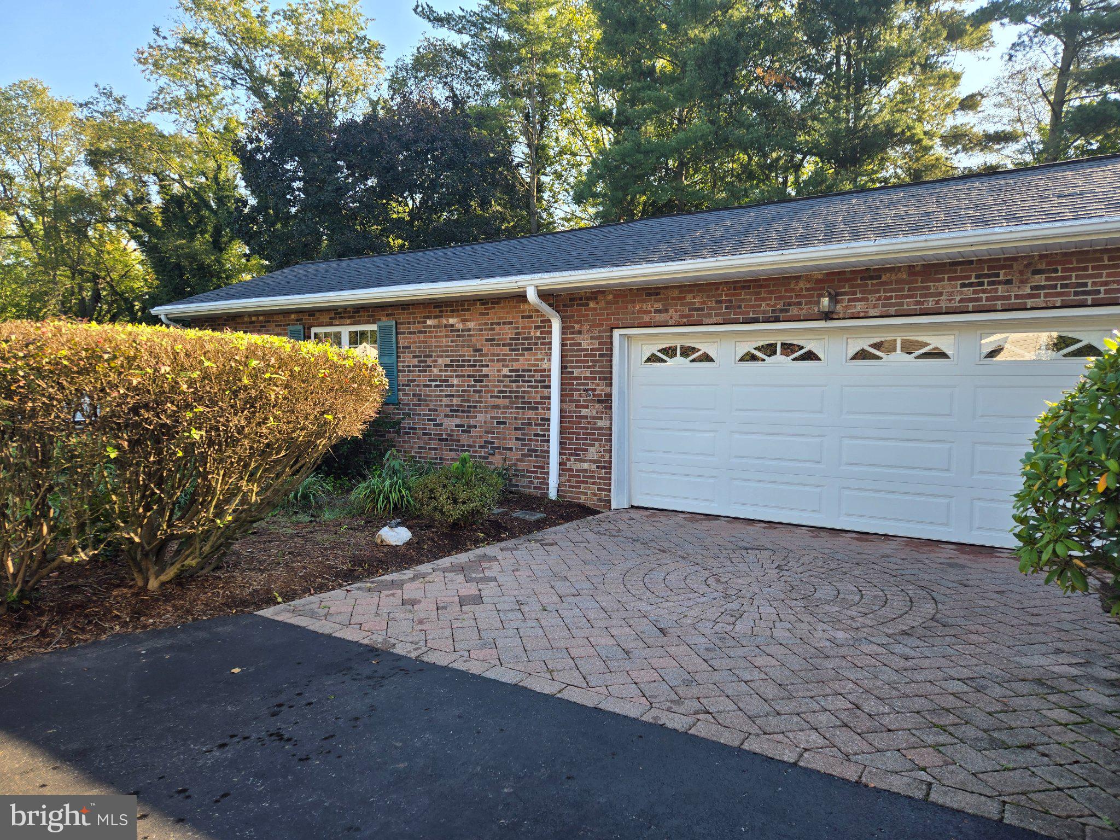
Enter an interest rate to see your estimated monthly payment.Exceptional Privacy, Spacious Ranch Living and Oversized Garage/Workshop! Discover a rare combination of space, privacy and versatility in this well-maintained 3-bedroom, 2 bath ranch home, nestled on a beautiful .76-acre lot at the end of a quiet dead-end street, backing to wooded public land. The property offers a peaceful setting with mature landscaping, a spacious yard, and large screened porch, perfect for relaxing or entertaining. Inside enjoy 2,292 square feet of main-level living space, featuring hardwood floors, a welcoming living room with brick fireplace, an eat-in kitchen, formal dining area and comfortable step-down family room. All three bedrooms and both bathrooms are conveniently located on one level including an updated bathroom with low-threshold shower. A standout feature is the spacious 22 x 22 attached garage with an additional permitted 25 x 22 workshop, offering over 1,000 square feet of combined space. This space would be ideal for automotive enthusiasts, woodworking, hobbies, storage or a dedicated workspace, this versatile area is a truly uncommon find. The full basement offers substantial additional room for recreation, projects, storage or future possibilities. Recent improvements include a new roof and well pump. With its generous indoor and outdoor space, remarkable garage/workshop and secluded wooded setting, this distinctive property offers an exceptional opportunity in the Caesar Rodney School District conveniently located near Routes 1 and 13 in the Dover/Camden area.
| 3 days ago | Listing updated with changes from the MLS | |
| a week ago | Price changed to $349,000 | |
| 3 weeks ago | Listing first seen on site |

The real estate listing information is provided by Bright MLS is for the consumer's personal, non-commercial use and may not be used for any purpose other than to identify prospective properties consumer may be interested in purchasing. Any information relating to real estate for sale or lease referenced on this web site comes from the Internet Data Exchange (IDX) program of the Bright MLS. This web site references real estate listing(s) held by a brokerage firm other than the broker and/or agent who owns this web site. The accuracy of all information is deemed reliable but not guaranteed and should be personally verified through personal inspection by and/or with the appropriate professionals. Properties in listings may have been sold or may no longer be available. The data contained herein is copyrighted by Bright MLS and is protected by all applicable copyright laws. Any unauthorized collection or dissemination of this information is in violation of copyright laws and is strictly prohibited. Copyright © 2020 Bright MLS. All rights reserved.
Did you know? You can invite friends and family to your search. They can join your search, rate and discuss listings with you.