

1530 CENTRAL CHURCH ROADDOVER, DE19904
Mortgage Calculator
Monthly Payment (Est.)
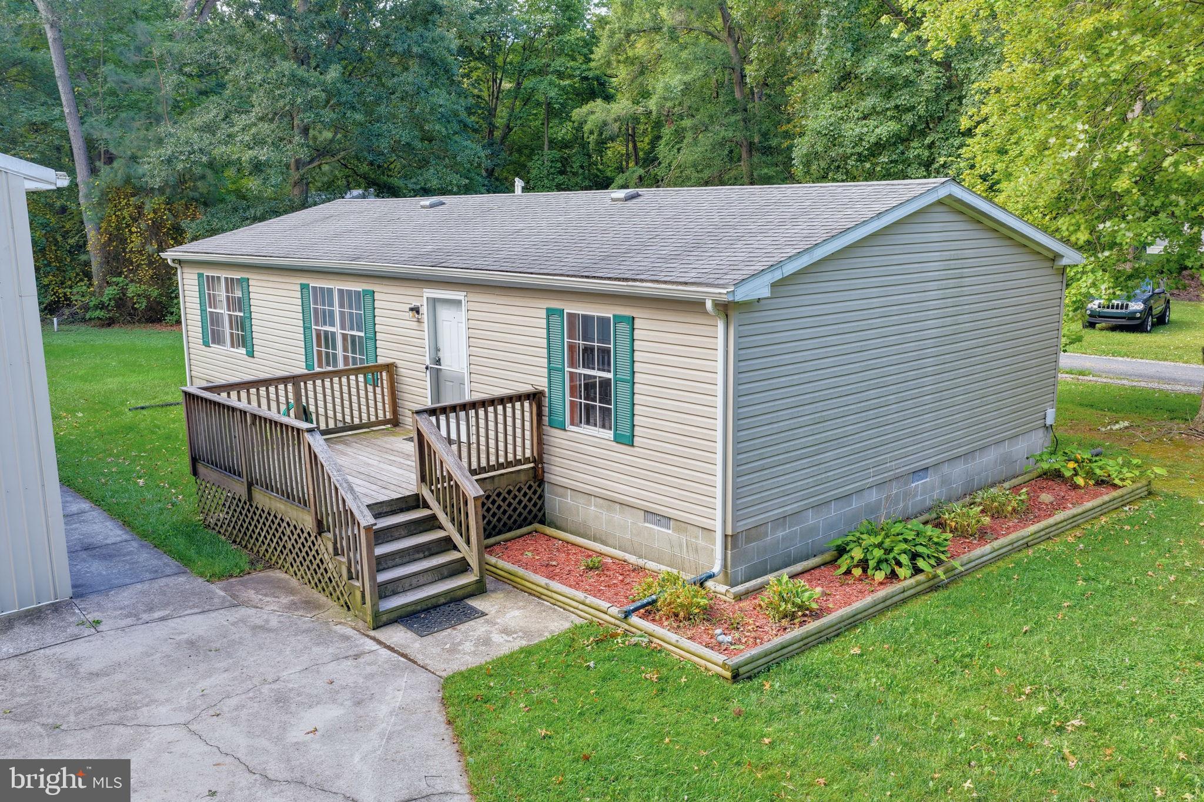
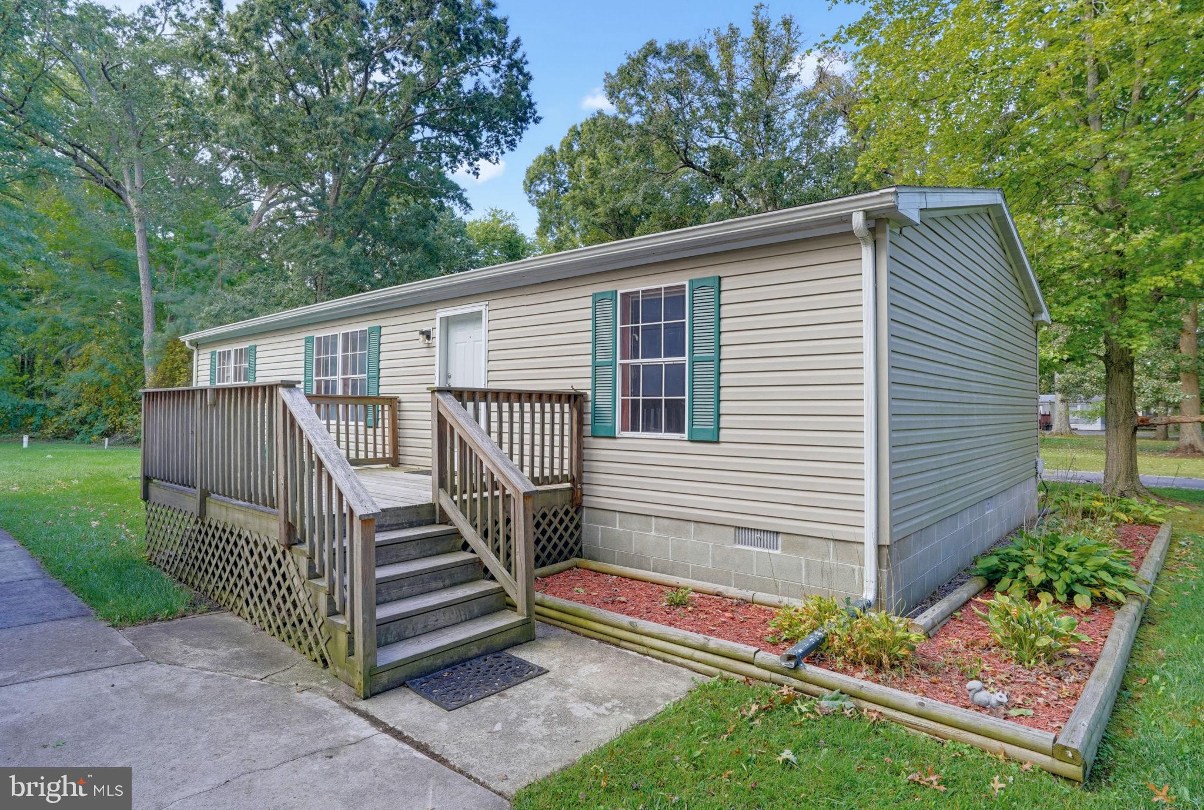
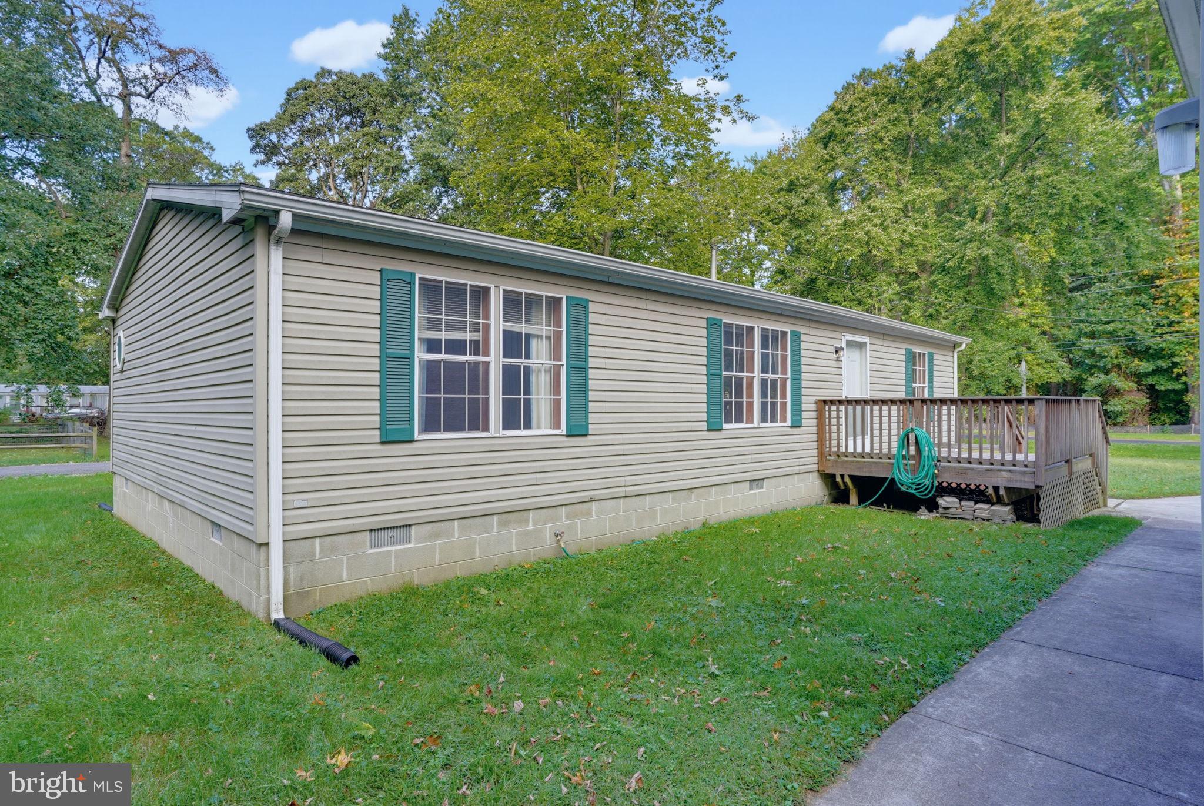
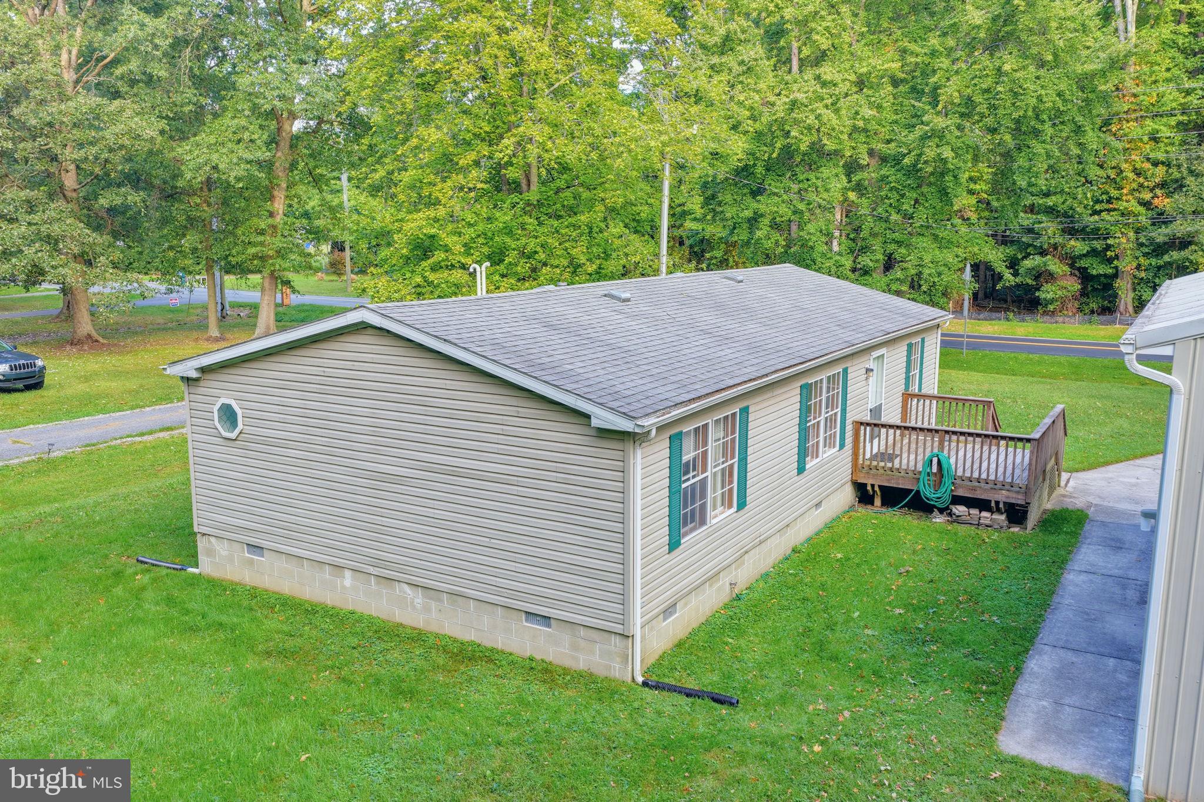
Enter an interest rate to see your estimated monthly payment.Welcome home to this cozy 3-bedroom, 2-bath one-level home nestled on a beautiful one-acre country lot, offering the perfect blend of peaceful rural living and everyday convenience. Located just minutes from shopping, restaurants, and medical care, this property gives you the best of both worlds. The desirable split-bedroom floor plan provides privacy for the primary suite while keeping the additional bedrooms comfortably separated. The open-concept kitchen and living room create a warm, inviting space for everyday living. The kitchen flows seamlessly into the living area, making it easy to stay connected with family and guests. The spacious primary bedroom features a private full bath complete with a relaxing soaking tub, separate walk-in shower, and walk-in closet. Two additional bedrooms and a second full bath provide plenty of room for family, guests, a home office, or hobbies. A convenient laundry room/mud room offers additional functionality and features a door leading outside—perfect for coming in from outdoor activities, gardening, or working around the property. Enjoy your morning coffee or unwind at the end of the day on the nice deck at the entrance of the home while taking in the peaceful country surroundings. The one-acre lot provides plenty of outdoor space and privacy. For those needing extra storage, parking, or workspace, the property offers a huge detached oversized two-car garage/pole building. The large concrete driveway provides abundant parking for vehicles, guests, trailers, or recreational equipment. If you're looking for a comfortable one-level home with an open layout, private primary suite, generous outdoor space, and an impressive detached garage—all while being close to the conveniences of town—this property is one to see!
| 2 weeks ago | Listing updated with changes from the MLS | |
| 3 weeks ago | Status changed to Active | |
| 3 weeks ago | Listing first seen on site |

The real estate listing information is provided by Bright MLS is for the consumer's personal, non-commercial use and may not be used for any purpose other than to identify prospective properties consumer may be interested in purchasing. Any information relating to real estate for sale or lease referenced on this web site comes from the Internet Data Exchange (IDX) program of the Bright MLS. This web site references real estate listing(s) held by a brokerage firm other than the broker and/or agent who owns this web site. The accuracy of all information is deemed reliable but not guaranteed and should be personally verified through personal inspection by and/or with the appropriate professionals. Properties in listings may have been sold or may no longer be available. The data contained herein is copyrighted by Bright MLS and is protected by all applicable copyright laws. Any unauthorized collection or dissemination of this information is in violation of copyright laws and is strictly prohibited. Copyright © 2020 Bright MLS. All rights reserved.
Did you know? You can invite friends and family to your search. They can join your search, rate and discuss listings with you.