

269 JEFFERSON WOODS DRIVEHARRINGTON, DE19952
Mortgage Calculator
Monthly Payment (Est.)
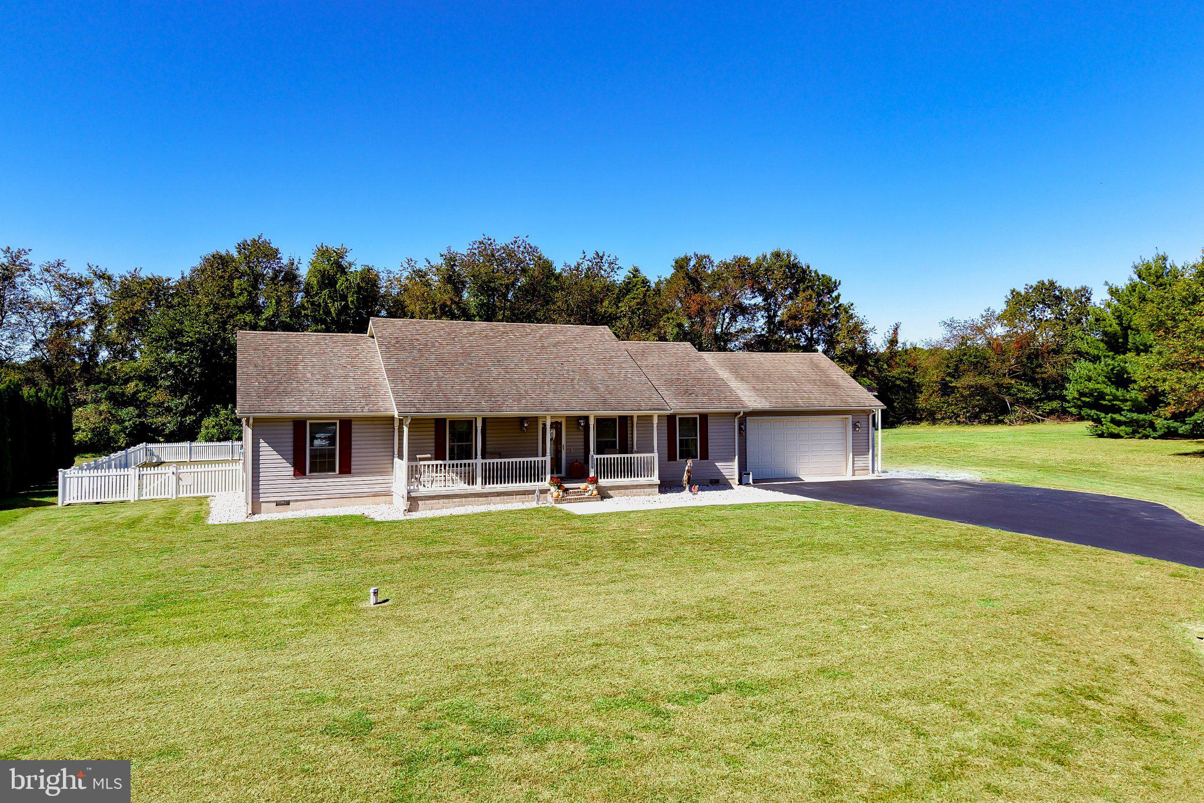
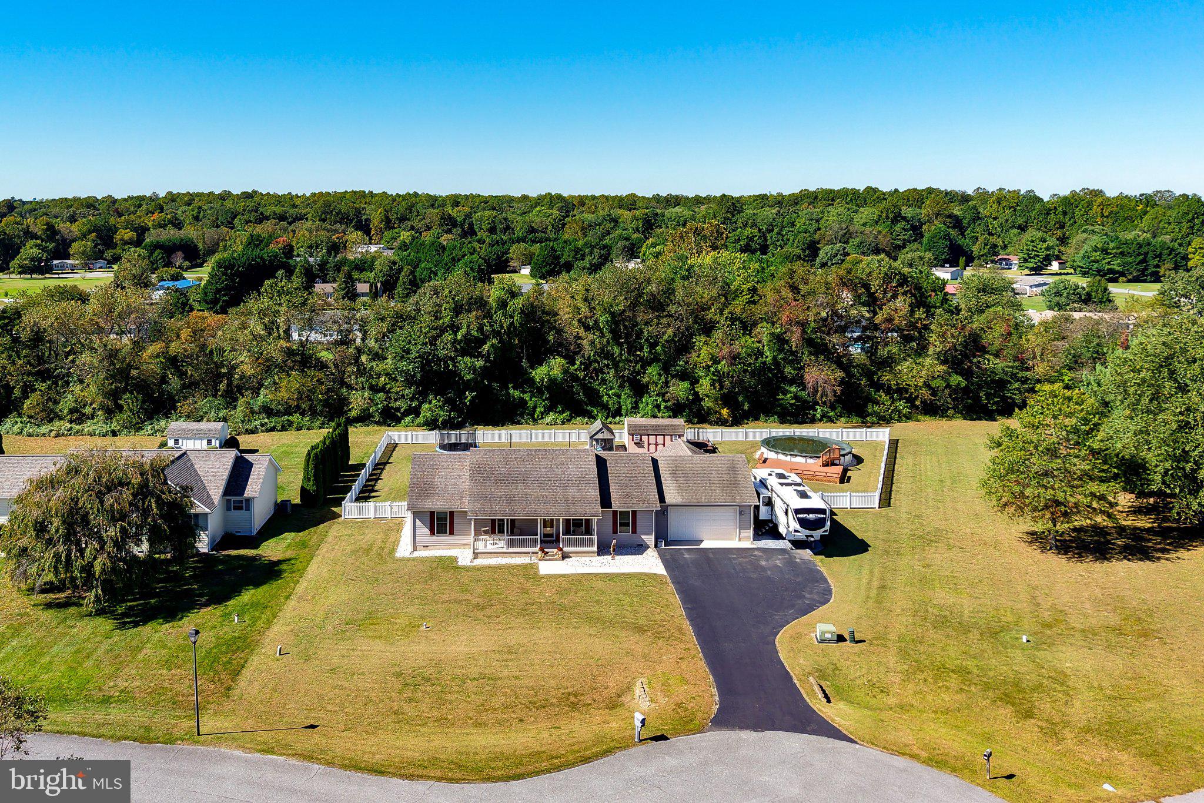
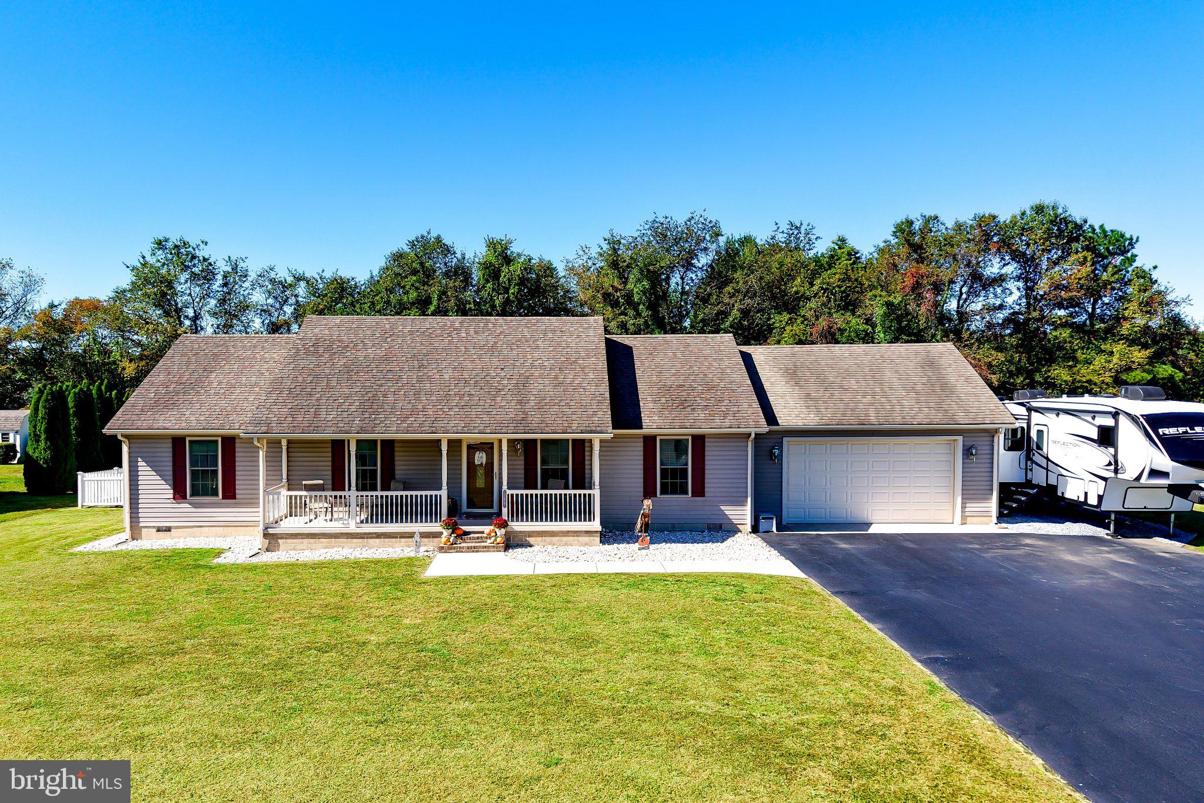
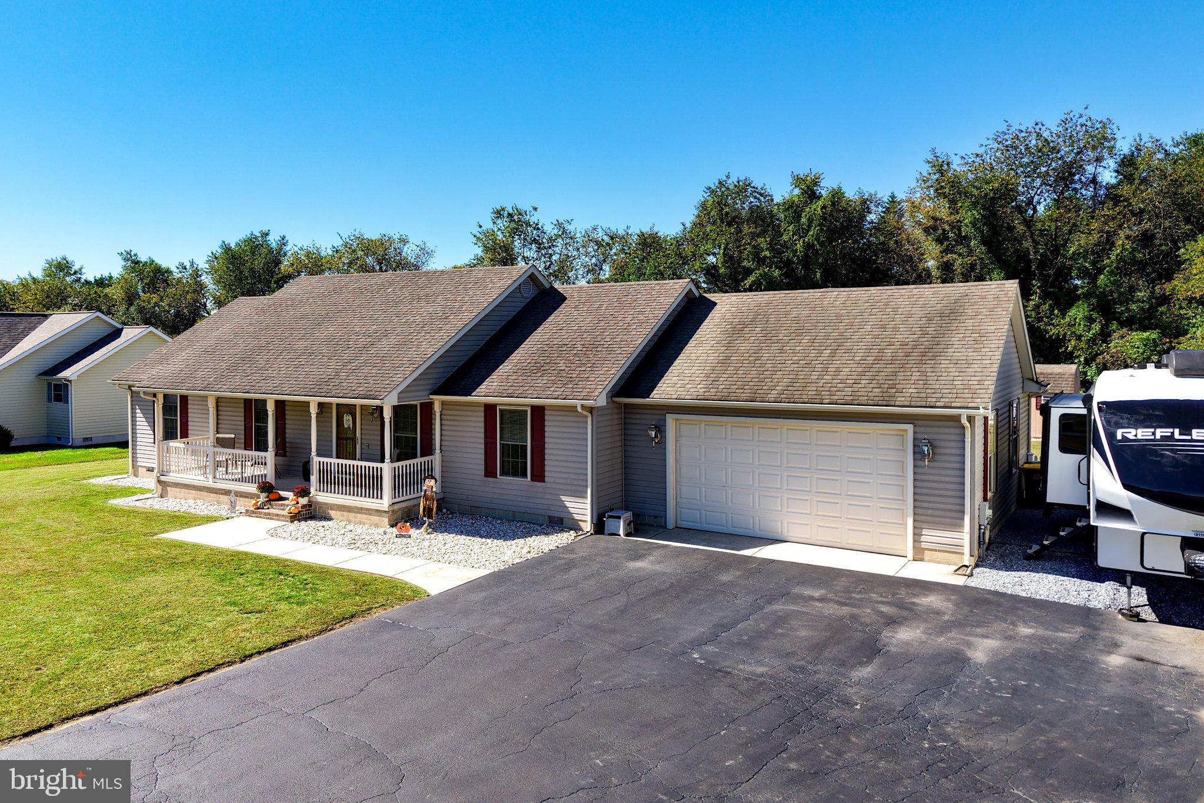
Enter an interest rate to see your estimated monthly payment.Welcome to this 1,568 square foot rancher on a .57-acre cul-de-sac lot! The front porch and welcoming entry set the tone for this bright and comfortable home, featuring 5-foot Low-E windows throughout that fill the rooms with natural light. The spacious kitchen and dining area provide plenty of room for everyday living and entertainment. The home offers 3 bedrooms and 2 full baths, including a private full bath in the primary bedroom. A convenient laundry room features cabinetry and a utility sink. The insulated and finished garage adds functional living and storage space, while the attic provides additional storage and a cooling fan for added year-round comfort. Outside, you'll find a list of improvements including the seal-coated driveway and additional stone parking area providing plenty of space for vehicles, with the extra parking area ideal for a camper, RV or boat. The backyard is enclosed by white vinyl fencing and features a 27-foot above-ground pool with a partial deck around the pool. A concrete patio just off the back of the house creates an inviting space for outdoor dining and relaxation. A partially enclosed dog kennel/shed offers additional versatility for pets or storage. And the 18' x 10' shed includes a 220-volt connection, making it a great option for a workshop or hobby space. New updates include new carpet in the living room, entry, hallway, and primary bedroom. Recently added laminate wood flooring in both additional bedrooms; and a newer microwave, range, and washer, all replaced within the last three years. A 1-year Cinch Home Services Preferred Warranty is also included for added peace of mind. With its spacious lot, cul-de-sac setting, thoughtful updates, and extensive outdoor amenities, this property offers room to live, relax, and enjoy!
| 2 hours ago | Listing updated with changes from the MLS | |
| 2 days ago | Status changed to Active | |
| 3 weeks ago | Listing first seen on site |

The real estate listing information is provided by Bright MLS is for the consumer's personal, non-commercial use and may not be used for any purpose other than to identify prospective properties consumer may be interested in purchasing. Any information relating to real estate for sale or lease referenced on this web site comes from the Internet Data Exchange (IDX) program of the Bright MLS. This web site references real estate listing(s) held by a brokerage firm other than the broker and/or agent who owns this web site. The accuracy of all information is deemed reliable but not guaranteed and should be personally verified through personal inspection by and/or with the appropriate professionals. Properties in listings may have been sold or may no longer be available. The data contained herein is copyrighted by Bright MLS and is protected by all applicable copyright laws. Any unauthorized collection or dissemination of this information is in violation of copyright laws and is strictly prohibited. Copyright © 2020 Bright MLS. All rights reserved.
Did you know? You can invite friends and family to your search. They can join your search, rate and discuss listings with you.