

93 SAN MARINO DRIVECLAYTON, DE19938
Mortgage Calculator
Monthly Payment (Est.)
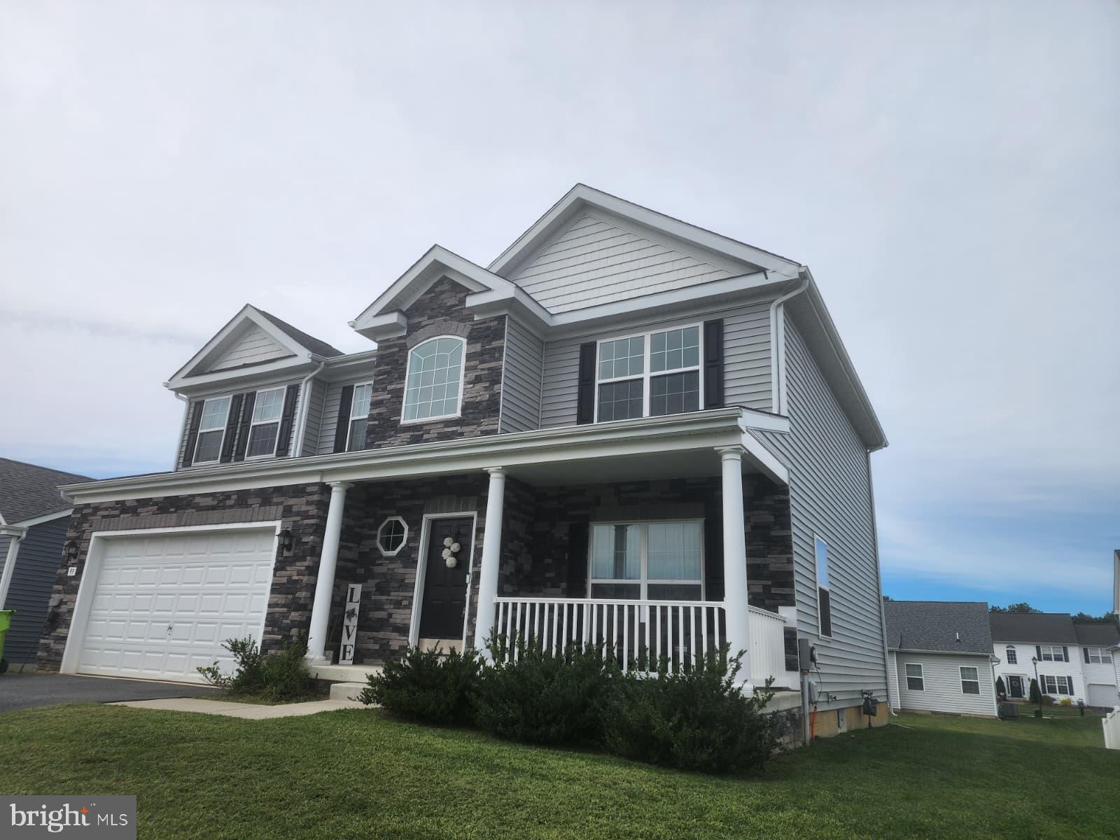
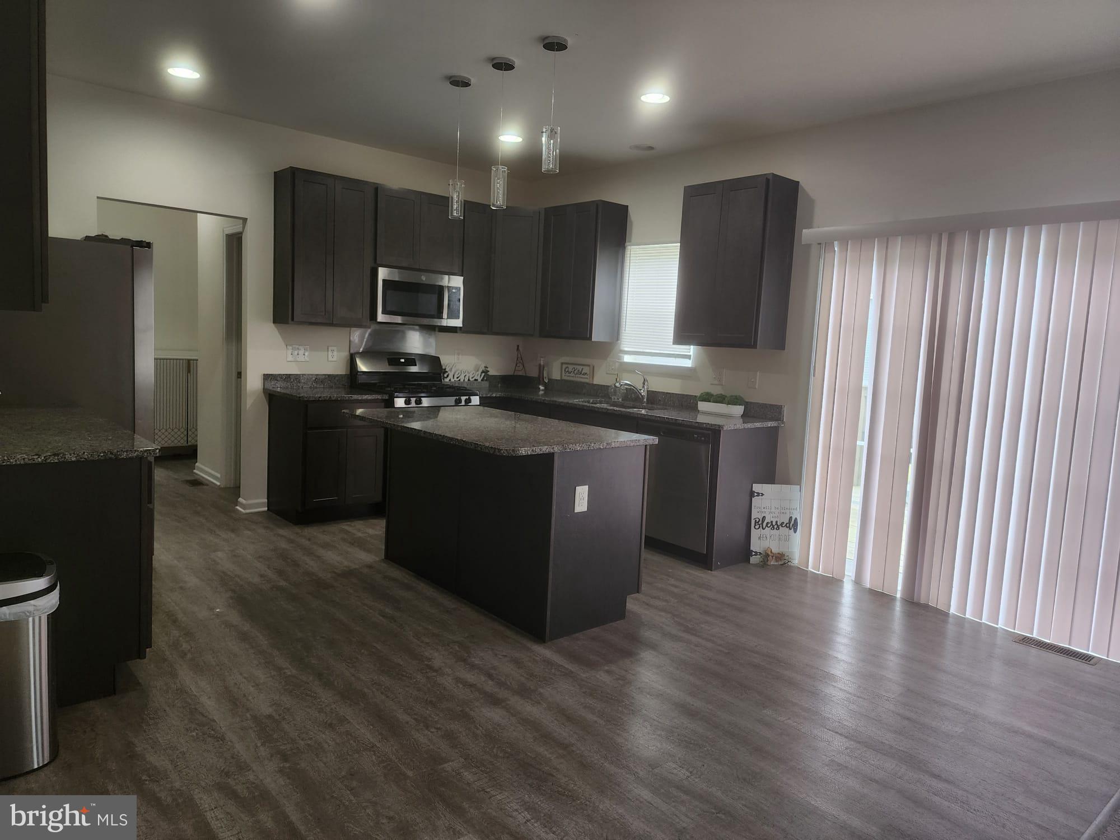
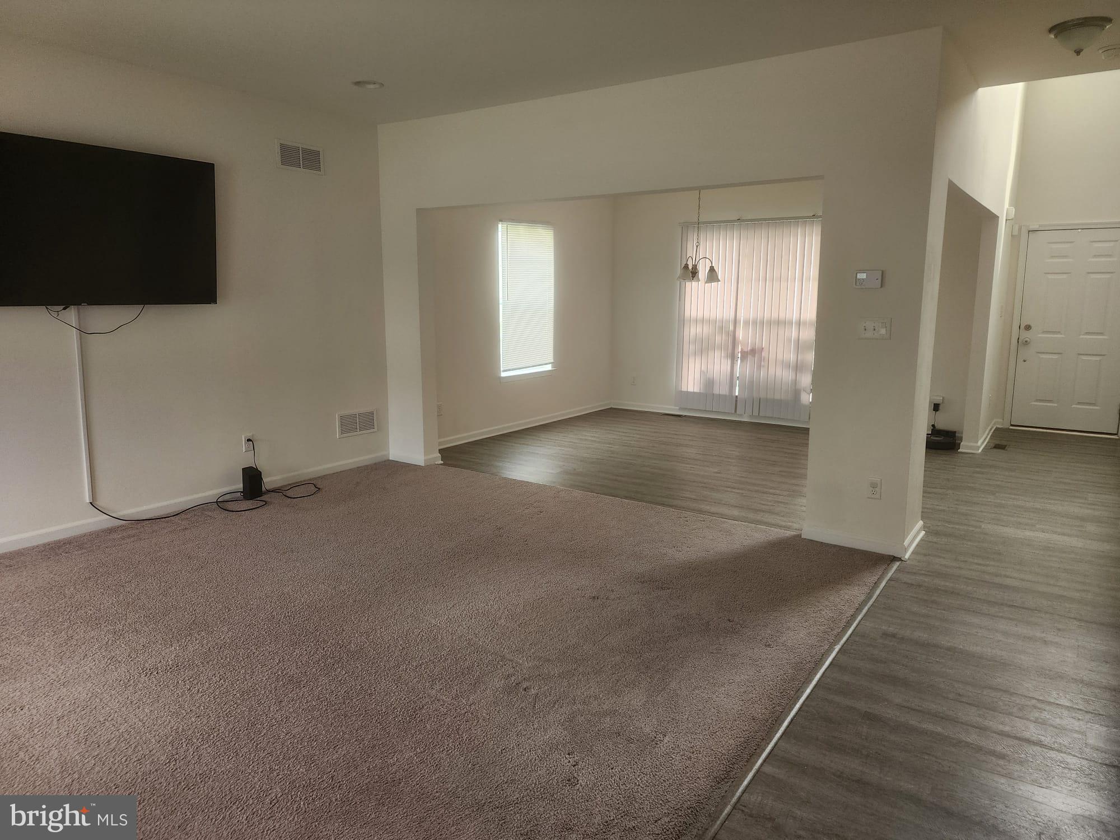
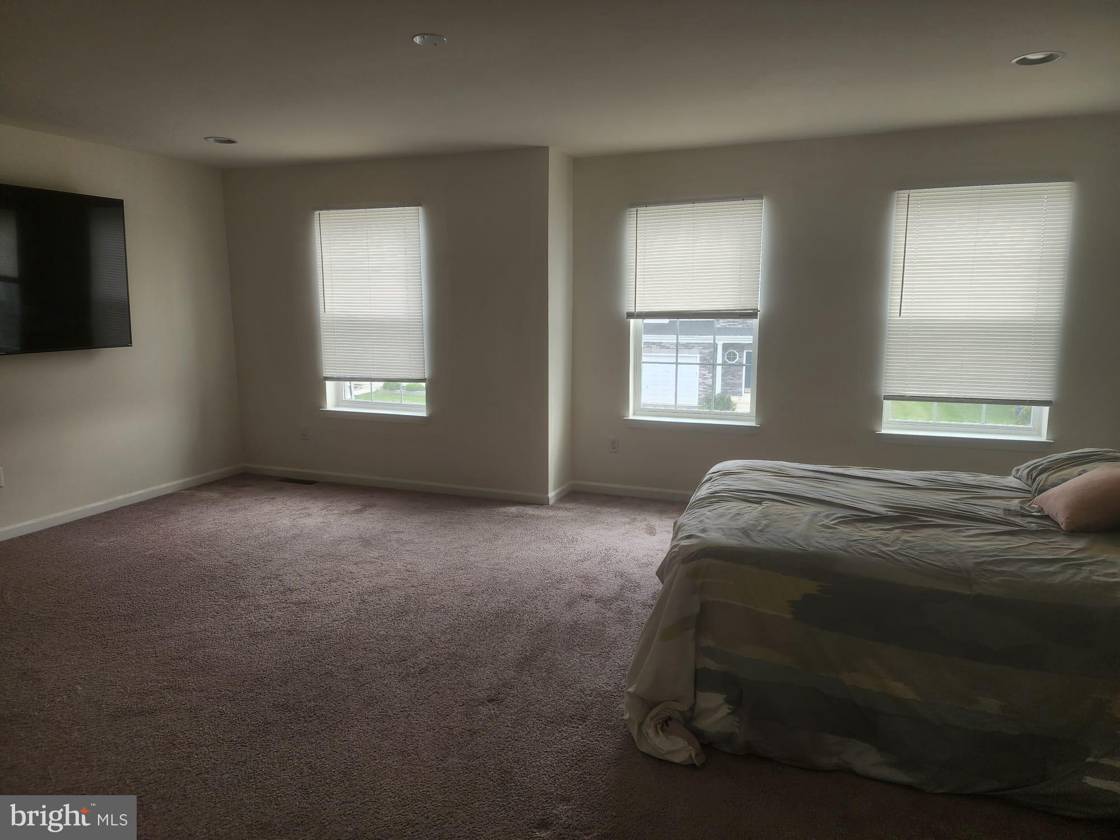
Enter an interest rate to see your estimated monthly payment.PROFESSIONAL PHOTOS COMING SOON!!!! Welcome to 93 San Marino Drive in Clayton, Delaware—a newer home with plenty of space, thoughtful features, and room to make it truly your own! Built in 2021 and offering approximately 2,648 square feet of living space, this 4-bedroom, 2.5-bath home gives you room to spread out without losing that comfortable, welcoming feel you want when you walk through the door. Inside, luxury vinyl plank flooring and soft carpeting create a warm and easygoing feel throughout. The kitchen is ready for everything from your morning coffee to dinner with a crowd, featuring a gas range, dishwasher, microwave, plenty of workspace, and a generous walk-in pantry that makes keeping everything organized just a little easier. Upstairs, the spacious primary suite gives you a place to relax at the end of the day, complete with a walk-in closet and a large private bath. Three additional bedrooms offer plenty of flexibility—whether you need sleeping space, a home office, hobby room, or simply a little extra room to call your own. And don’t forget about the walkout basement! With plenty of unfinished space, you can use it for storage now or start imagining what it could become later—a home gym, workshop, recreation space, hobby area, or additional finished living space, subject to applicable permits and approvals. Rough in for a bathroom already exists which gives you a head start if you are looking to add more living options in the lower level. You’ll also appreciate those practical extras that make everyday life a little easier, including a central vacuum system, attached two-car garage, and ample driveway parking. Located in Old Country Farms, you can enjoy the more relaxed feel of Clayton while still having convenient access to shopping, dining, medical services, and everyday necessities. And, of course, there’s always the added bonus of Delaware’s tax-free shopping! At just a few years young, 93 San Marino Drive offers the feel and features of newer construction without having to start from scratch. There’s space to settle in, room to grow into, and plenty of opportunity to put your own finishing touches on it. Come take a look—you may just find that 93 San Marino Drive feels like home.
| yesterday | Listing first seen on site | |
| yesterday | Listing updated with changes from the MLS® |

The real estate listing information is provided by Bright MLS is for the consumer's personal, non-commercial use and may not be used for any purpose other than to identify prospective properties consumer may be interested in purchasing. Any information relating to real estate for sale or lease referenced on this web site comes from the Internet Data Exchange (IDX) program of the Bright MLS. This web site references real estate listing(s) held by a brokerage firm other than the broker and/or agent who owns this web site. The accuracy of all information is deemed reliable but not guaranteed and should be personally verified through personal inspection by and/or with the appropriate professionals. Properties in listings may have been sold or may no longer be available. The data contained herein is copyrighted by Bright MLS and is protected by all applicable copyright laws. Any unauthorized collection or dissemination of this information is in violation of copyright laws and is strictly prohibited. Copyright © 2020 Bright MLS. All rights reserved.
Did you know? You can invite friends and family to your search. They can join your search, rate and discuss listings with you.