

89 PINE VALLEY ROADDOVER, DE19904
Mortgage Calculator
Monthly Payment (Est.)
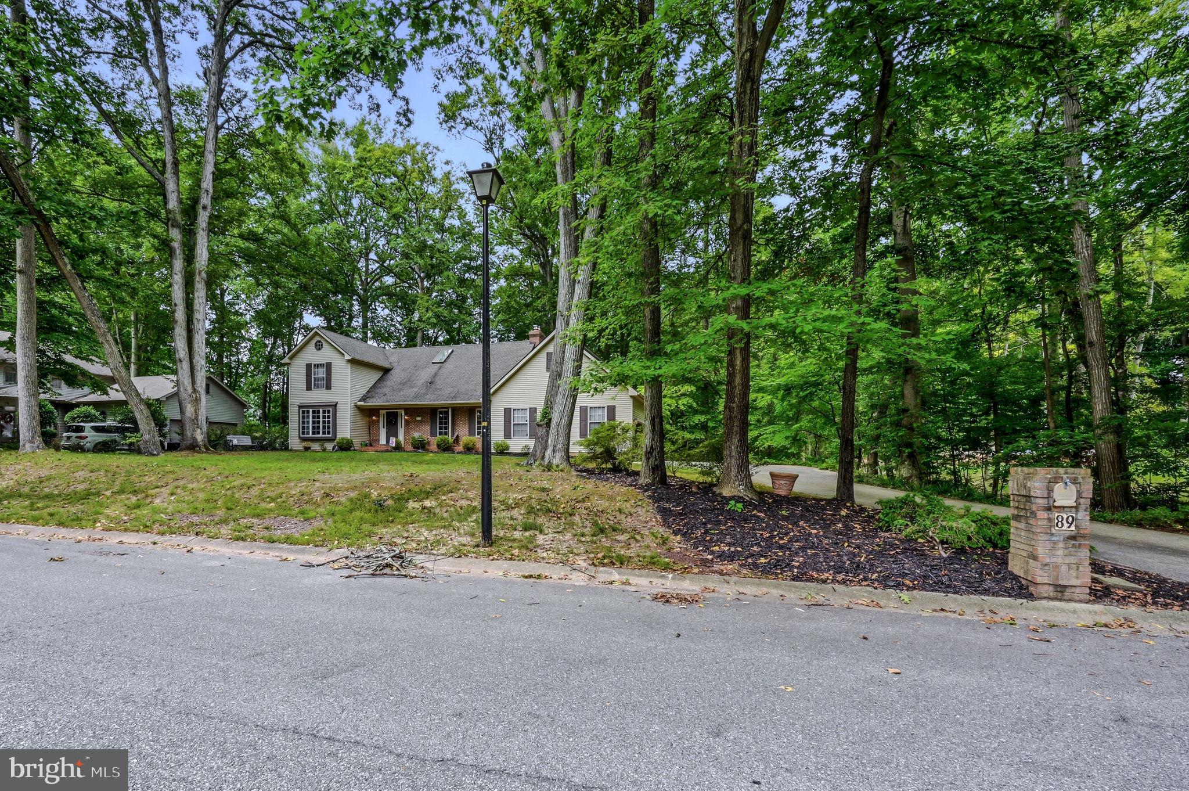
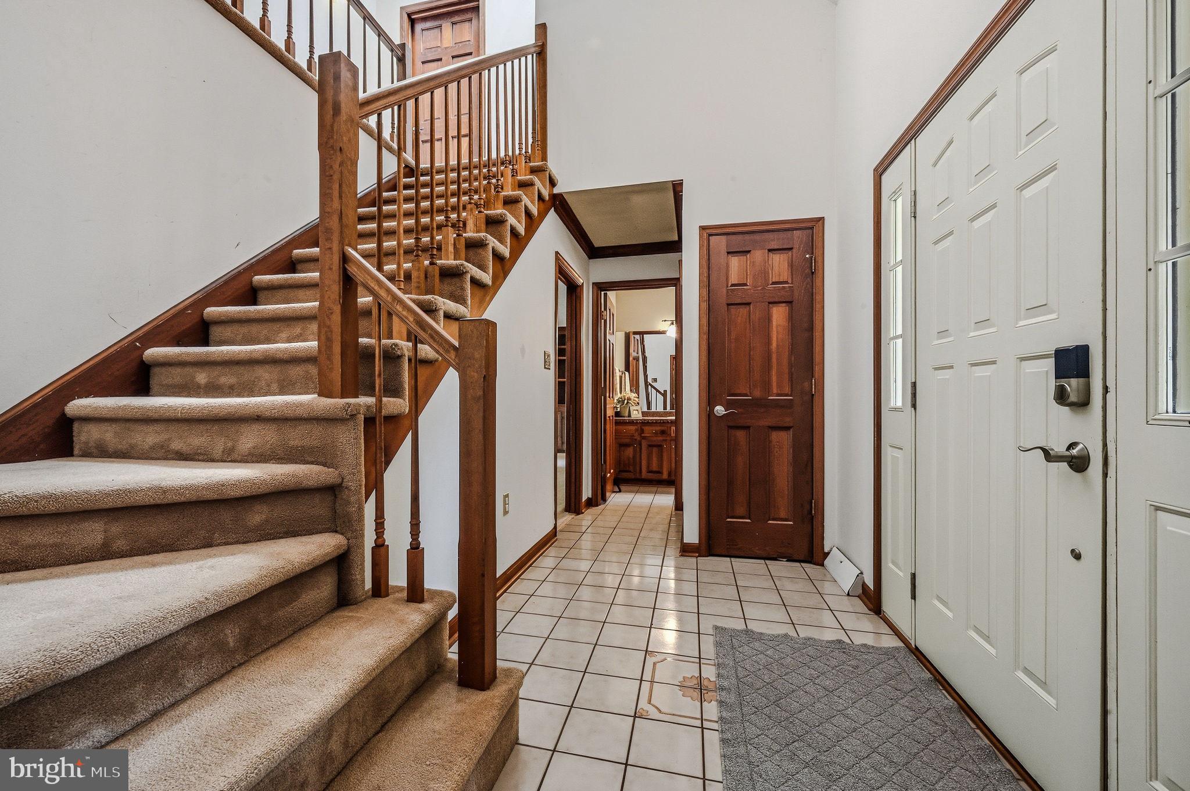
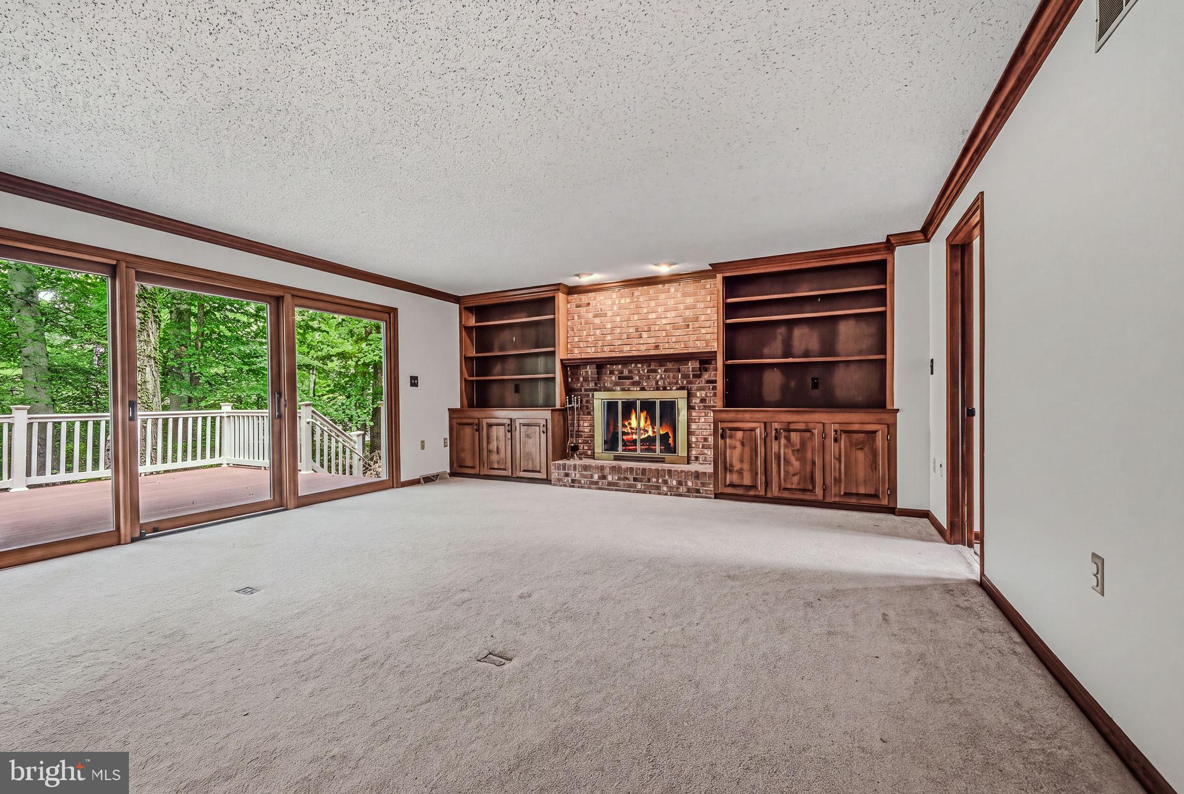
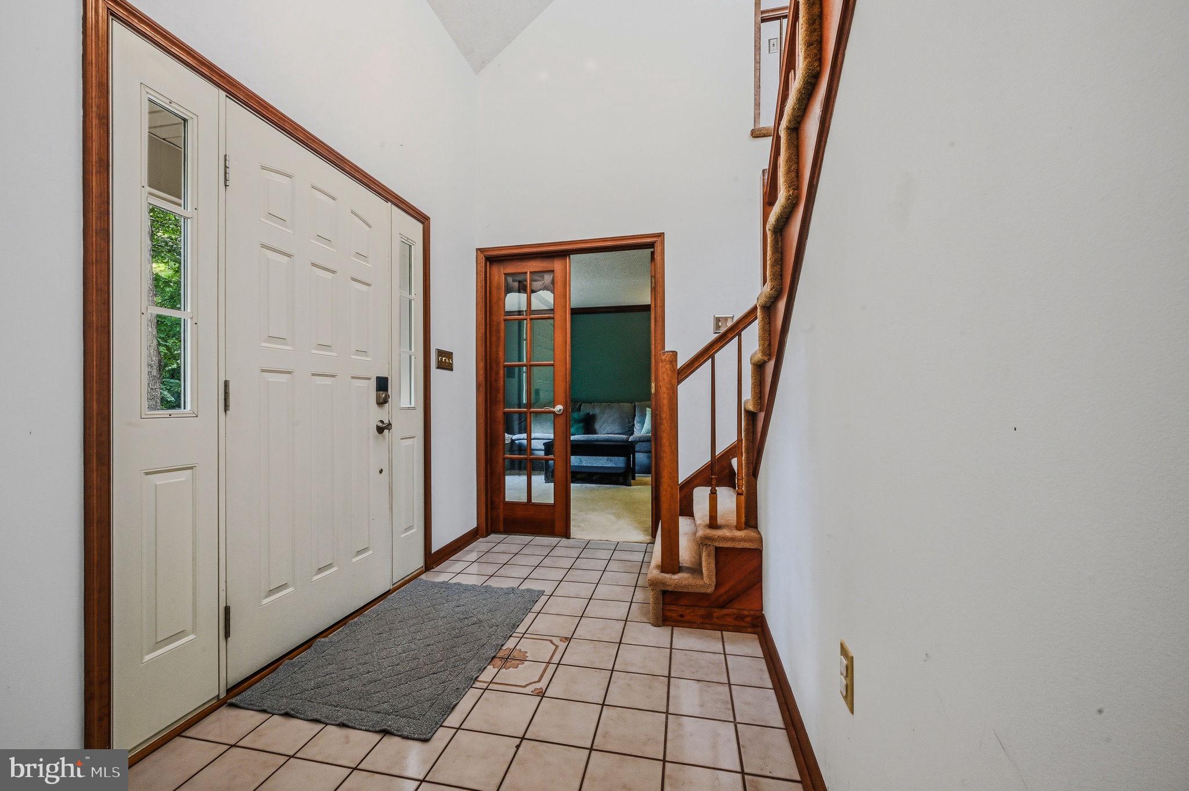
Enter an interest rate to see your estimated monthly payment.Nestled in the serene RETREAT subdivision, this charming Cape Cod-style home exudes warmth and character, inviting you to experience a lifestyle of comfort and elegance. Walking distance to golf course with a reserve behind the house. Built in 1985, this residence showcases a unique blend of traditional craftsmanship, making it a perfect sanctuary. As you step inside, you are greeted by a spacious and thoughtfully designed interior. The heart of the home features a combination kitchen and living area, ideal for gatherings and everyday living. The family room, conveniently located off the kitchen, is enhanced by a cozy brick fireplace, creating a perfect spot for relaxation during cooler evenings. The formal dining room offers an elegant space for entertaining, while built-ins throughout the home provide both style and practicality. The home boasts three generously sized bedrooms, ensuring ample space for everyone. Two full bathrooms and one-half bath are thoughtfully placed throughout, including a luxurious soaking tub that invites you to unwind after a long day. The curved staircase adds a touch of architectural flair, leading you to the upper levels where comfort meets charm. The exterior of the property is equally impressive, set on a sprawling 0.78-acre lot adorned with mature trees. Enjoy the tranquility of nature from your expansive deck or porch, perfect for morning coffee or evening gatherings. The brick and vinyl siding not only enhance the home's curb appeal but also ensure durability and low maintenance. For the culinary enthusiast, the kitchen is equipped with all appliances, including a refrigerator, dishwasher, microwave, and range hood, making meal preparation a delight. The attached side-entry garage provides convenient access and additional storage options. With views of the garden, lawn, and nearby creek, this home offers a peaceful retreat from the hustle and bustle of daily life. The surrounding landscape is perfect for leisurely strolls, allowing you to fully embrace the beauty of your new neighborhood. Experience the perfect blend of classic design in this exceptional property. Home is being sold as is and seller will only make appraisal repairs if any are needed.
| a week ago | Price changed to $435,000 | |
| a week ago | Listing updated with changes from the MLS | |
| 3 weeks ago | Status changed to Active | |
| 3 weeks ago | Listing first seen on site |

The real estate listing information is provided by Bright MLS is for the consumer's personal, non-commercial use and may not be used for any purpose other than to identify prospective properties consumer may be interested in purchasing. Any information relating to real estate for sale or lease referenced on this web site comes from the Internet Data Exchange (IDX) program of the Bright MLS. This web site references real estate listing(s) held by a brokerage firm other than the broker and/or agent who owns this web site. The accuracy of all information is deemed reliable but not guaranteed and should be personally verified through personal inspection by and/or with the appropriate professionals. Properties in listings may have been sold or may no longer be available. The data contained herein is copyrighted by Bright MLS and is protected by all applicable copyright laws. Any unauthorized collection or dissemination of this information is in violation of copyright laws and is strictly prohibited. Copyright © 2020 Bright MLS. All rights reserved.