

712 BIRCH TREE LANESMYRNA, DE19977
Mortgage Calculator
Monthly Payment (Est.)
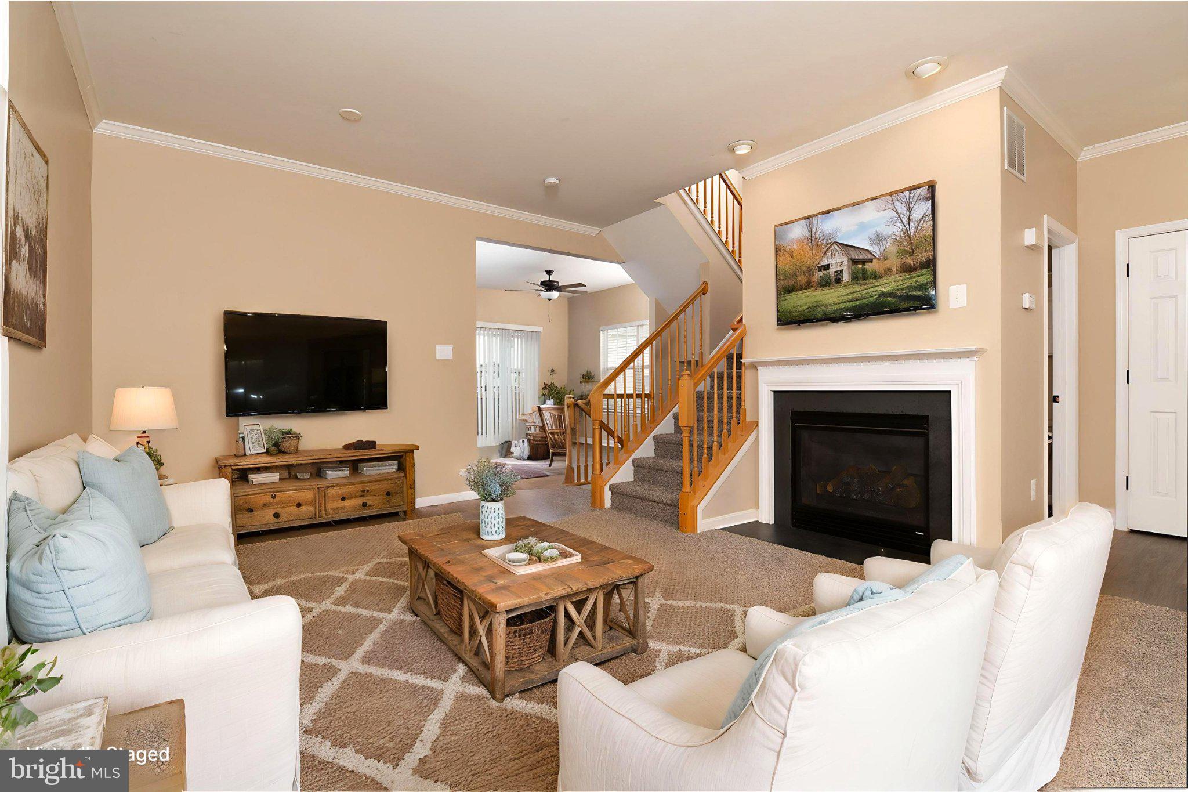
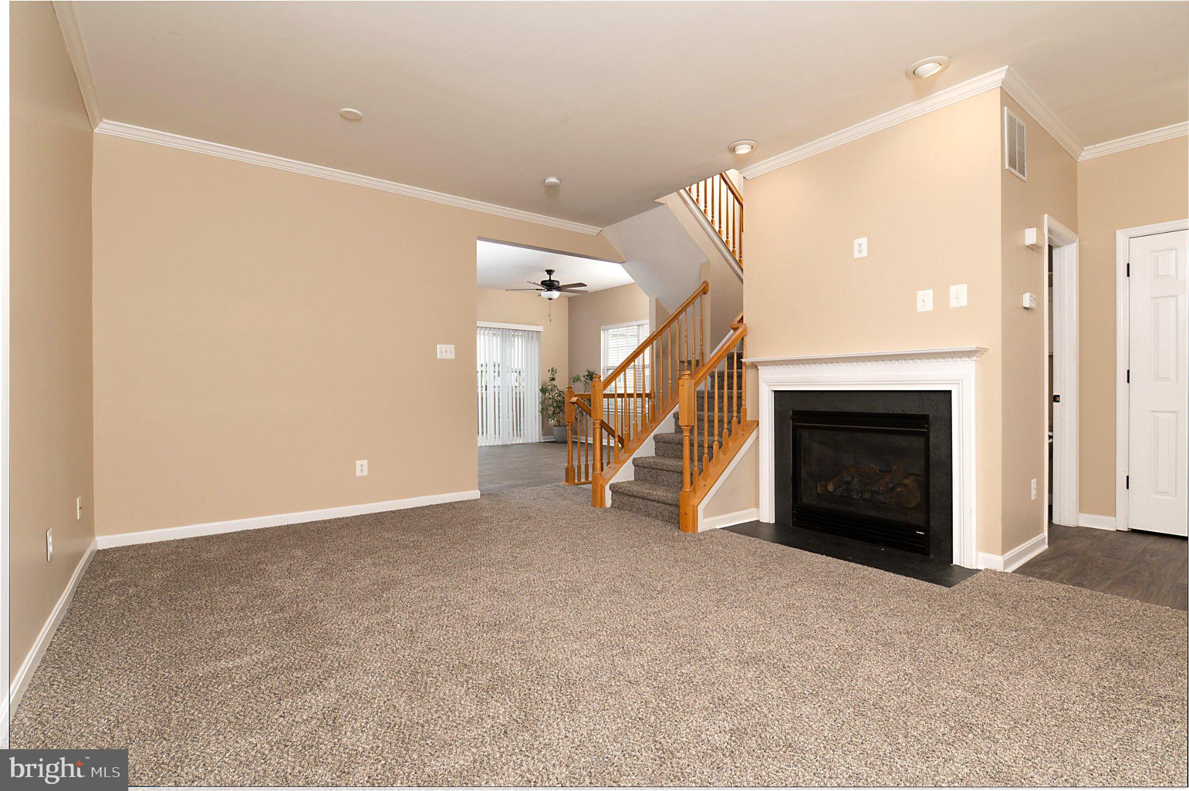
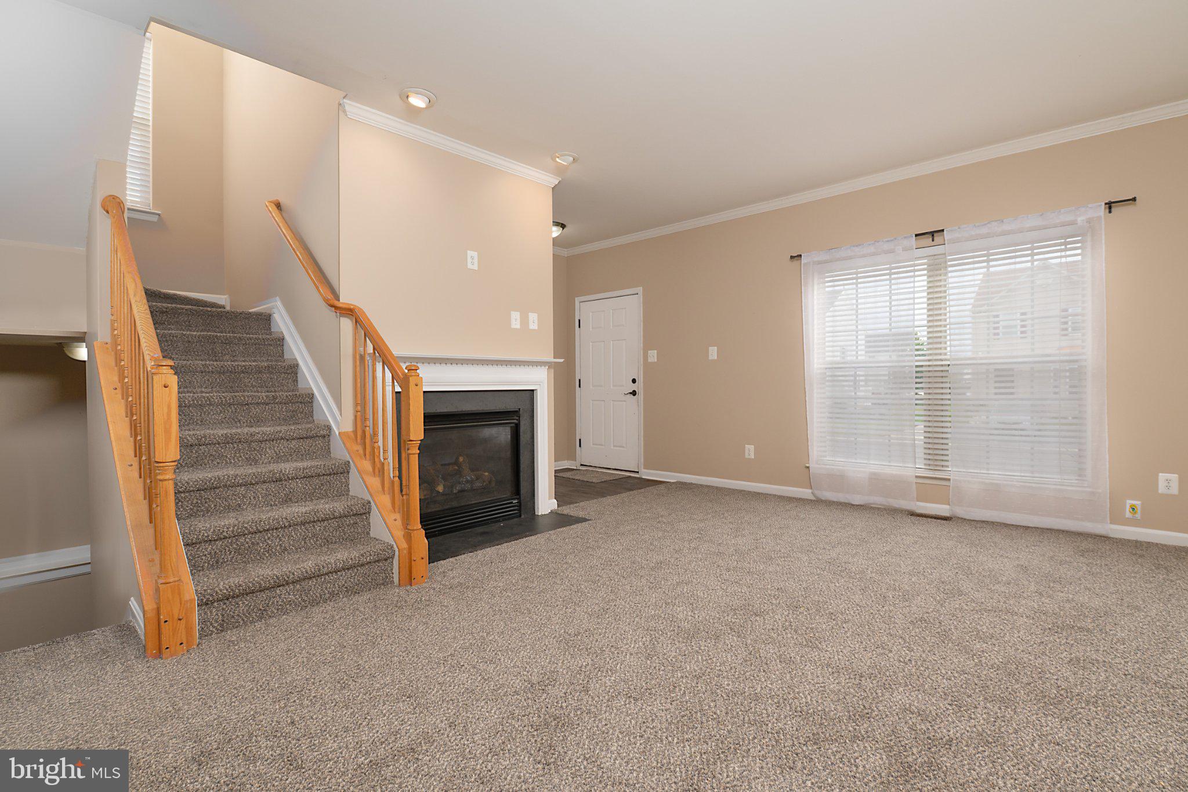
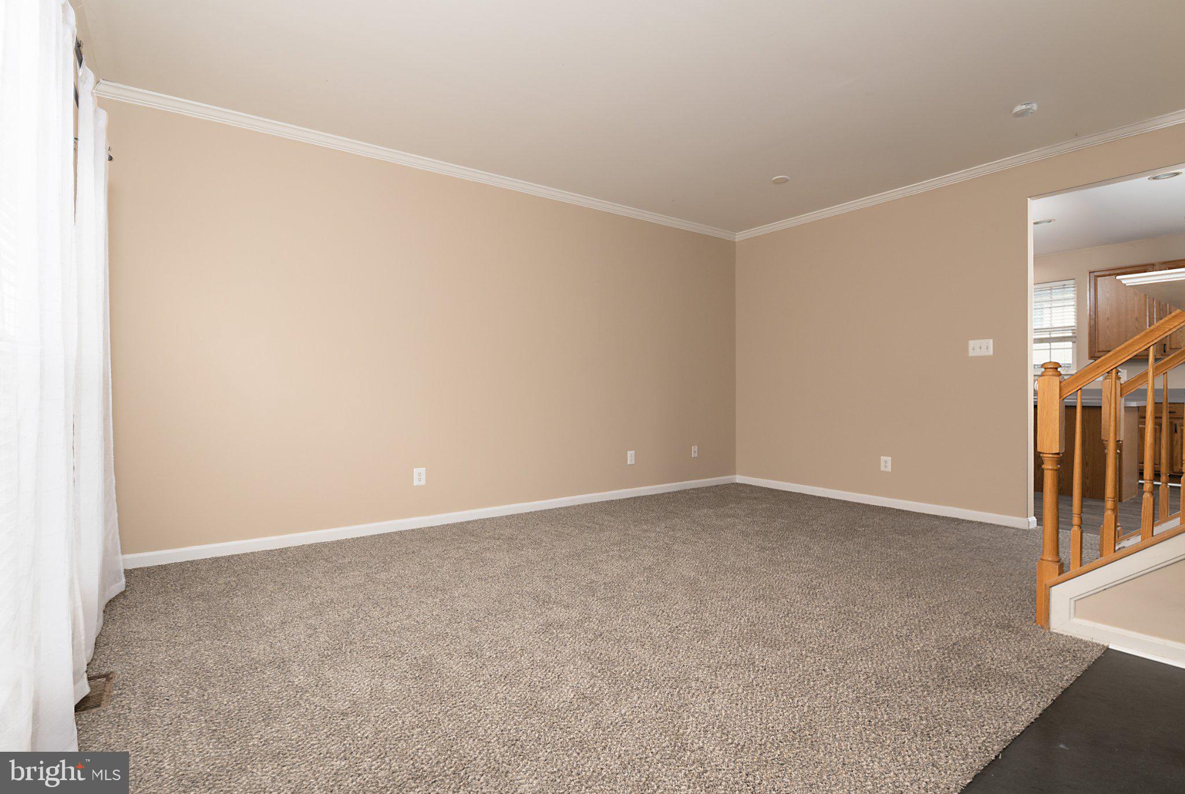
Enter an interest rate to see your estimated monthly payment.Welcome to 712 Birch Tree Ln, a beautiful end-unit property that features 3 sizable bedrooms including the owner suite with it’s private bath and walk-in closet. This `home offers 2 full baths on the second floor and a half bath/ powder room on the main floor which provides comfort and functionality. Step inside the entrance that leads to a spacious living area with a cozy fireplace which is great for relaxing after a long day’s work. The eat-in kitchen boasts of an island and a good-sized pantry and lots of cabinets for storage. The dining area is big enough to include an elegant dining experience. Step on to a decent-sized deck through the sliding door and relax with a morning coffee or during the evening and take break in your fenced backyard which is ideal for a family gathering. Check out the finished basement which provides additional space for recreation and game night, and more storage space. This house comes with a newer roof, new water heater, new carpet, new flooring and fleshly painted! Additionally, off-street parking is provided with a paved driveway for your convenience. This property located just on the edge of the town of Smyrna, gives you quick access to convenience stores and shopping centers and Dart transportation. Come and embrace the comfort and convenience of this property. Remember, this is not just a houseWelcome to 712 Birch Tree Ln, a beautiful end-unit property that features 3 nice size bedrooms including the owner bedroom suite with it’s private bath and walk-in closet. This `home offers 2 full baths on the second floor and a half bath/ powder room on the main floor which provides comfort and functionality. Step inside the entrance leads to a spacious living area with a cozy fireplace which is great for relaxing after a long day’s work. The eat-in kitchen boasts of an island and a nice size pantry and lots of cabinets for storage. The dining area is big enough to include an elegant dining experience. Step on to the deck through the sliding door and relax with a morning coffee or during the evening and take break in your fenced backyard with is ideal for a same gathering. Check out the finished basement which provides additional space for recreation and game night, and more storage space. This house comes with off-street parking with a paved driveway for your convenience. This property located just on the edge of town gives you quick access to convenience stores and shopping centers and Dart transportation. Come and embrace the comfort and convenience of this property. Remember, this is not just a home, it’s a place to create lasting memories. Don’t miss this,Your new home awaits you!, it’s a place to create lasting memories. Don’t miss this,Your new home awaits you!
| 3 weeks ago | Status changed to Active | |
| 3 weeks ago | Listing updated with changes from the MLS | |
| 3 weeks ago | Listing first seen on site |

The real estate listing information is provided by Bright MLS is for the consumer's personal, non-commercial use and may not be used for any purpose other than to identify prospective properties consumer may be interested in purchasing. Any information relating to real estate for sale or lease referenced on this web site comes from the Internet Data Exchange (IDX) program of the Bright MLS. This web site references real estate listing(s) held by a brokerage firm other than the broker and/or agent who owns this web site. The accuracy of all information is deemed reliable but not guaranteed and should be personally verified through personal inspection by and/or with the appropriate professionals. Properties in listings may have been sold or may no longer be available. The data contained herein is copyrighted by Bright MLS and is protected by all applicable copyright laws. Any unauthorized collection or dissemination of this information is in violation of copyright laws and is strictly prohibited. Copyright © 2020 Bright MLS. All rights reserved.