

4687 ARTHURSVILLE ROADHARTLY, DE19953
Mortgage Calculator
Monthly Payment (Est.)
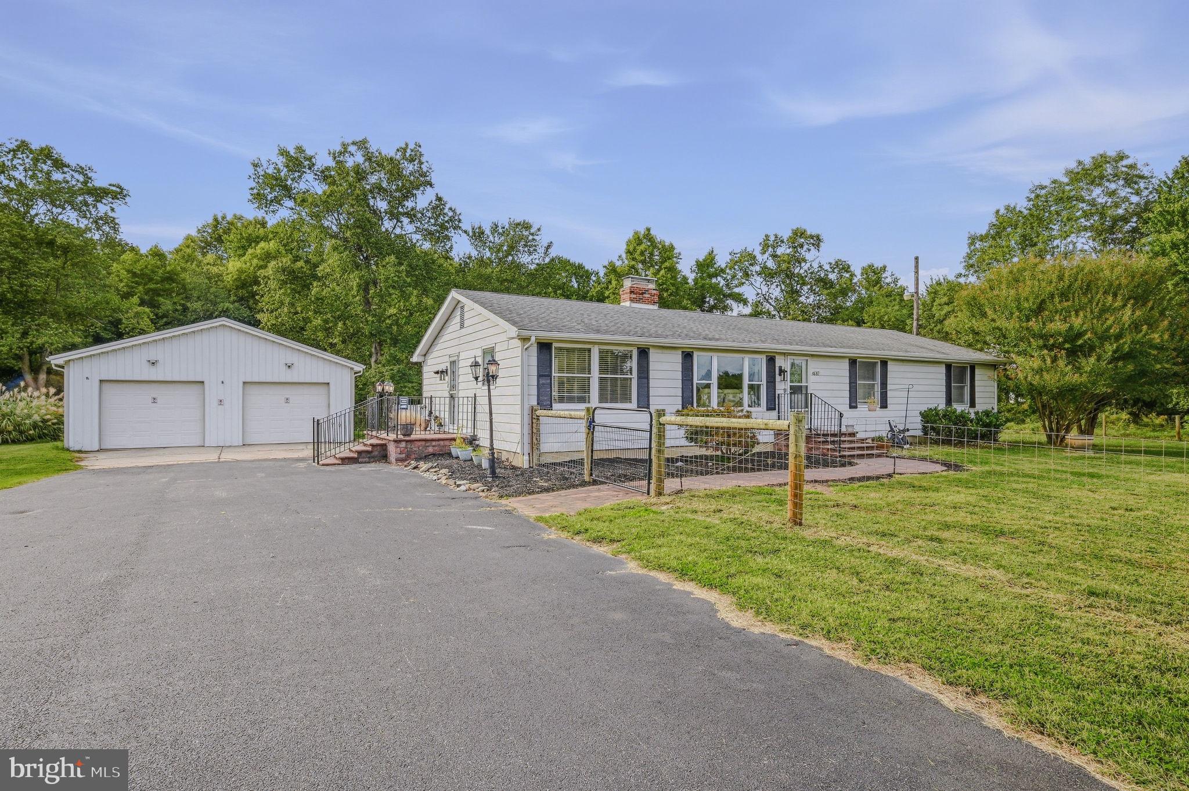
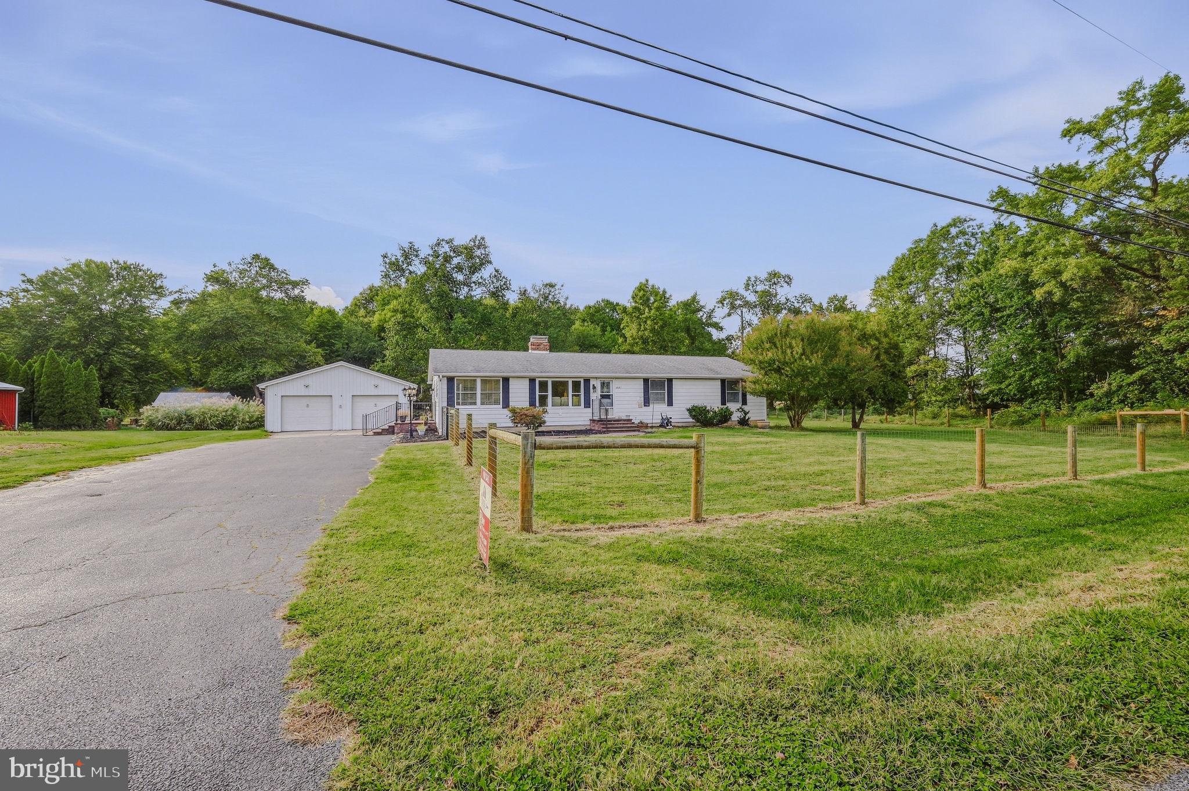
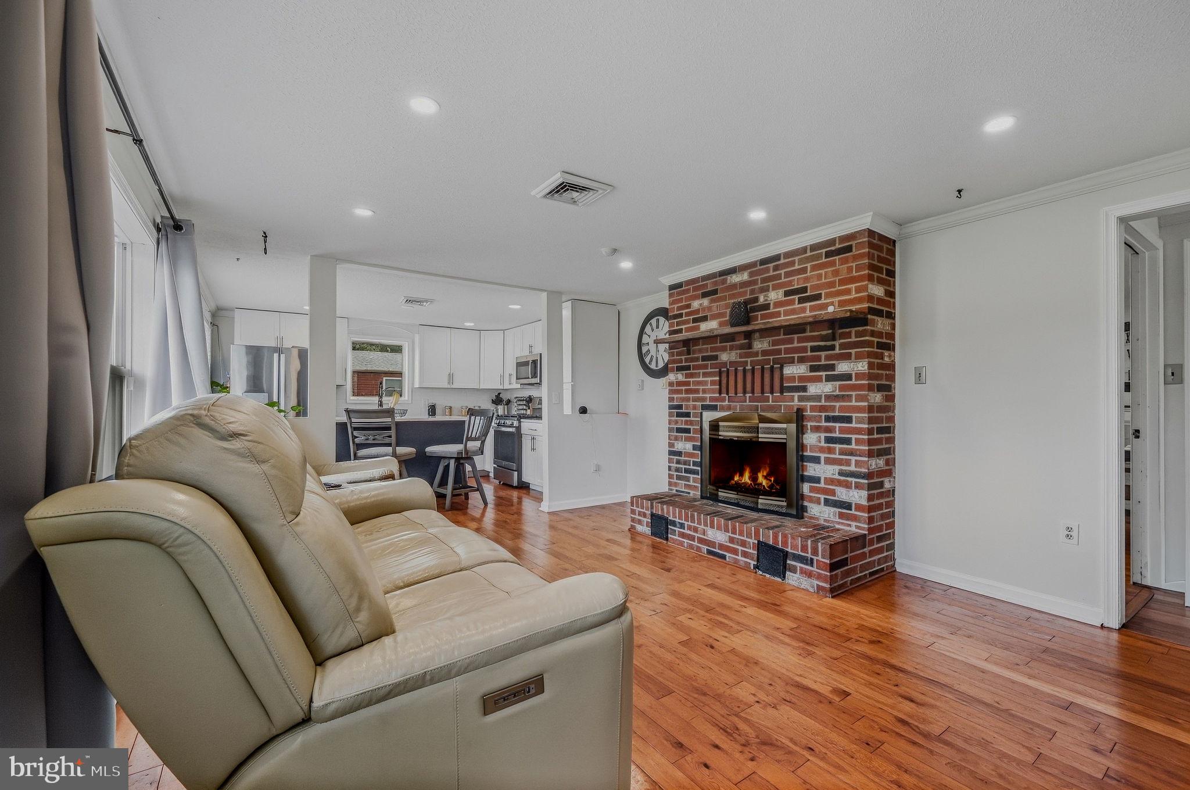
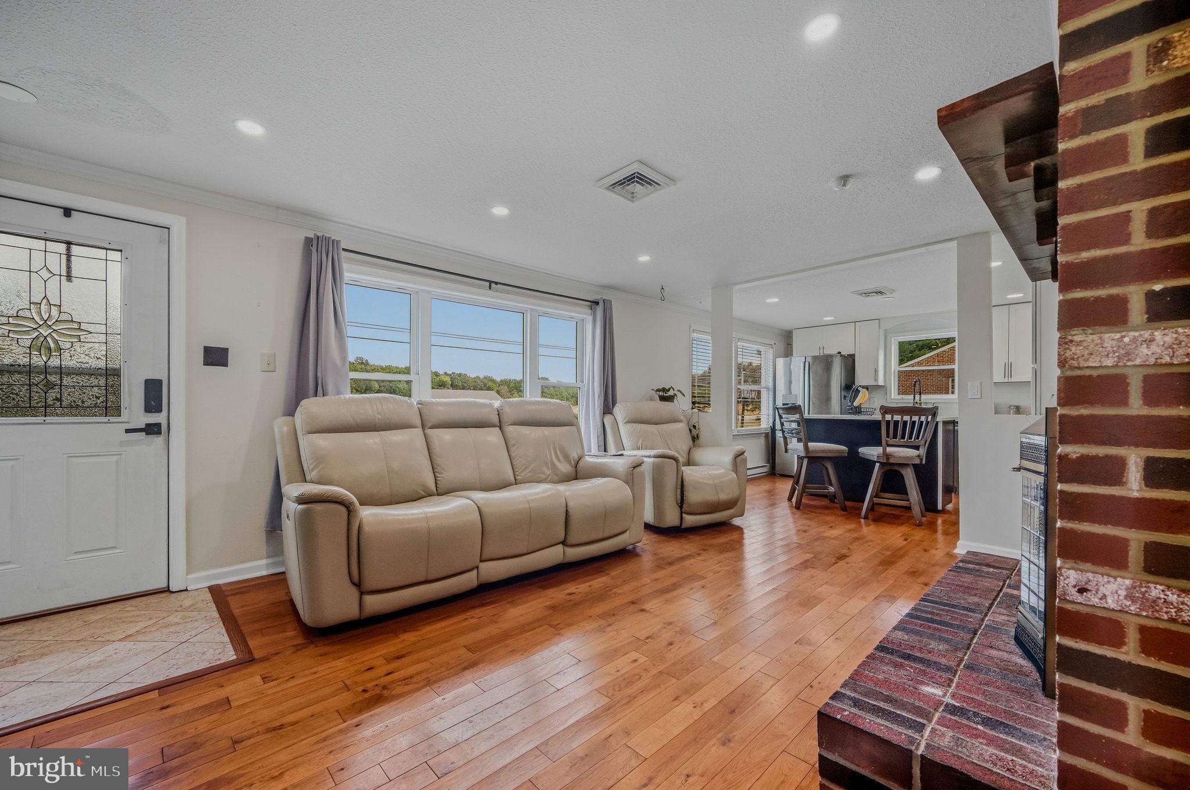
Enter an interest rate to see your estimated monthly payment.Discover a stunning blend of comfort and craftsmanship in this exquisite ranch-style home, nestled on a serene 1.1-acre lot that backs to lush trees, offering a tranquil retreat from the hustle and bustle. With 2,184 sq. ft. of thoughtfully designed living space, this residence features an in law suite, perfect for multigenerational living or AirBNB. The in law suite features a luxurious primary suite with an en suite bath containing both a soaking tub and a stall shower. The bedroom also has a nice sitting area and a walk in closet. The kitchen is stunning with a "old fashioned" style gas stove, granite countertops, and room for a dining table. Outside, it features its own private deck backing to woods. The main house has 3 spacious bedrooms with hardwood flooring, including a second master suite with an en suite bath. It too has its own exterior deck. The third and fourth bedroom share a third full bath with a jetted tub and shower. From the front door, step inside to find a harmonious layout that seamlessly connects the family room and dining area, perfect for entertaining. The heart of the home is the gourmet kitchen, boasting quartz countertops, stainless steel appliances, and an inviting island that beckons culinary creativity. Enjoy cozy evenings by the double-sided brick fireplace, complete with glass doors and a charming mantel. The exterior is equally impressive, featuring a well-maintained lawn with a sprinkler system, The oversized detached garage accommodates four vehicles, and plenty of extra room for your hobbies. It's nicely equipped with an EV charger - a game changer with the price of gas these days! Located in a peaceful rural setting, this home is fully fenced and offers breathtaking views of the surrounding woods, creating a picturesque backdrop for everyday living. There's even a 30amp RV hookup- again, a great option for AirBNB. With modern conveniences like a water treatment system and main floor laundry, this property combines elegance with practicality. Experience the perfect blend of nature and luxury in this remarkable home-your dream oasis awaits!
| 3 days ago | Listing updated with changes from the MLS® | |
| 4 days ago | Listing first seen on site |

The real estate listing information is provided by Bright MLS is for the consumer's personal, non-commercial use and may not be used for any purpose other than to identify prospective properties consumer may be interested in purchasing. Any information relating to real estate for sale or lease referenced on this web site comes from the Internet Data Exchange (IDX) program of the Bright MLS. This web site references real estate listing(s) held by a brokerage firm other than the broker and/or agent who owns this web site. The accuracy of all information is deemed reliable but not guaranteed and should be personally verified through personal inspection by and/or with the appropriate professionals. Properties in listings may have been sold or may no longer be available. The data contained herein is copyrighted by Bright MLS and is protected by all applicable copyright laws. Any unauthorized collection or dissemination of this information is in violation of copyright laws and is strictly prohibited. Copyright © 2020 Bright MLS. All rights reserved.