

91 FARLEIGH DRIVESMYRNA, DE19977
Mortgage Calculator
Monthly Payment (Est.)
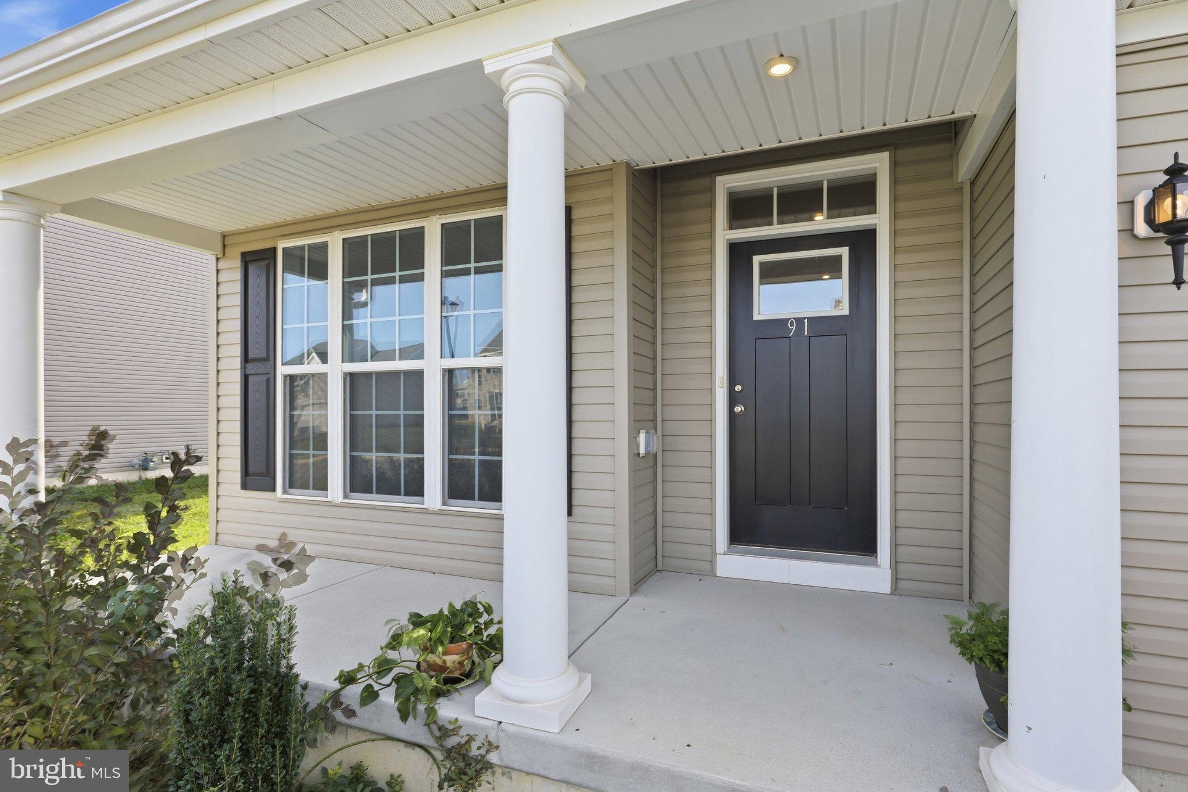
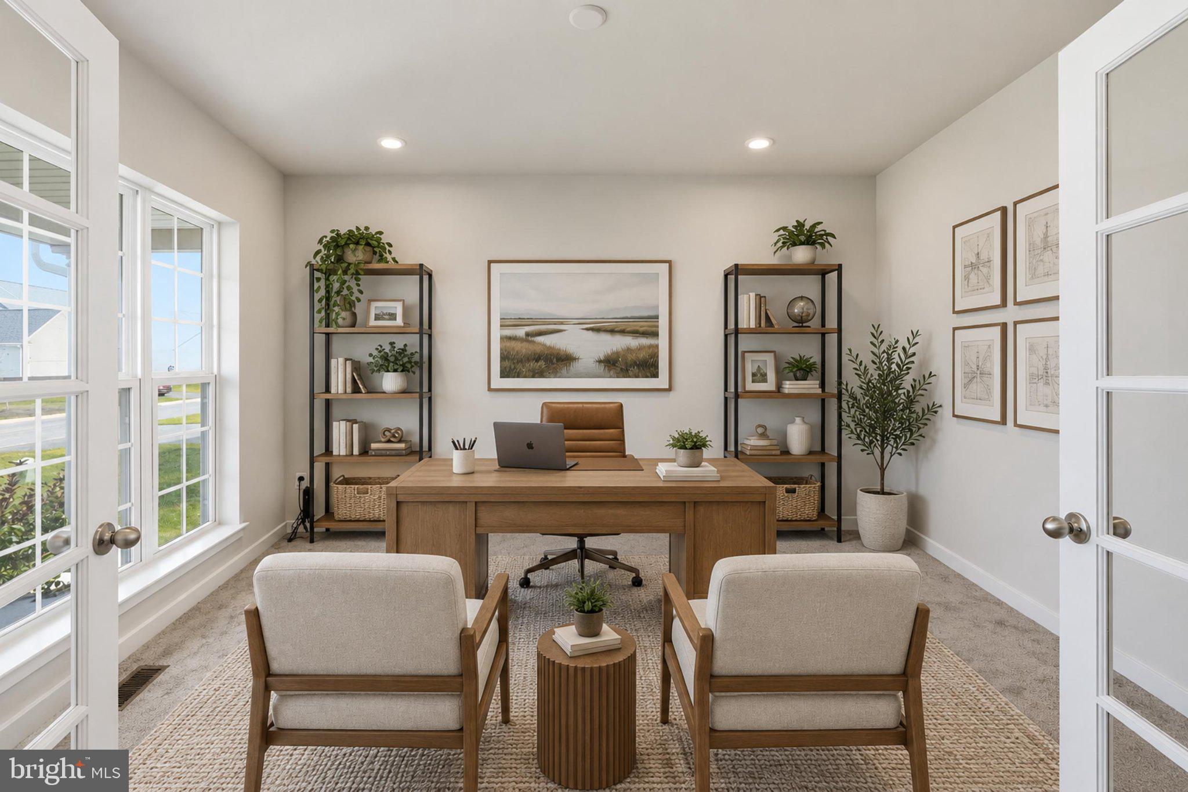
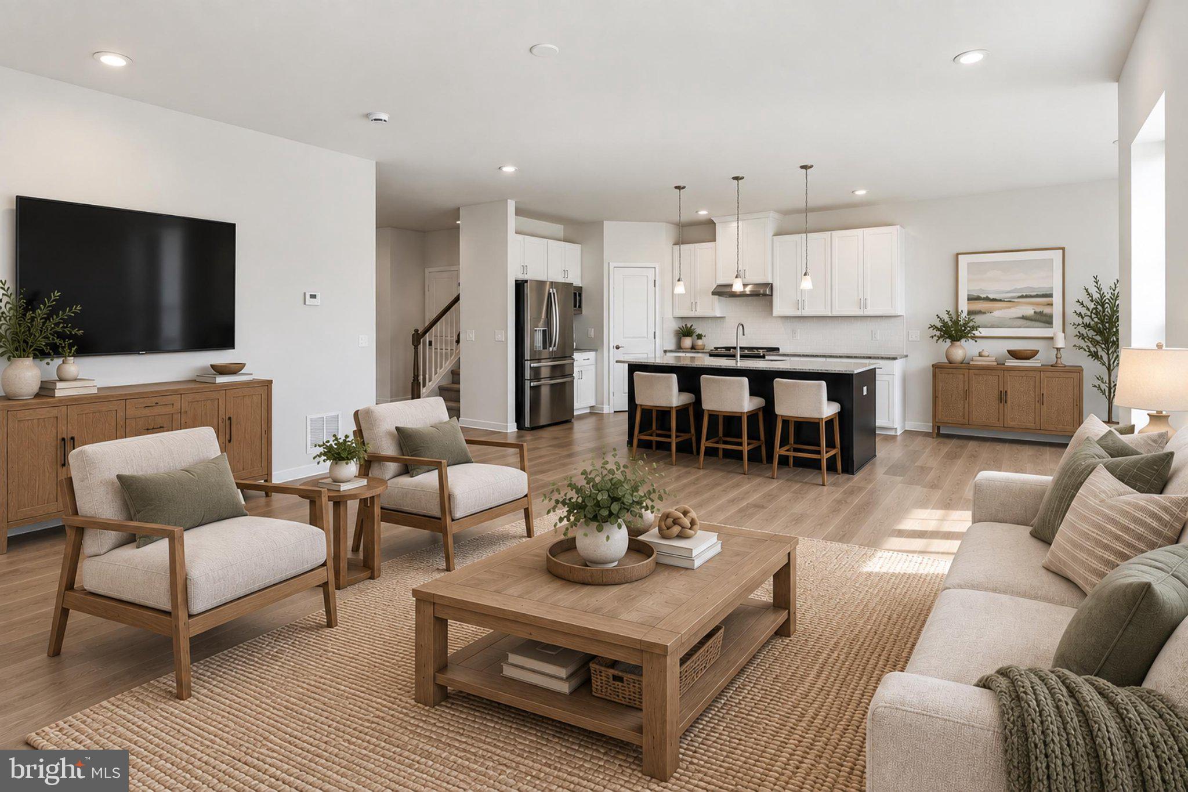
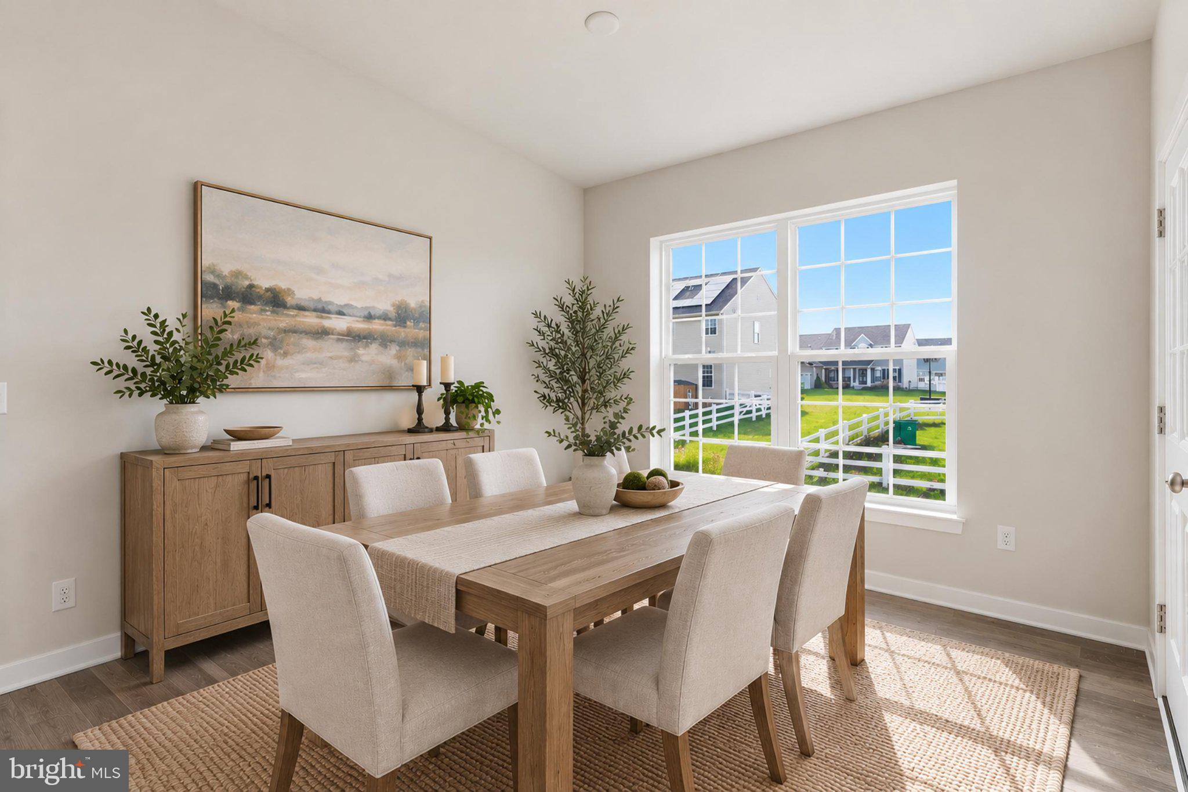
Enter an interest rate to see your estimated monthly payment.Looking for a 5-bedroom home in Smyrna, Delaware without waiting for new construction to be completed? 91 Farleigh Drive in Heritage Trace was built in 2025 by Handler Homes and used for only a handful of weekends by the current owners. This Merion B model offers the space and flexibility today's buyers are looking for, with room for family, guests, working from home, and multigenerational living. The generous open-concept main living area features LVP flooring throughout and is filled with natural light. The fully equipped kitchen, complete with stainless steel appliances and a large center island, flows seamlessly into the dining and living areas, making it easy to stay connected whether you're enjoying a quiet evening at home or entertaining family and friends. A first-floor bedroom and full bathroom provide a comfortable option for visiting family, an aging parent, or guests who prefer to avoid stairs. The private first-floor den, positioned away from the main living space and finished with glass French doors, works well as a home office, study, or quiet retreat. Upstairs, the spacious primary suite offers plenty of room to unwind and ample storage, while three additional bedrooms give everyone space of their own. The second-floor laundry room keeps everyday chores conveniently located near the bedrooms, with a brand-new washer and dryer included. Need more room in the future? The full unfinished basement offers over 1,000 square feet of potential for additional finished living space, a home gym, recreation room, office, or storage. A code-compliant egress window is already in place. The 3-car garage provides additional room for vehicles, bikes, tools, and everyday storage. A brand-new refrigerator is also included, and perennial landscaping is already established around the property, giving you a head start on the outdoor space. Heritage Trace is conveniently located in Smyrna with easy access to shopping, schools, medical facilities, and major commuting routes. The location offers practical access for those commuting toward Philadelphia, Dover, Wilmington, and other parts of Delaware. The property is located in Kent County, with Kent County taxes rather than New Castle County taxes. Skip the build time and start enjoying your new home today. Barely lived in and built in 2025, 91 Farleigh Drive combines modern design, a flexible 5-bedroom floor plan, first-floor bedroom and bath, home office, second-floor laundry, full basement, and 3-car garage, making it an exceptional alternative to waiting for new construction.
| yesterday | Listing updated with changes from the MLS | |
| 3 weeks ago | Listing first seen on site |

The real estate listing information is provided by Bright MLS is for the consumer's personal, non-commercial use and may not be used for any purpose other than to identify prospective properties consumer may be interested in purchasing. Any information relating to real estate for sale or lease referenced on this web site comes from the Internet Data Exchange (IDX) program of the Bright MLS. This web site references real estate listing(s) held by a brokerage firm other than the broker and/or agent who owns this web site. The accuracy of all information is deemed reliable but not guaranteed and should be personally verified through personal inspection by and/or with the appropriate professionals. Properties in listings may have been sold or may no longer be available. The data contained herein is copyrighted by Bright MLS and is protected by all applicable copyright laws. Any unauthorized collection or dissemination of this information is in violation of copyright laws and is strictly prohibited. Copyright © 2020 Bright MLS. All rights reserved.