

917 SHANK ROADDOVER, DE19904
Mortgage Calculator
Monthly Payment (Est.)
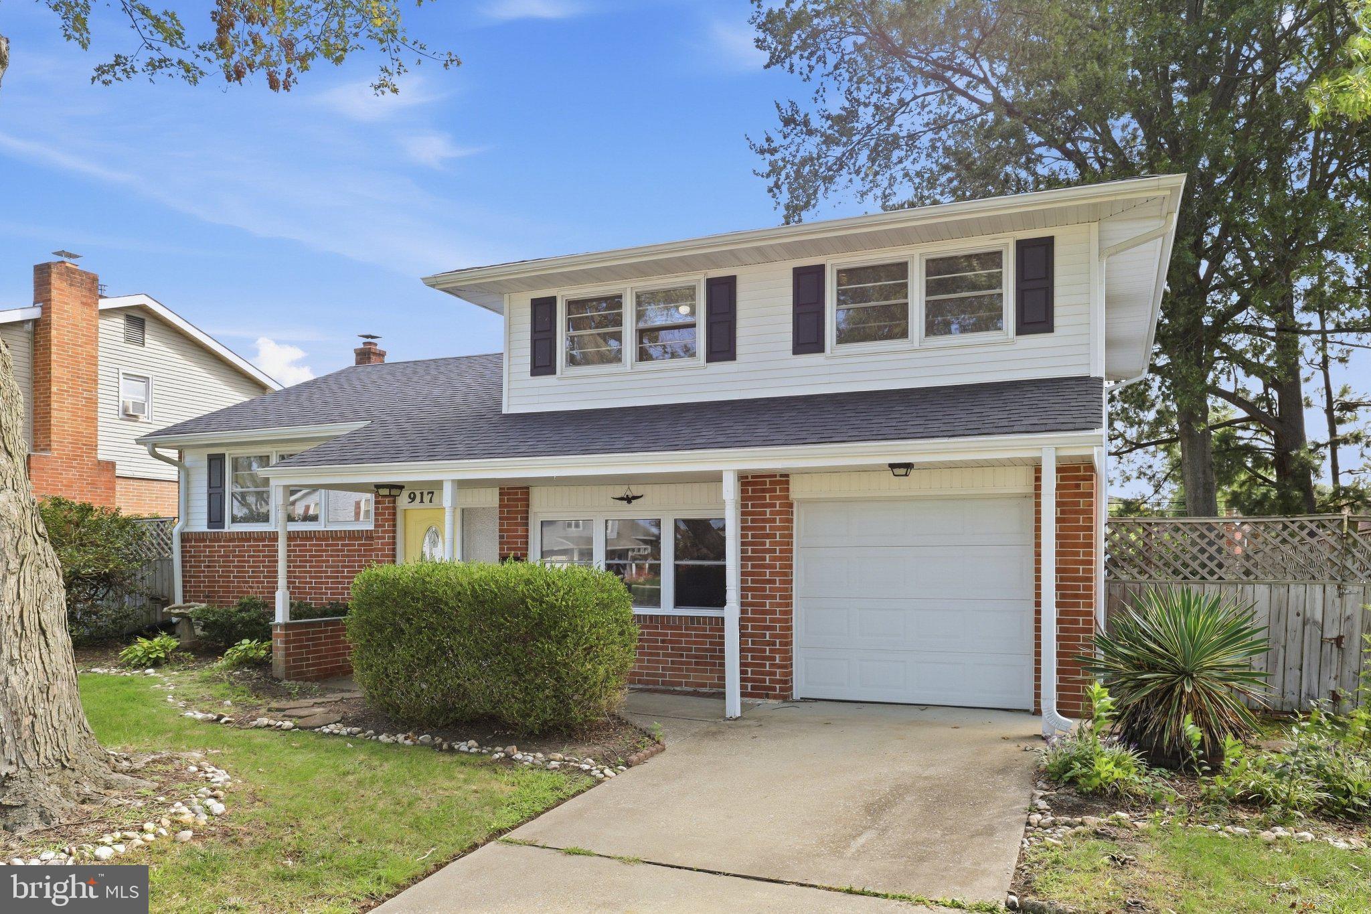
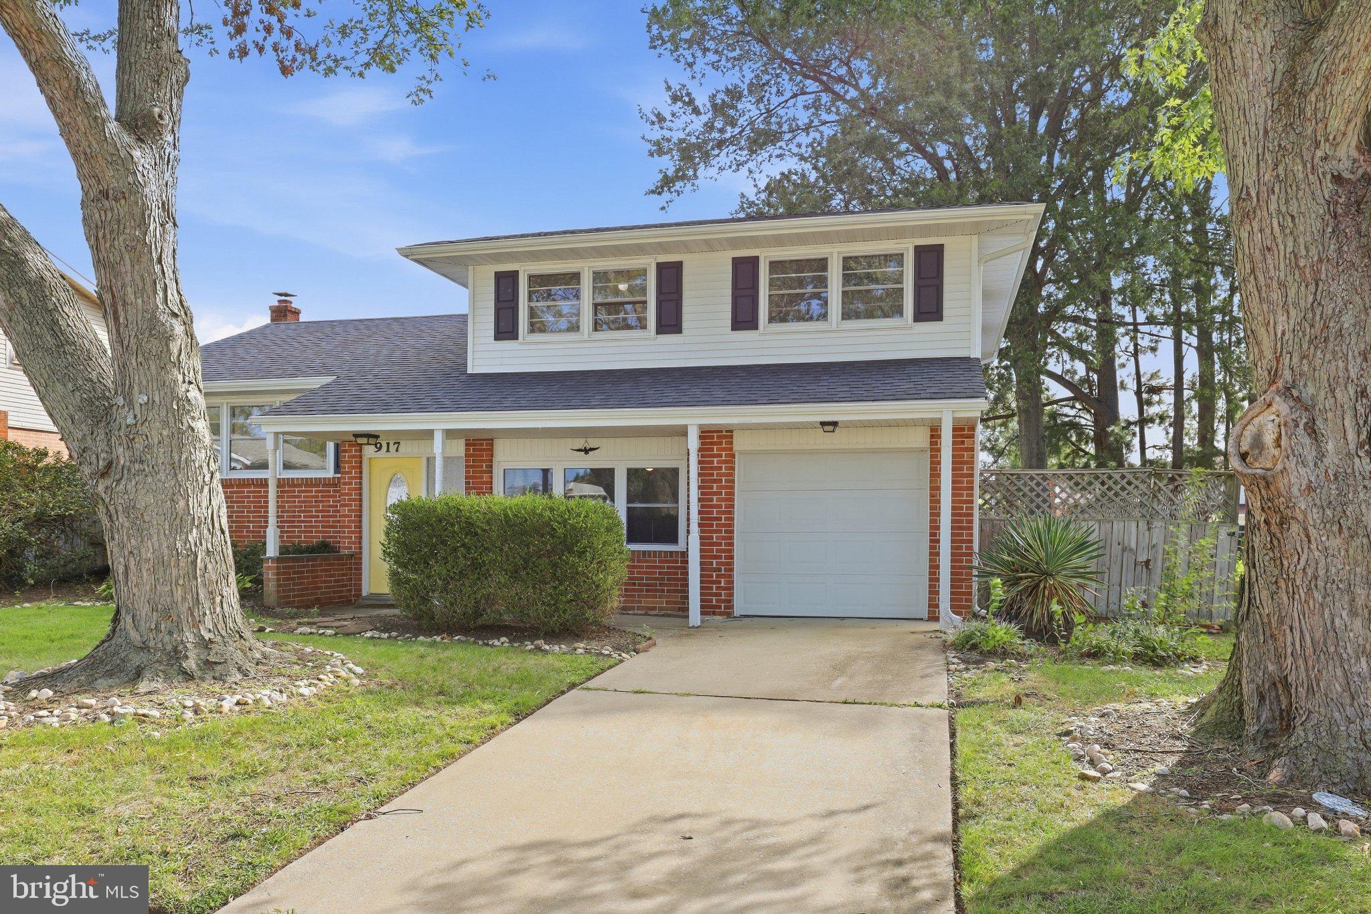
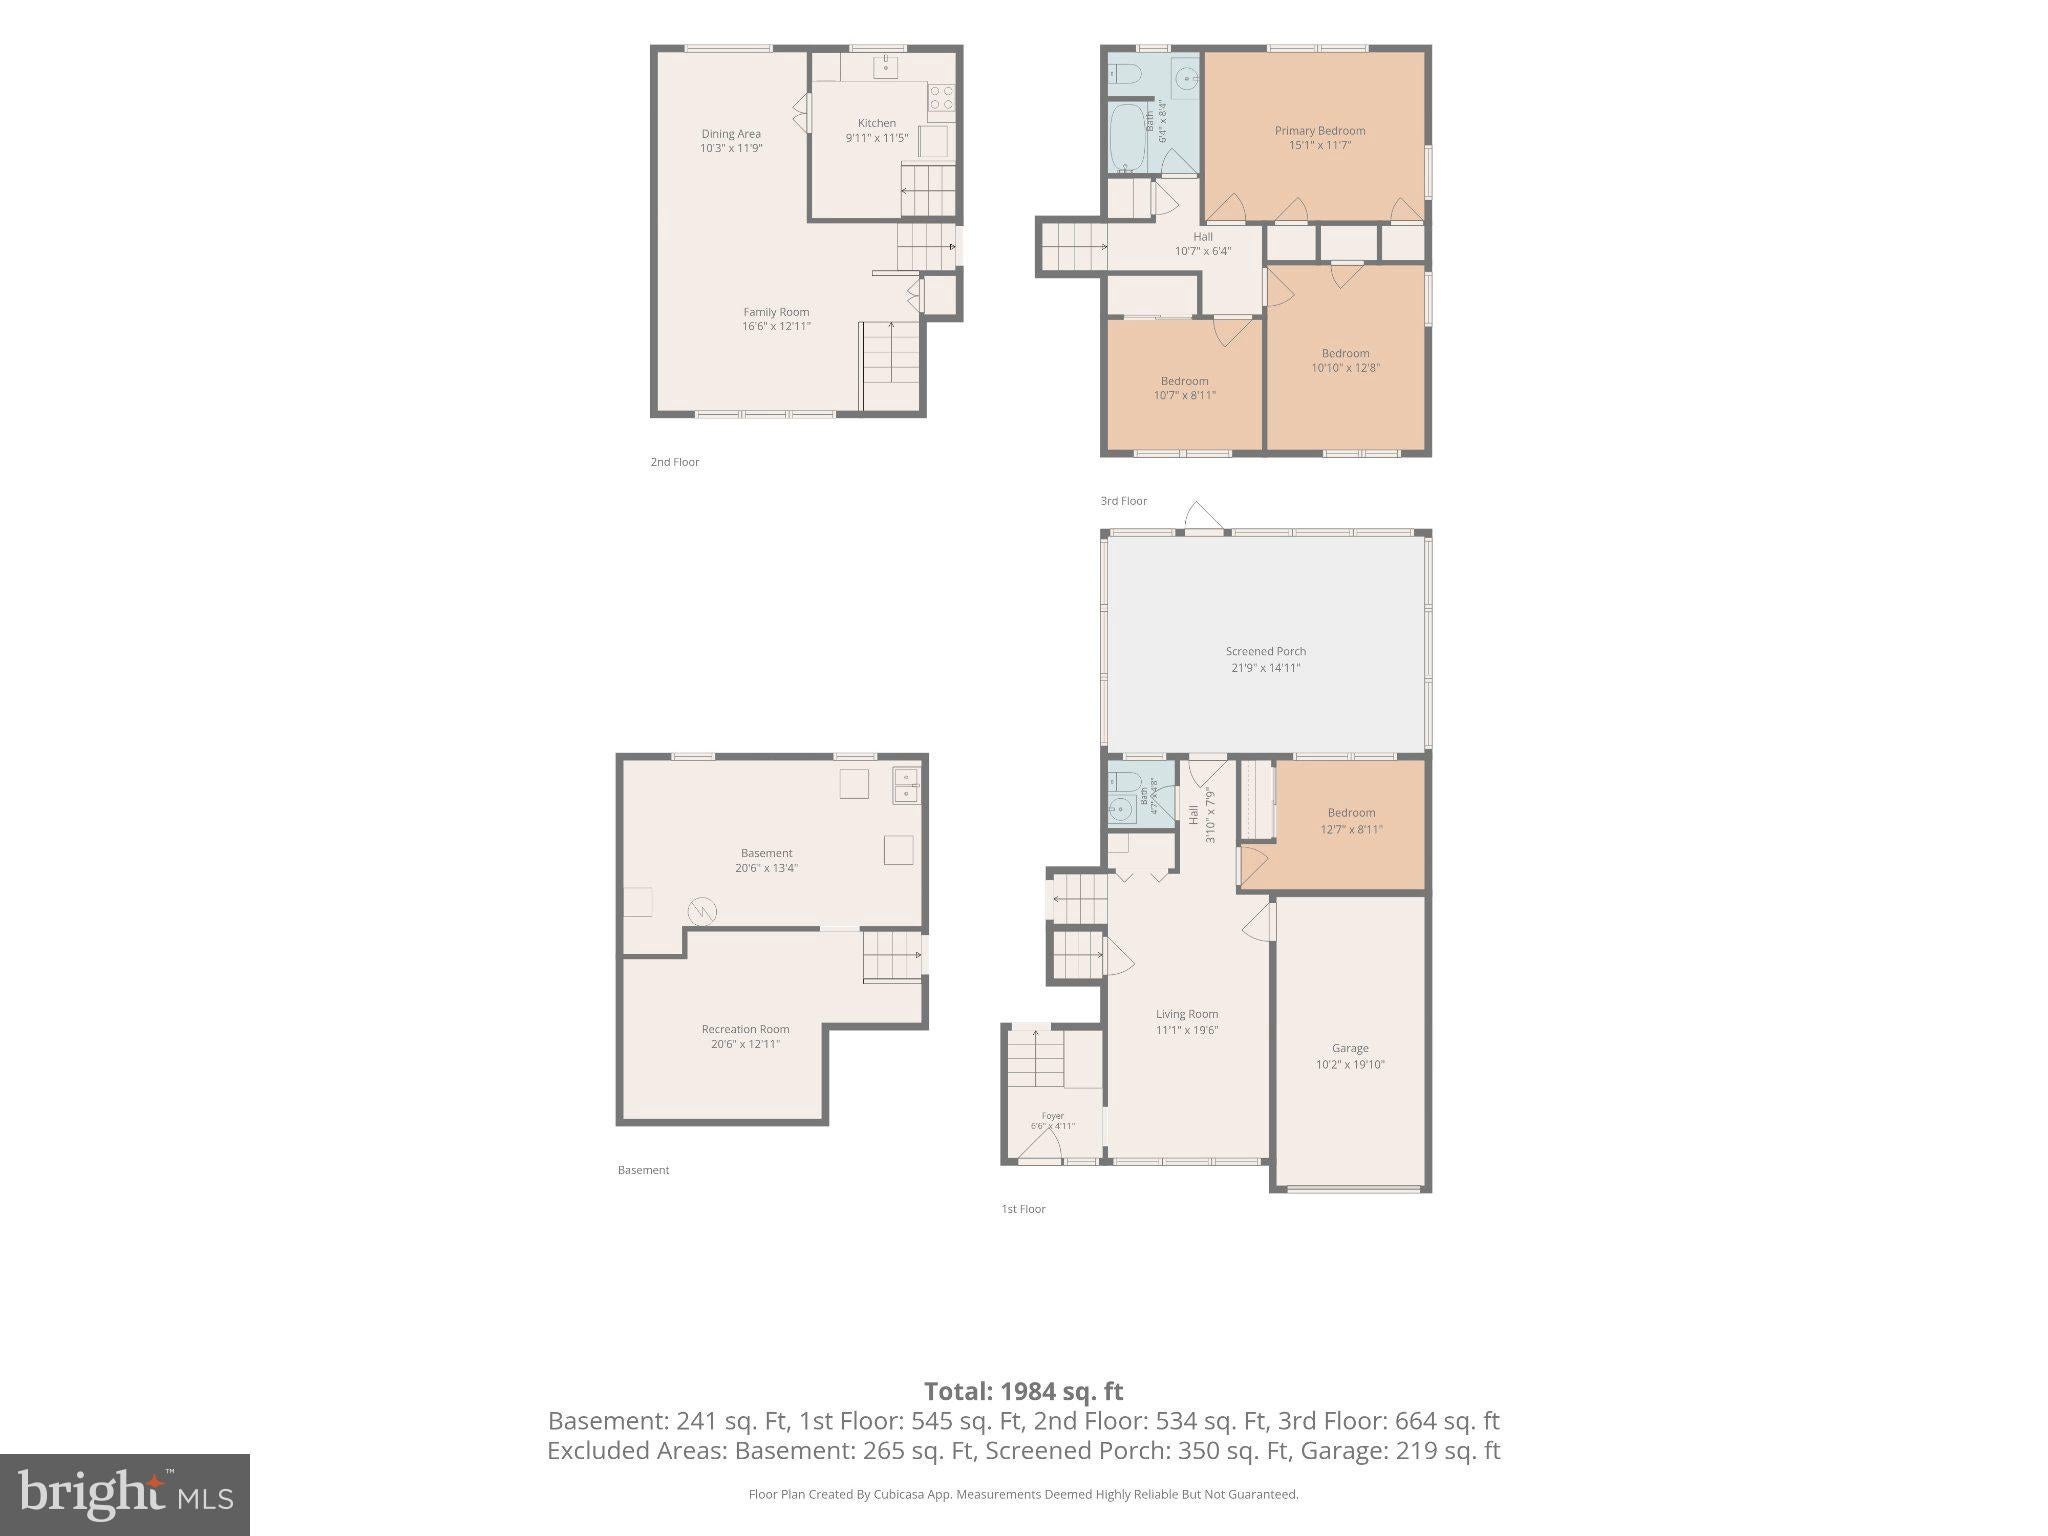
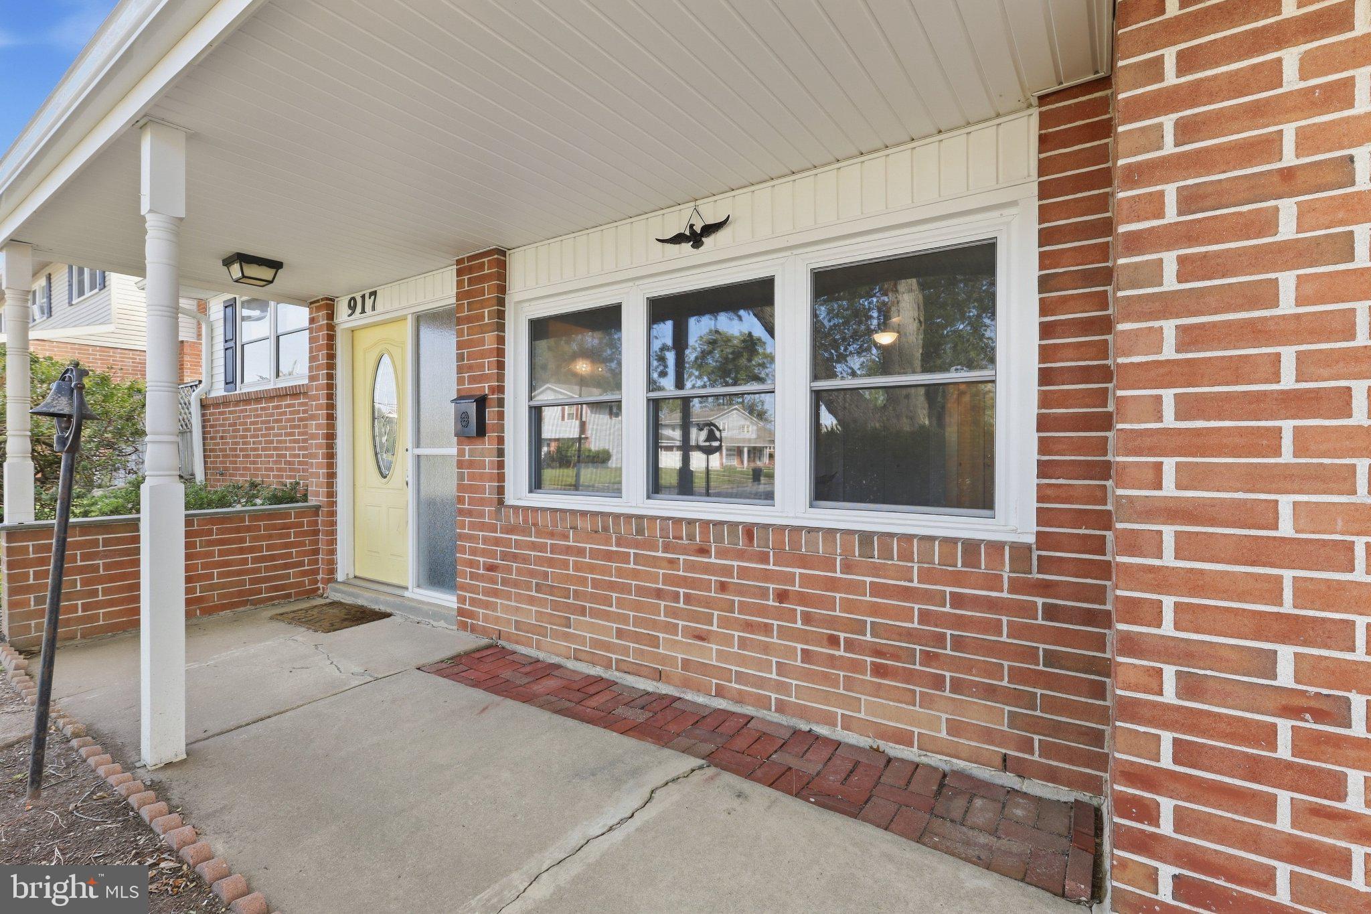
Enter an interest rate to see your estimated monthly payment.Nestled in the Sherwood subdivision, this delightful split-level home offers a perfect blend of comfort and functionality. Built in 1960, the home boasts ample living space providing room for relaxation and entertaining. Step inside to discover a thoughtfully designed layout featuring four spacious bedrooms and one and a half bathrooms. The partially finished basement presents endless possibilities-create a cozy family room, a home office, or a play area for hobbies. The attached front-entry garage adds convenience, making daily life a breeze. The inviting exterior is complemented by a manageable 0.17-acre lot, perfect for outdoor gatherings or quiet evenings under the stars. While there's no pool, the surrounding neighborhood offers a serene atmosphere, ideal for leisurely strolls or enjoying the fresh air. With its classic charm and modern potential, this residence is ready to embrace new memories. PRE LISTING HOME INSPECTION ALREADY COMPLETE! Don't miss the opportunity to make this house your home. Schedule a visit today!
| 6 days ago | Price changed to $279,000 | |
| 6 days ago | Listing updated with changes from the MLS | |
| 3 weeks ago | Status changed to Active | |
| 4 weeks ago | Listing first seen on site |

The real estate listing information is provided by Bright MLS is for the consumer's personal, non-commercial use and may not be used for any purpose other than to identify prospective properties consumer may be interested in purchasing. Any information relating to real estate for sale or lease referenced on this web site comes from the Internet Data Exchange (IDX) program of the Bright MLS. This web site references real estate listing(s) held by a brokerage firm other than the broker and/or agent who owns this web site. The accuracy of all information is deemed reliable but not guaranteed and should be personally verified through personal inspection by and/or with the appropriate professionals. Properties in listings may have been sold or may no longer be available. The data contained herein is copyrighted by Bright MLS and is protected by all applicable copyright laws. Any unauthorized collection or dissemination of this information is in violation of copyright laws and is strictly prohibited. Copyright © 2020 Bright MLS. All rights reserved.