

182 KENMOUNT LANEFELTON, DE19943
Mortgage Calculator
Monthly Payment (Est.)
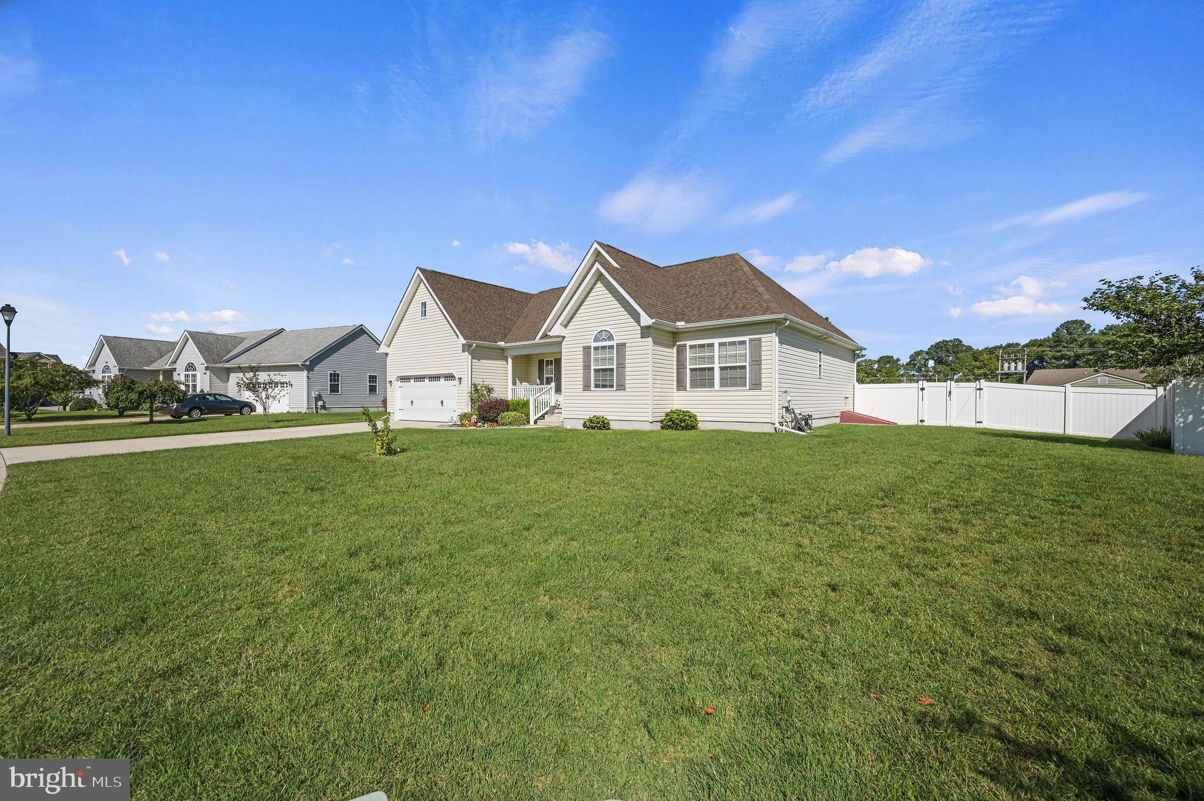
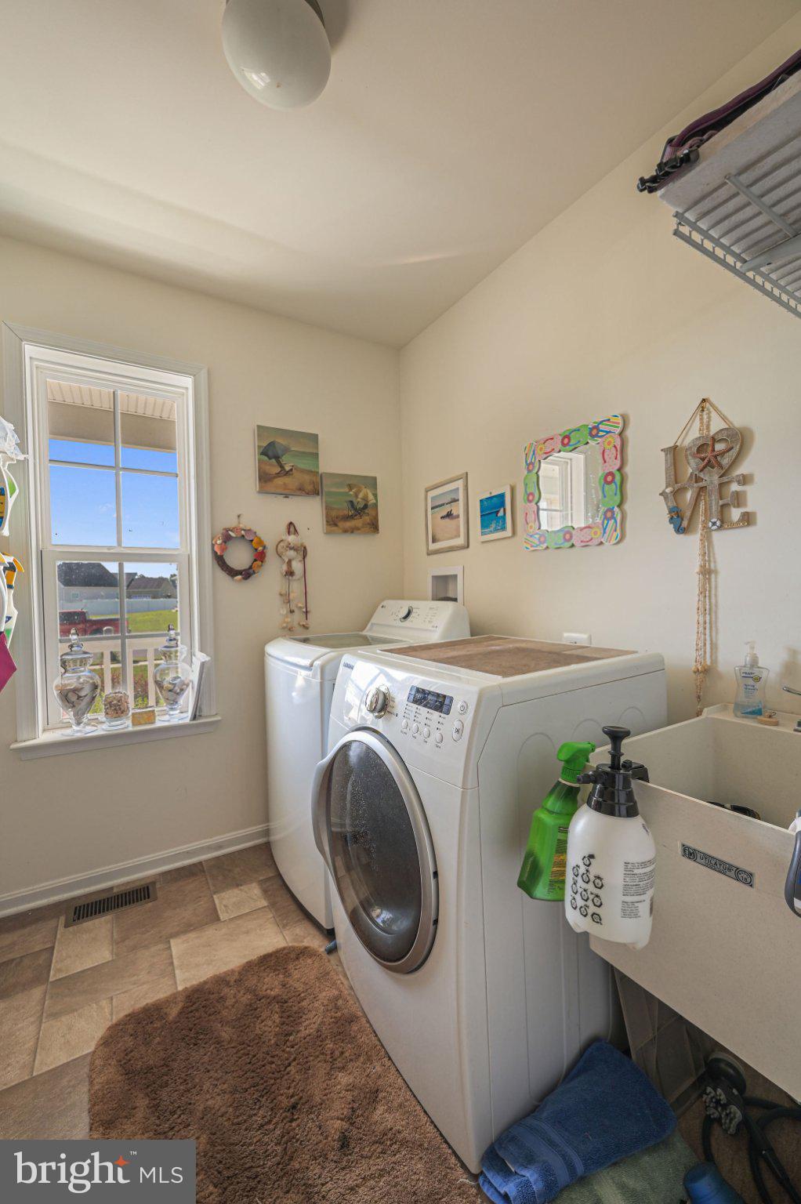
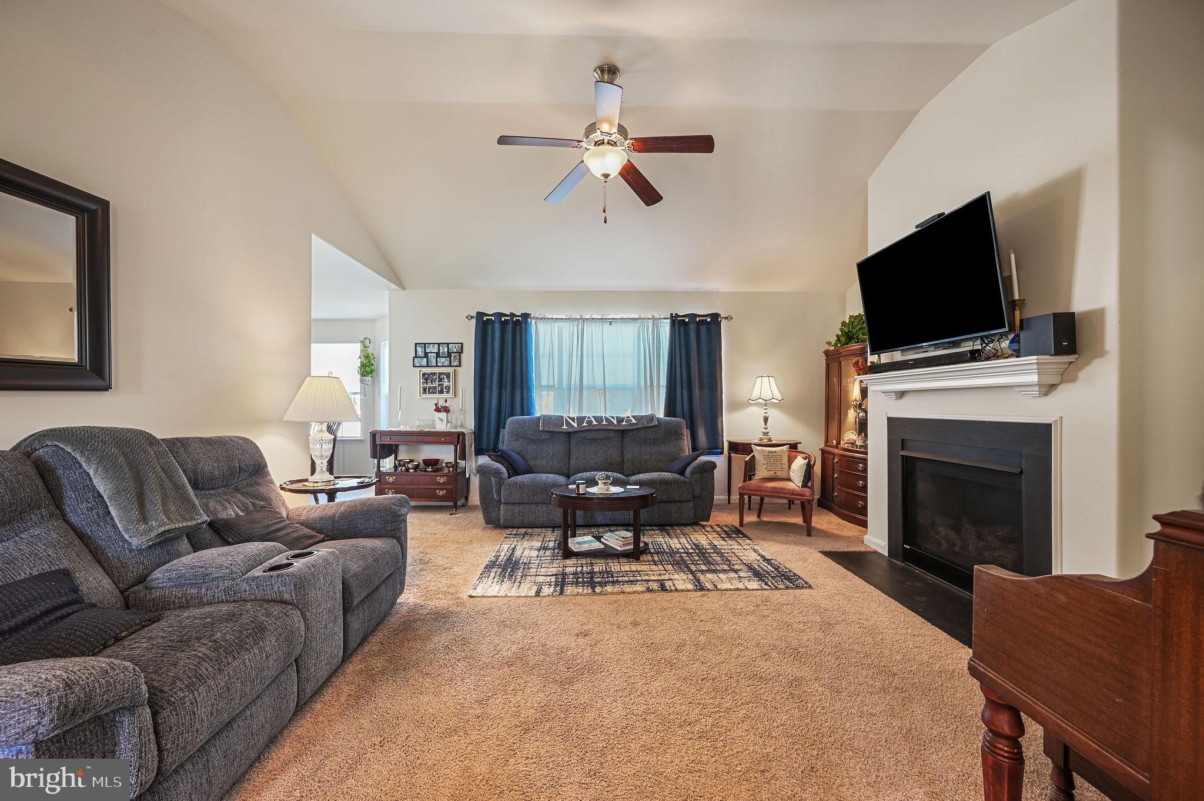
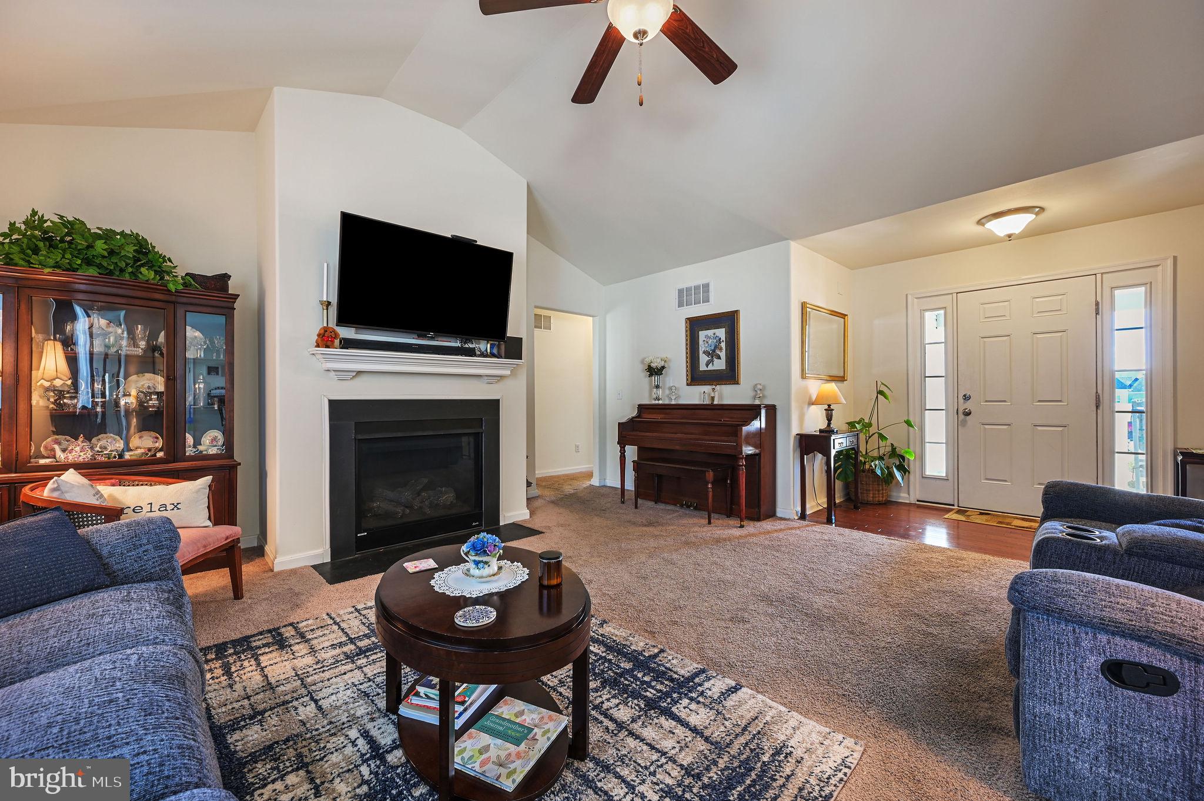
Enter an interest rate to see your estimated monthly payment.Welcome to 182 Kenmount Lane, a beautifully maintained ranch offering comfortable one-level living, an expansive walkout basement and a private backyard retreat. Situated on a manicured 0.32-acre lot in Weatherstone Crossing, this home features 1,808 square feet of finished living space, three bedrooms, two full baths, an attached two-car garage and a fenced in-ground pool. The covered front porch leads into a bright, open interior with soaring ceilings and an easy flow between the living and dining areas. A fireplace serves as the centerpiece of the spacious great room, creating a warm and inviting place to relax or gather with guests. The kitchen is equipped with stainless steel appliances and opens naturally to the surrounding living spaces. The primary suite provides a comfortable private retreat, while two additional bedrooms offer flexibility for guests, an office or everyday living. Main-level laundry adds even more convenience. The full unfinished basement offers approximately 1,808 additional square feet, with interior access, windows and a walkout entrance. Whether you envision a recreation room, home theater, gym, office or additional entertaining space, there is plenty of room to create something that fits your lifestyle while still maintaining generous storage. Outside, the fully fenced backyard is ready for summer enjoyment. Relax beside the in-ground pool, host weekend gatherings or enjoy the privacy and space of your own backyard oasis. The two-car garage and four-car driveway provide ample parking for both residents and guests. Located approximately three miles from Route 13, with convenient access to Route 1, the property is well positioned for travel to Dover, Milford, Harrington and Delaware’s beaches. Killens Pond State Park and Waterpark are nearby for hiking, fishing, kayaking, camping and outdoor recreation. Harrington Raceway & Casino, the Delaware State Fairgrounds, Bally's Dover Casino Resort, Dover Motor Speedway, Bowers Beach and the Atlantic beaches are also within easy reach. With new construction continuing in the surrounding area, this established home offers something difficult to duplicate, a private in-ground pool, a full walkout basement, mature landscaping and the opportunity to move in and enjoy it all now. Schedule your private tour of 182 Kenmount Lane today.
| a week ago | Listing updated with changes from the MLS | |
| 4 weeks ago | Listing first seen on site |

The real estate listing information is provided by Bright MLS is for the consumer's personal, non-commercial use and may not be used for any purpose other than to identify prospective properties consumer may be interested in purchasing. Any information relating to real estate for sale or lease referenced on this web site comes from the Internet Data Exchange (IDX) program of the Bright MLS. This web site references real estate listing(s) held by a brokerage firm other than the broker and/or agent who owns this web site. The accuracy of all information is deemed reliable but not guaranteed and should be personally verified through personal inspection by and/or with the appropriate professionals. Properties in listings may have been sold or may no longer be available. The data contained herein is copyrighted by Bright MLS and is protected by all applicable copyright laws. Any unauthorized collection or dissemination of this information is in violation of copyright laws and is strictly prohibited. Copyright © 2020 Bright MLS. All rights reserved.