

774 FOX POINTE DRIVE FOX POINTEDOVER, DE19904
Mortgage Calculator
Monthly Payment (Est.)
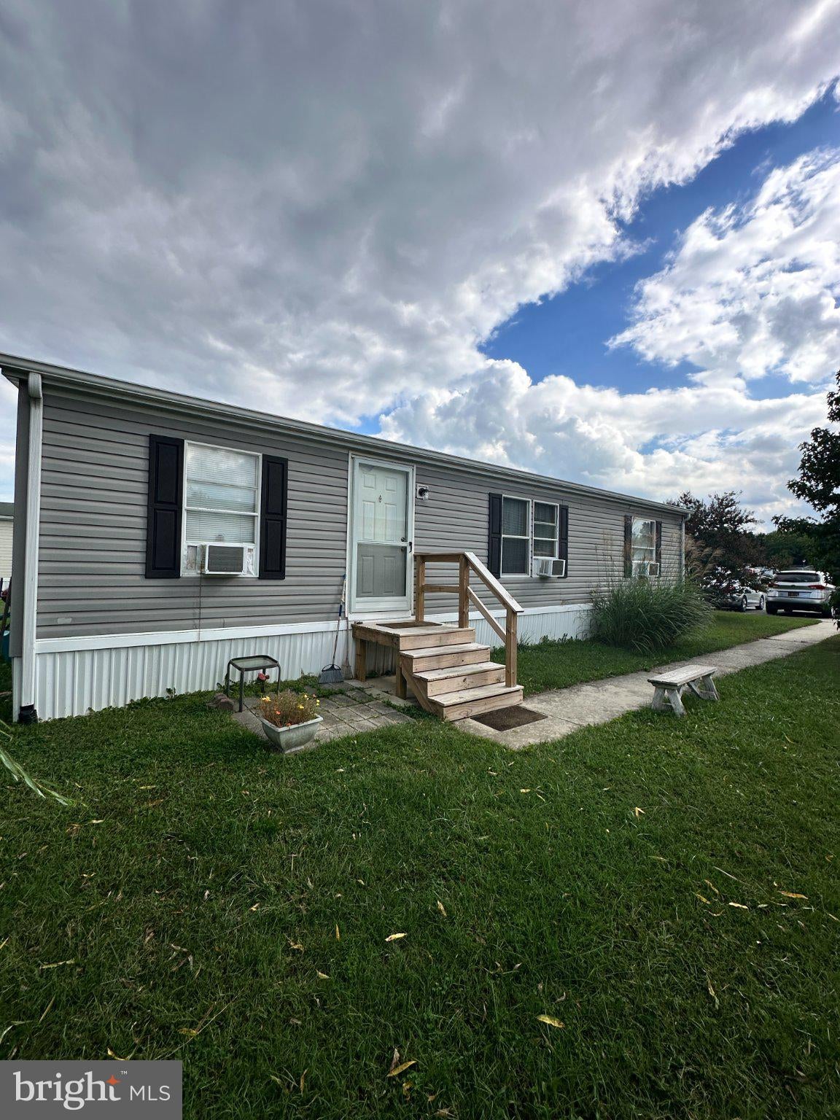
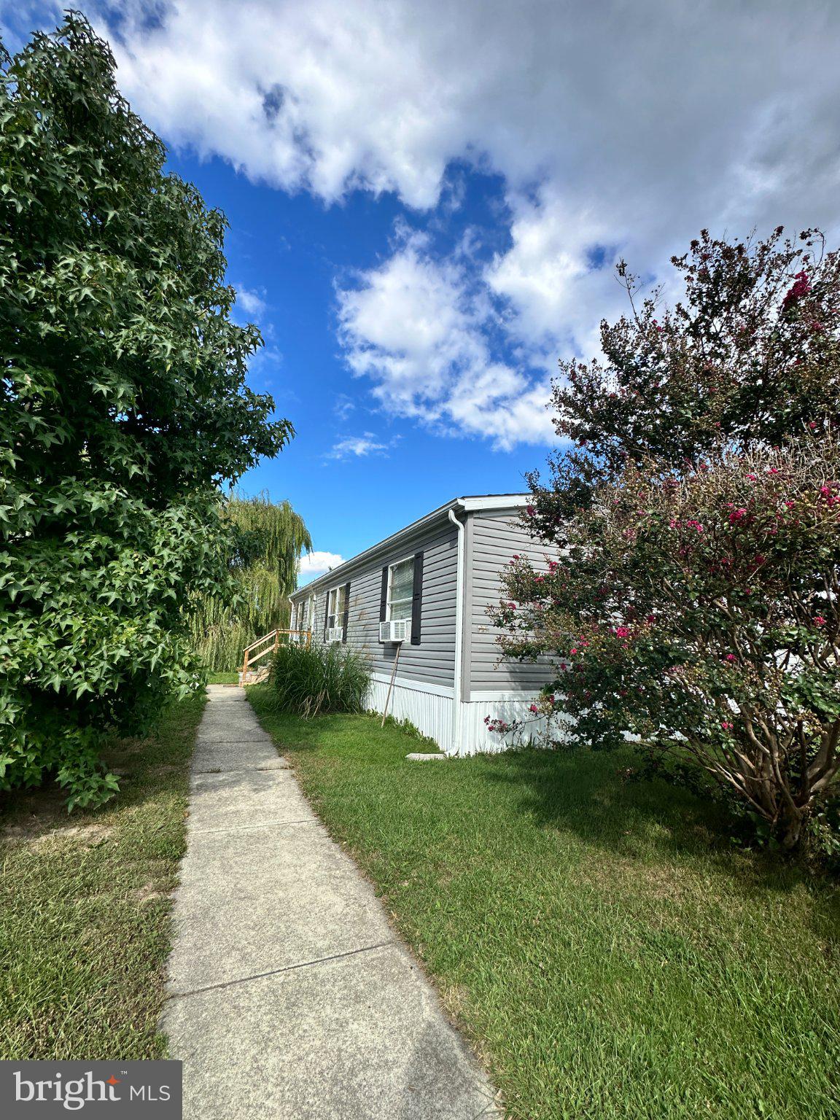
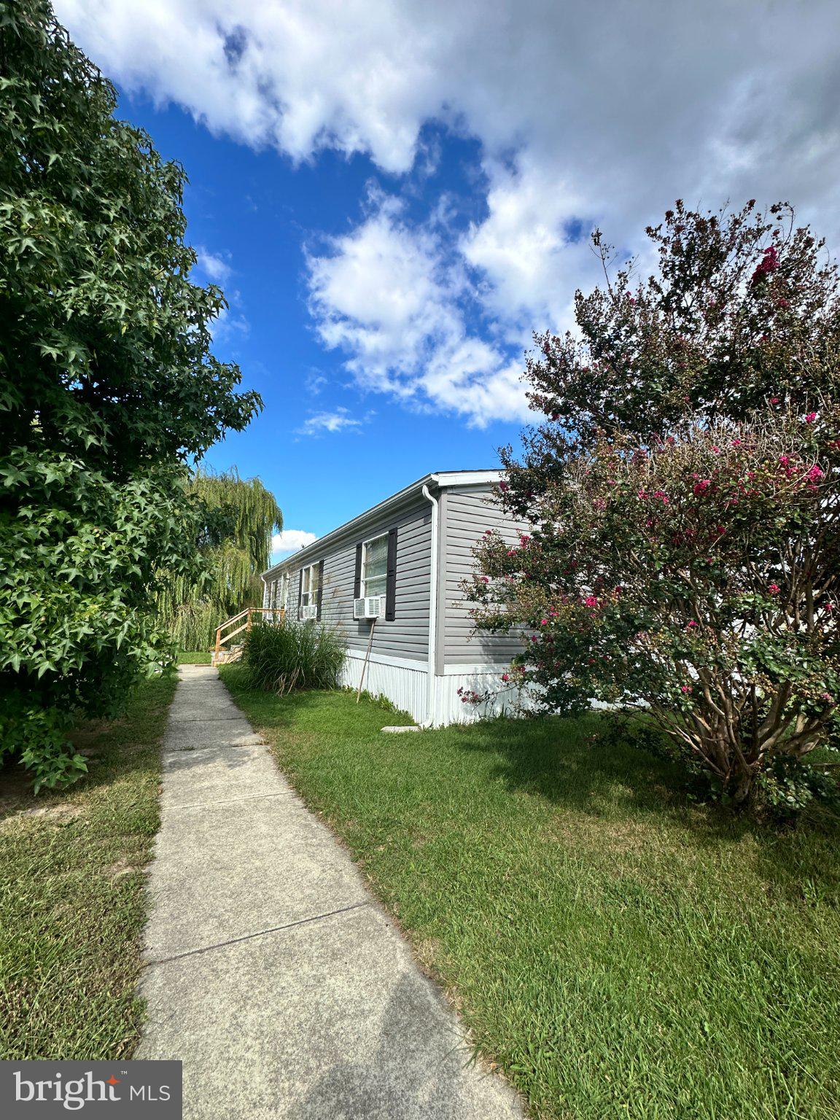
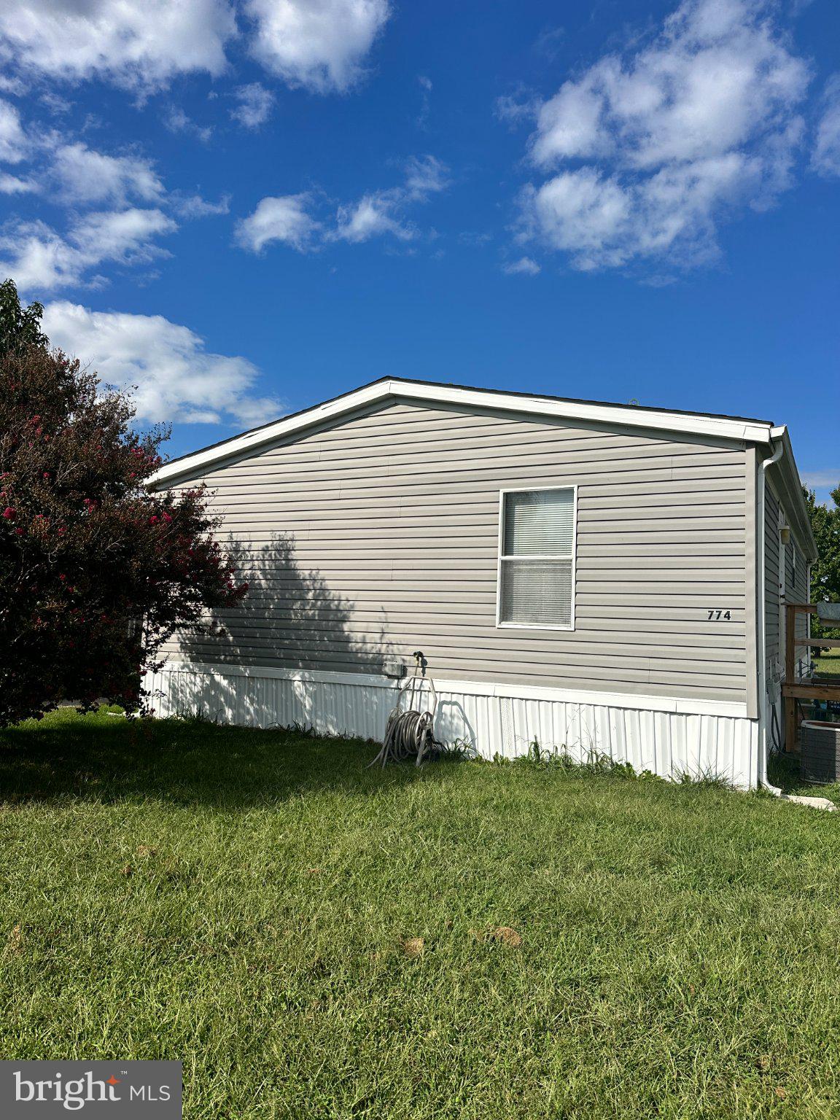
Enter an interest rate to see your estimated monthly payment.Welcome to 774 Fox Point! This well-maintained 3-bedroom, 2-bath home is located in the popular Fox Pointe community and is clean, comfortable and ready for its new owner. Recent improvements include a new roof, new front door, and newly added front and rear steps. The home backs to open space, providing a peaceful setting with added privacy and no homes immediately behind you. Inside, you'll find a comfortable one-level floor plan with plenty of space for everyday living. Outside, a 10x10 storage shed provides additional space for lawn equipment, tools and storage. Enjoy the best of both worlds—a peaceful community setting tucked away from the hustle and bustle, yet just minutes from shopping, restaurants, medical facilities, Route 1 and everything Dover has to offer. The home is situated on leased land with current lot rent of just $561 per month. Community approval is required. Affordable, move-in ready and conveniently located with a great open-space setting behind it—774 Fox Point is ready for its next owner. Schedule your showing today!
| 3 weeks ago | Listing updated with changes from the MLS | |
| 4 weeks ago | Listing first seen on site |

The real estate listing information is provided by Bright MLS is for the consumer's personal, non-commercial use and may not be used for any purpose other than to identify prospective properties consumer may be interested in purchasing. Any information relating to real estate for sale or lease referenced on this web site comes from the Internet Data Exchange (IDX) program of the Bright MLS. This web site references real estate listing(s) held by a brokerage firm other than the broker and/or agent who owns this web site. The accuracy of all information is deemed reliable but not guaranteed and should be personally verified through personal inspection by and/or with the appropriate professionals. Properties in listings may have been sold or may no longer be available. The data contained herein is copyrighted by Bright MLS and is protected by all applicable copyright laws. Any unauthorized collection or dissemination of this information is in violation of copyright laws and is strictly prohibited. Copyright © 2020 Bright MLS. All rights reserved.
Did you know? You can invite friends and family to your search. They can join your search, rate and discuss listings with you.