

66 E CONSTITUTION DRIVESMYRNA, DE19977
Mortgage Calculator
Monthly Payment (Est.)
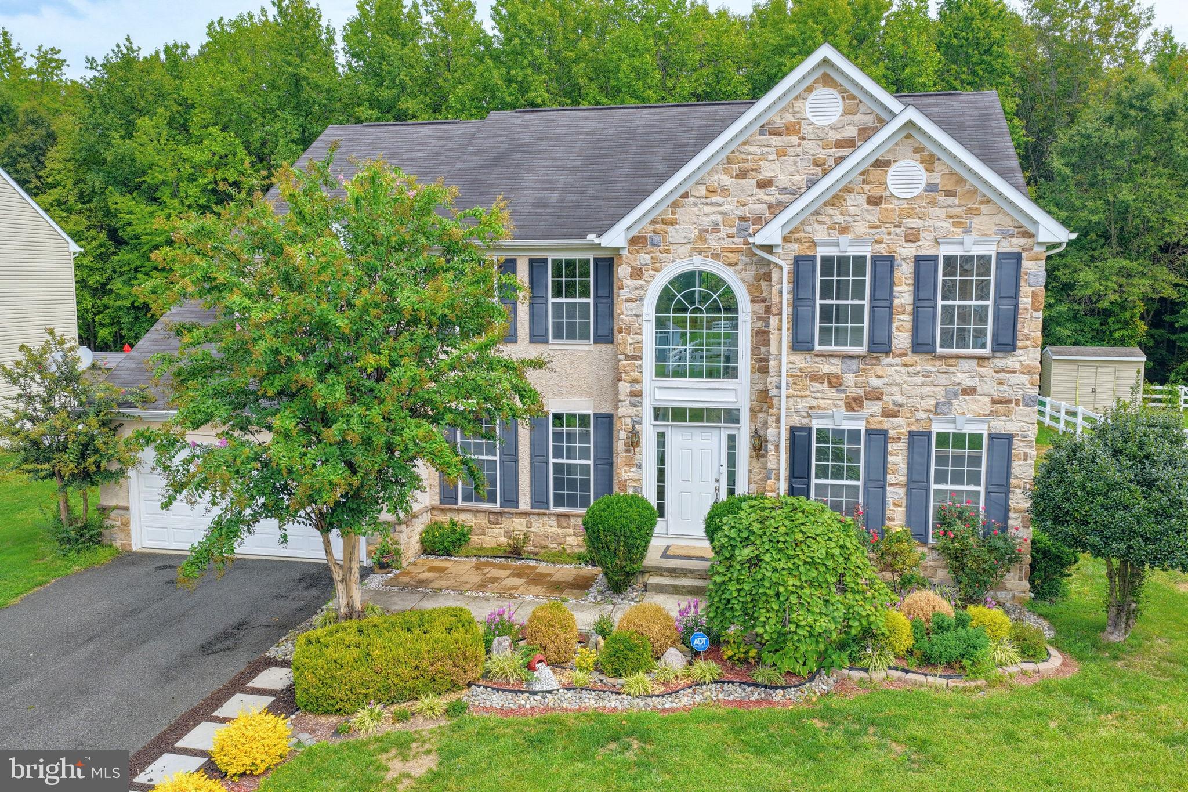
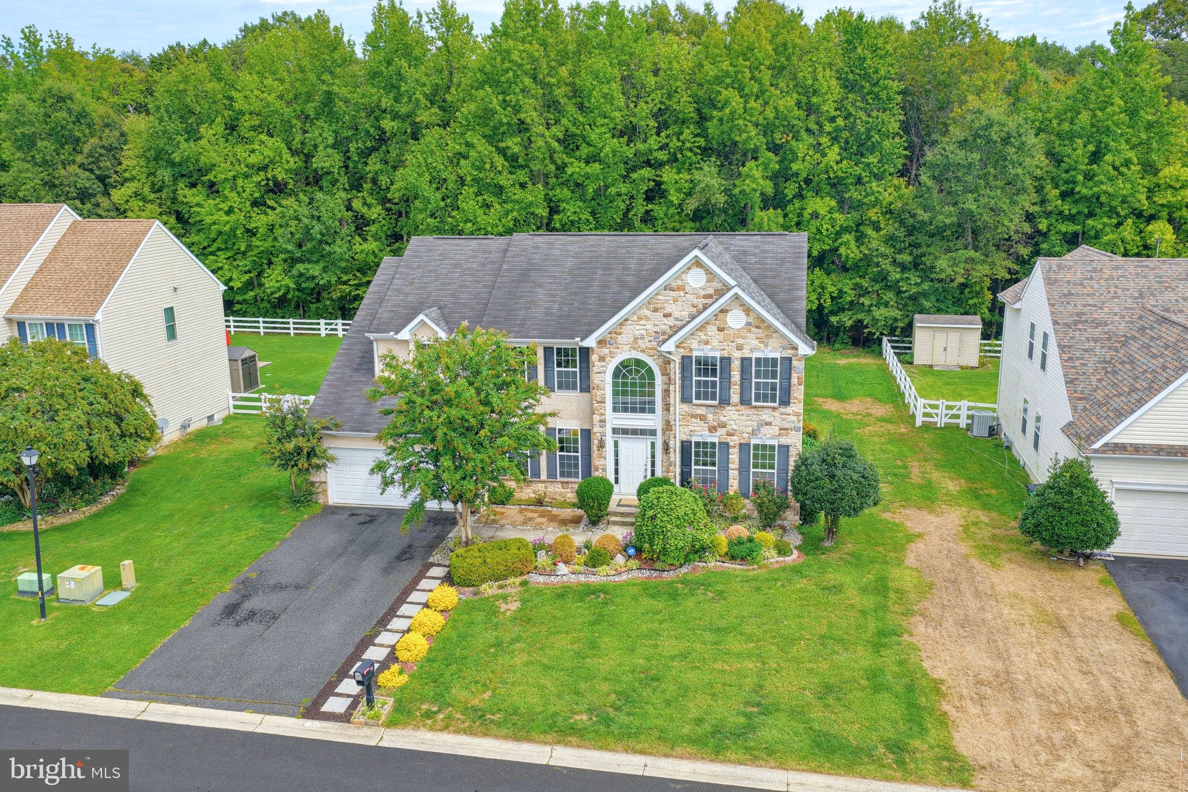
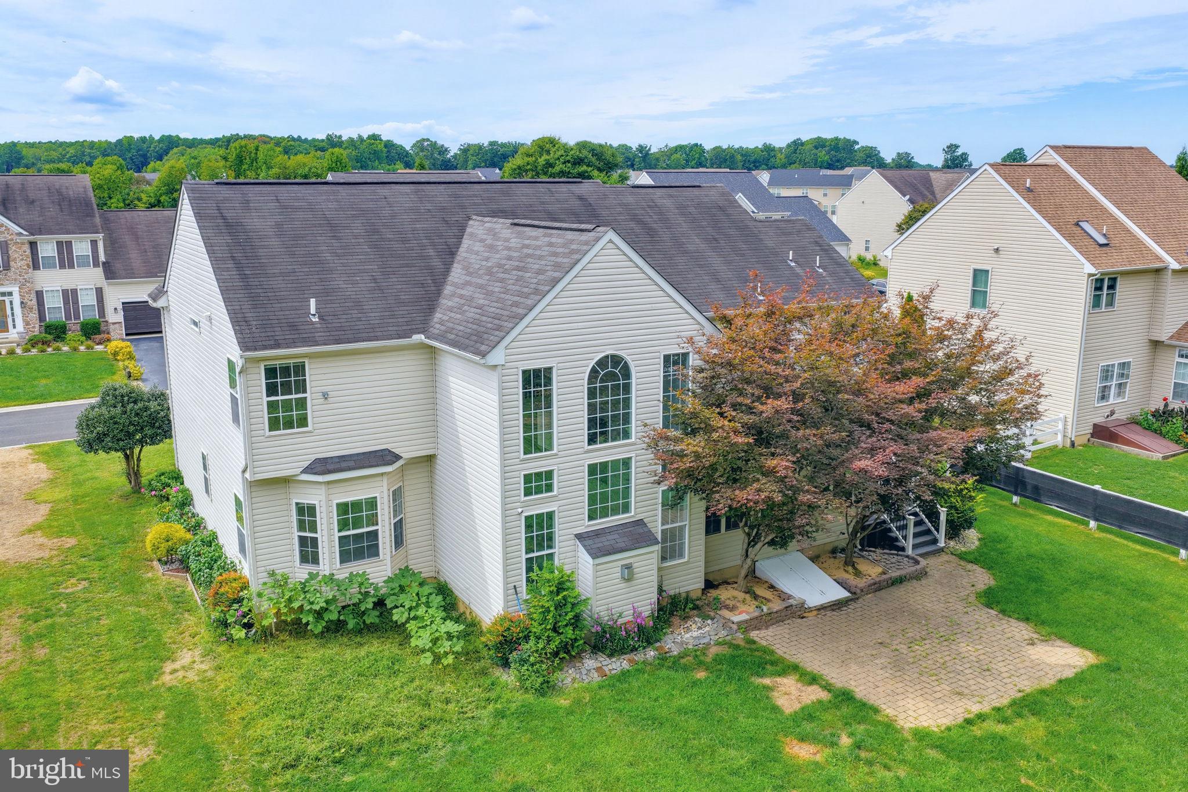
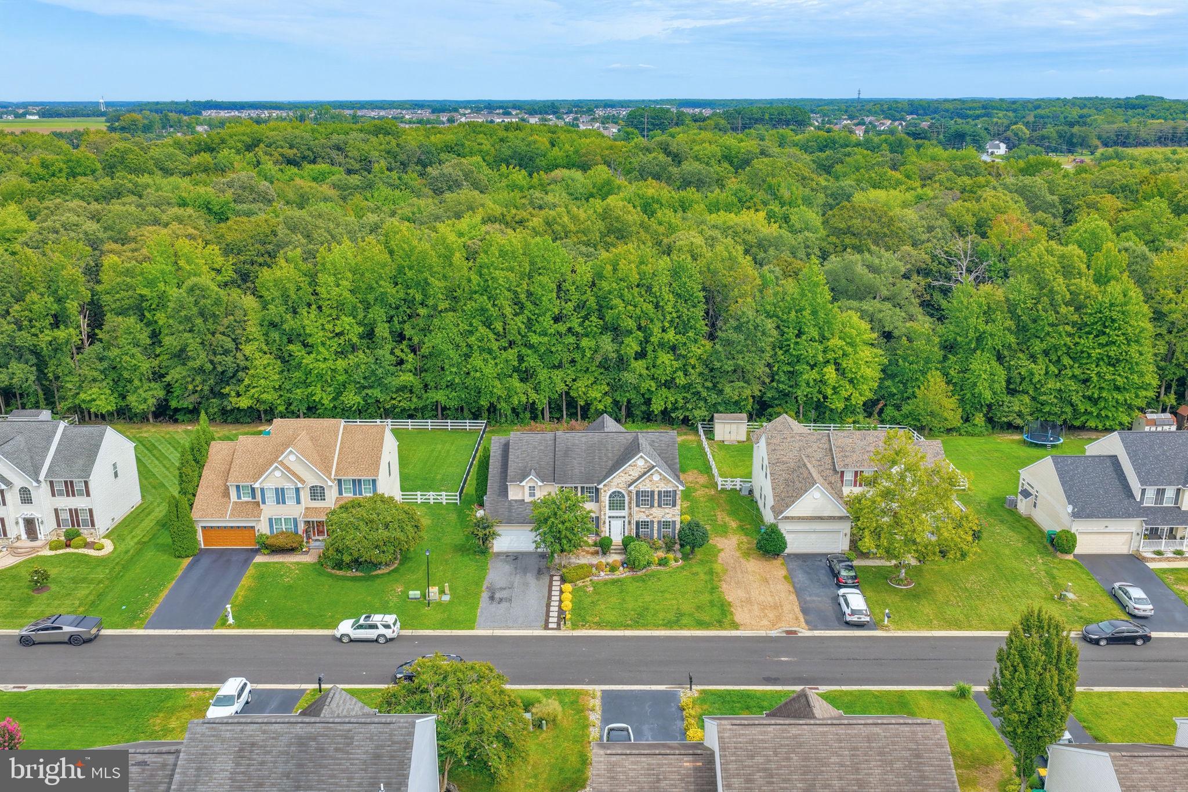
Enter an interest rate to see your estimated monthly payment.Welcome to 66 E Constitution Drive, a beautifully updated and completely move-in-ready home in the highly desirable Heritage Trace community. With its striking stone-and-stucco exterior, this home offers generous living space and an expansive floor plan that can be hard to find in newer construction. Modern updates blend seamlessly with spacious, well-designed living areas, while the property’s backdrop of mature trees provides exceptional privacy and peaceful wooded views. Plus, an added buyer bonus: A transferable Home Warranty with coverage through 2029 is included, providing added protection and peace of mind well beyond closing. Step inside to a dramatic two story foyer featuring a butterfly staircase, crown molding, and bright, sunlit windows. Just off the foyer, a spacious front entry room sits adjacent to the formal dining room with its striking tray ceiling, creating an impressive and seamless flow for gatherings. The main level is finished with brand new LVP flooring and includes a versatile bonus room, perfect for a dedicated home office. At the heart of the home, the sunlit two-story family room features a soaring ceiling, a marble fireplace, and a large multi-tier window wall framing scenic views of the outdoors. The kitchen includes white 42" cabinets, an island, a breakfast bar, recessed lighting, and new LVP flooring that flows seamlessly into a bright, vaulted sunroom. Step out onto the nearly new vinyl deck to enjoy your private, wooded backyard. Upstairs, the primary bedroom suite is exceptionally large and features a tray ceiling, two expansive, adjacent walk-in closets, and a spa-inspired bath with a garden tub and separate shower. The additional bedrooms are spacious, bright, and well-appointed. The lower level includes an exterior entrance, a massive storage room, and a full basement ready to finish as a home gym, media room, or extra living space. The finished two-car garage comes equipped with an installed electric vehicle (EV) charging station for modern convenience. The home is also Energy Star rated for maximum efficiency. Located in the desirable Heritage Trace community, residents enjoy scenic walking trails, peaceful ponds, and convenient access to shopping, dining, major commuting routes, and the Smyrna School District. With generous living space, thoughtful updates, a private wooded setting, and the added benefit of long-term home warranty coverage, this home offers a combination that’s hard to find. Move-in ready and ready for its next owner to call it home!
| 3 days ago | Listing updated with changes from the MLS® | |
| a week ago | Listing first seen on site |

The real estate listing information is provided by Bright MLS is for the consumer's personal, non-commercial use and may not be used for any purpose other than to identify prospective properties consumer may be interested in purchasing. Any information relating to real estate for sale or lease referenced on this web site comes from the Internet Data Exchange (IDX) program of the Bright MLS. This web site references real estate listing(s) held by a brokerage firm other than the broker and/or agent who owns this web site. The accuracy of all information is deemed reliable but not guaranteed and should be personally verified through personal inspection by and/or with the appropriate professionals. Properties in listings may have been sold or may no longer be available. The data contained herein is copyrighted by Bright MLS and is protected by all applicable copyright laws. Any unauthorized collection or dissemination of this information is in violation of copyright laws and is strictly prohibited. Copyright © 2020 Bright MLS. All rights reserved.