

18 STONEBRIDGE DRIVEFELTON, DE19943
Mortgage Calculator
Monthly Payment (Est.)
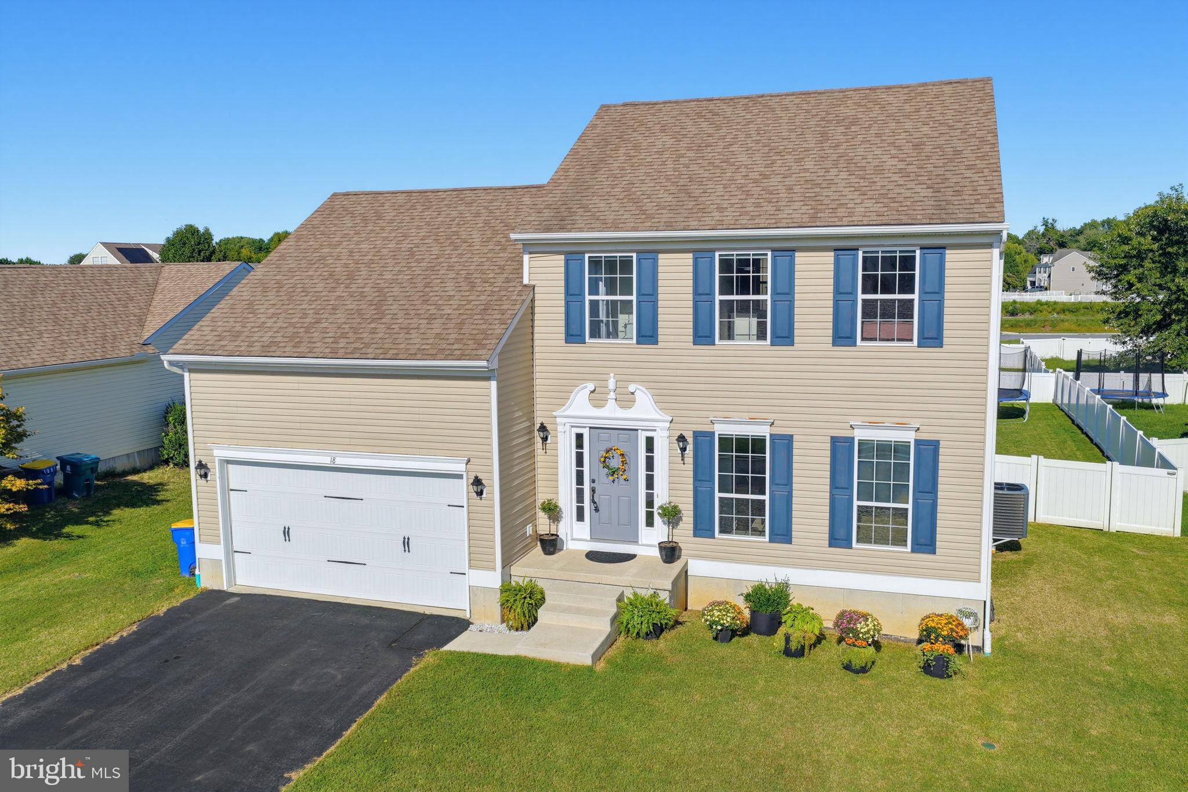
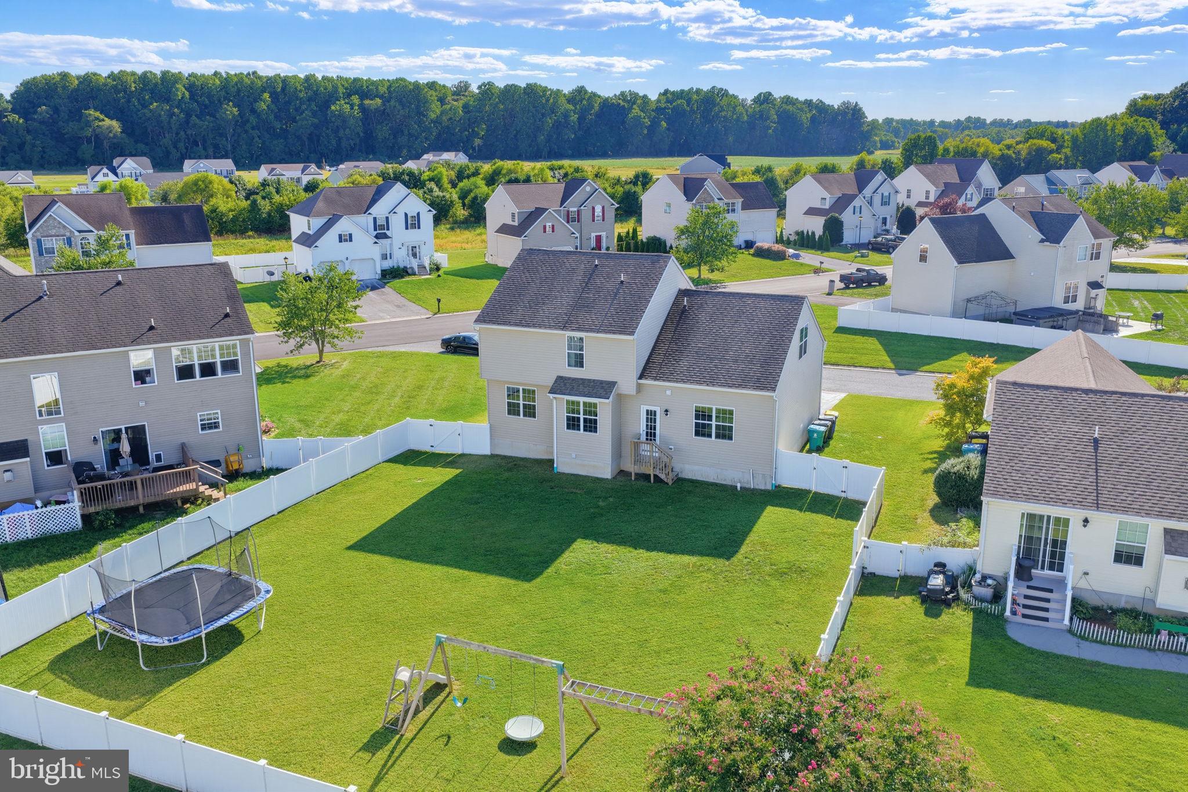
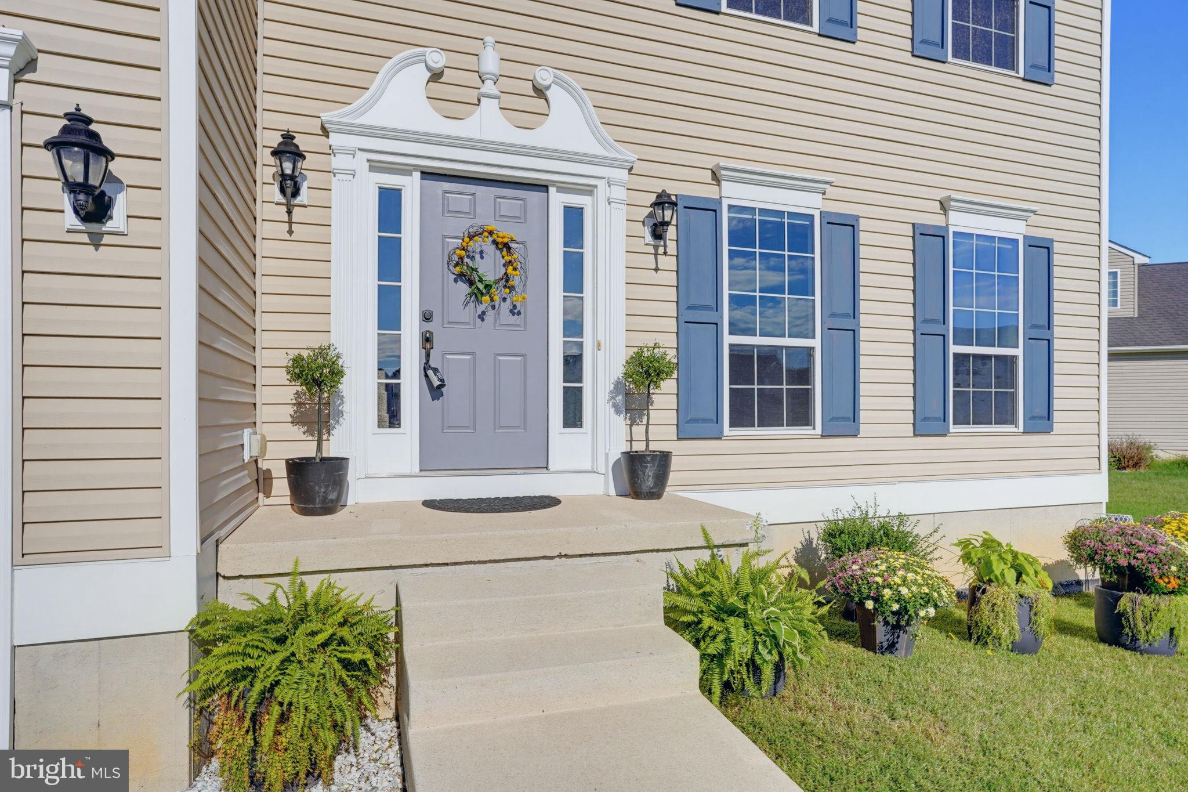
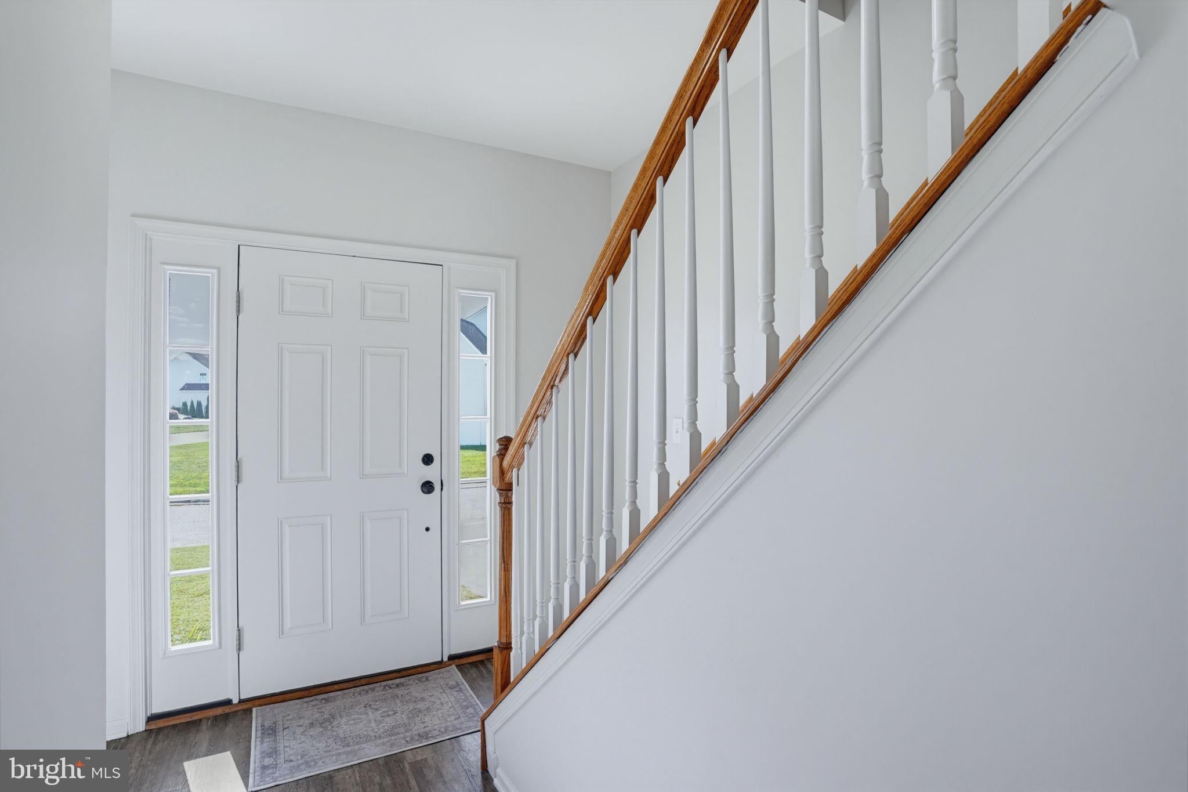
Enter an interest rate to see your estimated monthly payment.Discover this one-owner, meticulously maintained home in Pinehurst Village that is ready for its new owners. Enjoy all of the tasteful, modern updates - all you have to do is move in! The first floor is freshly painted and a fresh canvas, with upgraded luxury vinyl plank flooring throughout. Prepare to be impressed by the brand new kitchen, featuring added cabinetry and hardware, luxurious quartz countertops and upgraded stainless steel appliances. The kitchen overlooks the bright family room and privacy-fenced, spacious back yard. The formal dining room impressively includes custom trim and a tray ceiling, and connects to another living room. Upstairs, you'll find 4 spacious bedrooms - a primary with double closets and en-suite bathroom. Guests have their own private full bathroom to enjoy as well. Laundry is also located upstairs for your convenience. The full, unfinished basement is ready to be customized. Recent improvements perfectly prep this space to be finished to your liking and the HVAC is only two years young. Close to Dover Air Force Base and in the sought after Lake Forest School District, this rare and thoughtfully updated gem is waiting for you to call it home. Schedule your private tour before it's gone!
| 3 weeks ago | Status changed to Pending | |
| 3 weeks ago | Listing updated with changes from the MLS | |
| a month ago | Listing first seen on site |

The real estate listing information is provided by Bright MLS is for the consumer's personal, non-commercial use and may not be used for any purpose other than to identify prospective properties consumer may be interested in purchasing. Any information relating to real estate for sale or lease referenced on this web site comes from the Internet Data Exchange (IDX) program of the Bright MLS. This web site references real estate listing(s) held by a brokerage firm other than the broker and/or agent who owns this web site. The accuracy of all information is deemed reliable but not guaranteed and should be personally verified through personal inspection by and/or with the appropriate professionals. Properties in listings may have been sold or may no longer be available. The data contained herein is copyrighted by Bright MLS and is protected by all applicable copyright laws. Any unauthorized collection or dissemination of this information is in violation of copyright laws and is strictly prohibited. Copyright © 2020 Bright MLS. All rights reserved.