

BLAIRS POND ROADMILFORD, DE19963
Mortgage Calculator
Monthly Payment (Est.)
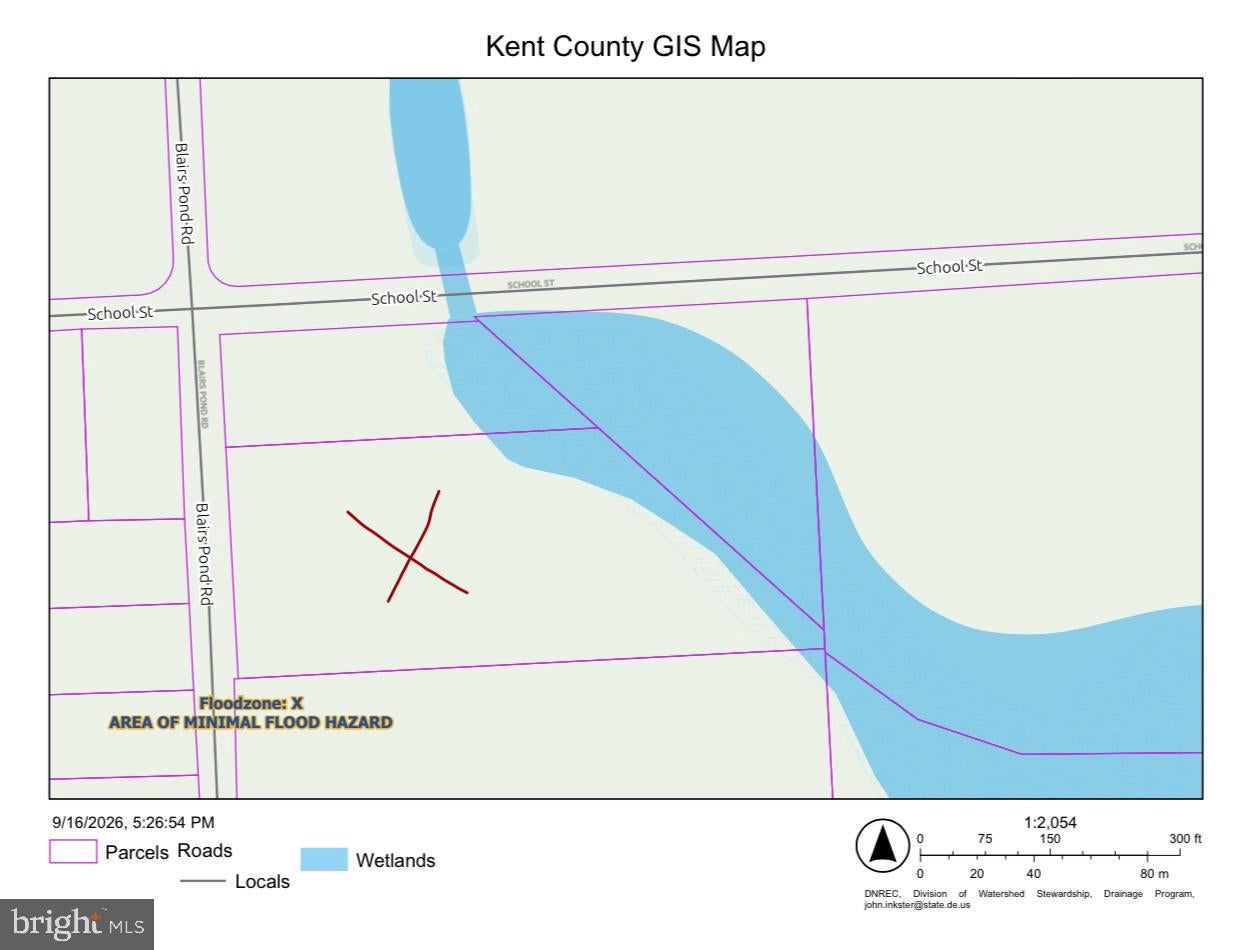
Enter an interest rate to see your estimated monthly payment.Welcome to an incredible opportunity to build the barndominium you’ve been dreaming of! Situated on an expansive 3.46-acre lot with no HOA, this to-be-built 5-bedroom, 3.5-bath home combines the distinctive character and durability of barndominium-style construction with the comfort, finishes, and functionality of modern luxury living. Designed with both everyday living and entertaining in mind, the spacious floor plan will feature an inviting open-concept living area and a beautifully appointed kitchen centered around an oversized island—perfect for gathering, meal prep, entertaining, or simply enjoying your morning coffee. Luxury vinyl plank flooring, recessed lighting, and thoughtfully selected finishes will create a clean, contemporary feel throughout the home. The generously sized primary suite is located on the main level and is designed to be a true retreat, complete with a spacious en-suite bath featuring a walk-in shower, double vanity, and plenty of room to unwind. Four additional bedrooms provide exceptional flexibility for family, guests, home offices, hobby rooms, or whatever best fits your lifestyle. A conveniently located main-level laundry room adds function and ease to the home’s thoughtful design. Outside, the barndominium-inspired exterior will feature durable, low-maintenance steel siding, exterior lighting, and a complete gutter system. An attached two-car, front-entry garage and expansive driveway provide plenty of parking and storage, while the impressive 3.46-acre homesite offers room to spread out, entertain, garden, create outdoor living spaces, or simply enjoy the privacy and peaceful surroundings—all without the restrictions of an HOA. Because this home is to be built, buyers may have the exciting opportunity to personalize select finishes and details, depending on the stage of construction and builder allowances. This is your chance to enjoy the best of both worlds—the sought-after barndominium aesthetic paired with a spacious, modern interior, a main-level primary suite, and acreage that’s increasingly hard to find. Why settle for someone else’s dream home when you can make this one your own? With five bedrooms, 3.5 baths, a main-level primary suite, over three acres, no HOA, modern finishes, and a striking barndominium design, this property offers the space, style, and flexibility to create something truly special. Photos, renderings, plans, dimensions, finishes, and specifications are for illustrative purposes and may be subject to change during construction. Final features and selections should be confirmed with the builder.
| a month ago | Listing updated with changes from the MLS | |
| a month ago | Listing first seen on site |

The real estate listing information is provided by Bright MLS is for the consumer's personal, non-commercial use and may not be used for any purpose other than to identify prospective properties consumer may be interested in purchasing. Any information relating to real estate for sale or lease referenced on this web site comes from the Internet Data Exchange (IDX) program of the Bright MLS. This web site references real estate listing(s) held by a brokerage firm other than the broker and/or agent who owns this web site. The accuracy of all information is deemed reliable but not guaranteed and should be personally verified through personal inspection by and/or with the appropriate professionals. Properties in listings may have been sold or may no longer be available. The data contained herein is copyrighted by Bright MLS and is protected by all applicable copyright laws. Any unauthorized collection or dissemination of this information is in violation of copyright laws and is strictly prohibited. Copyright © 2020 Bright MLS. All rights reserved.
Did you know? You can invite friends and family to your search. They can join your search, rate and discuss listings with you.