

40 CLEAR SPRING COURTFELTON, DE19943
Mortgage Calculator
Monthly Payment (Est.)
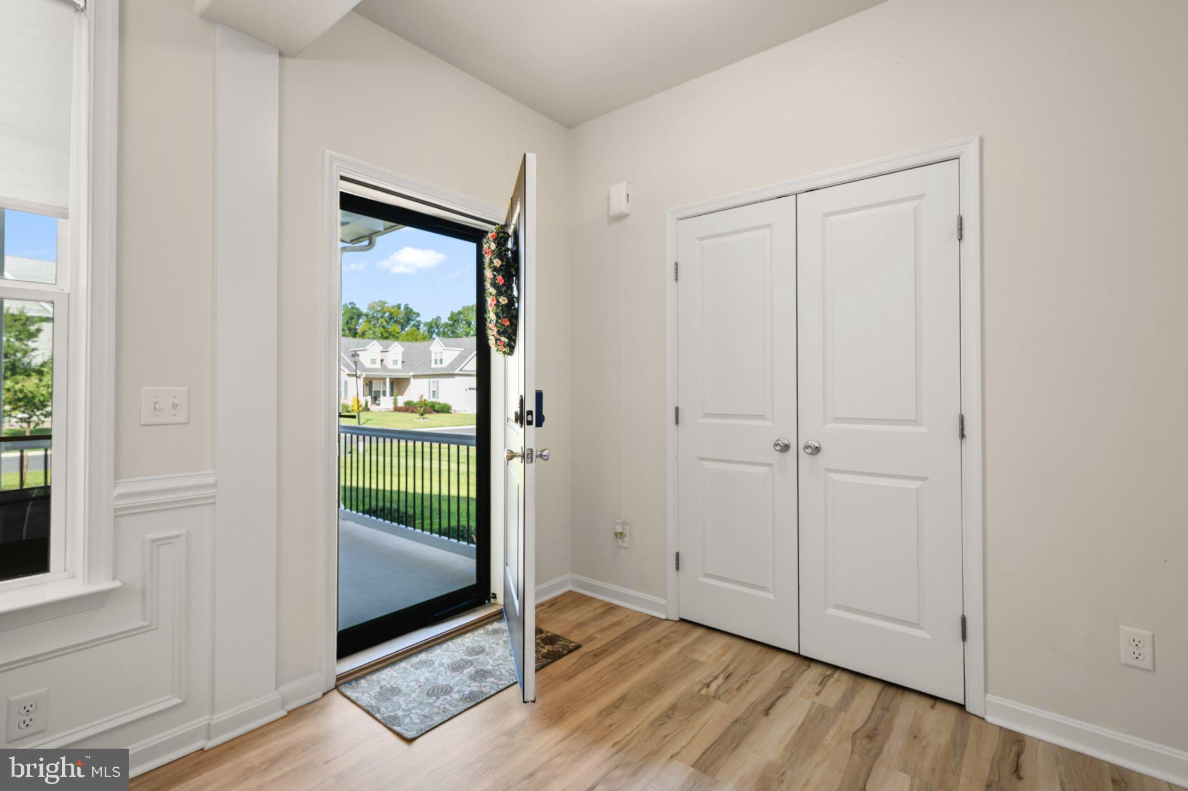
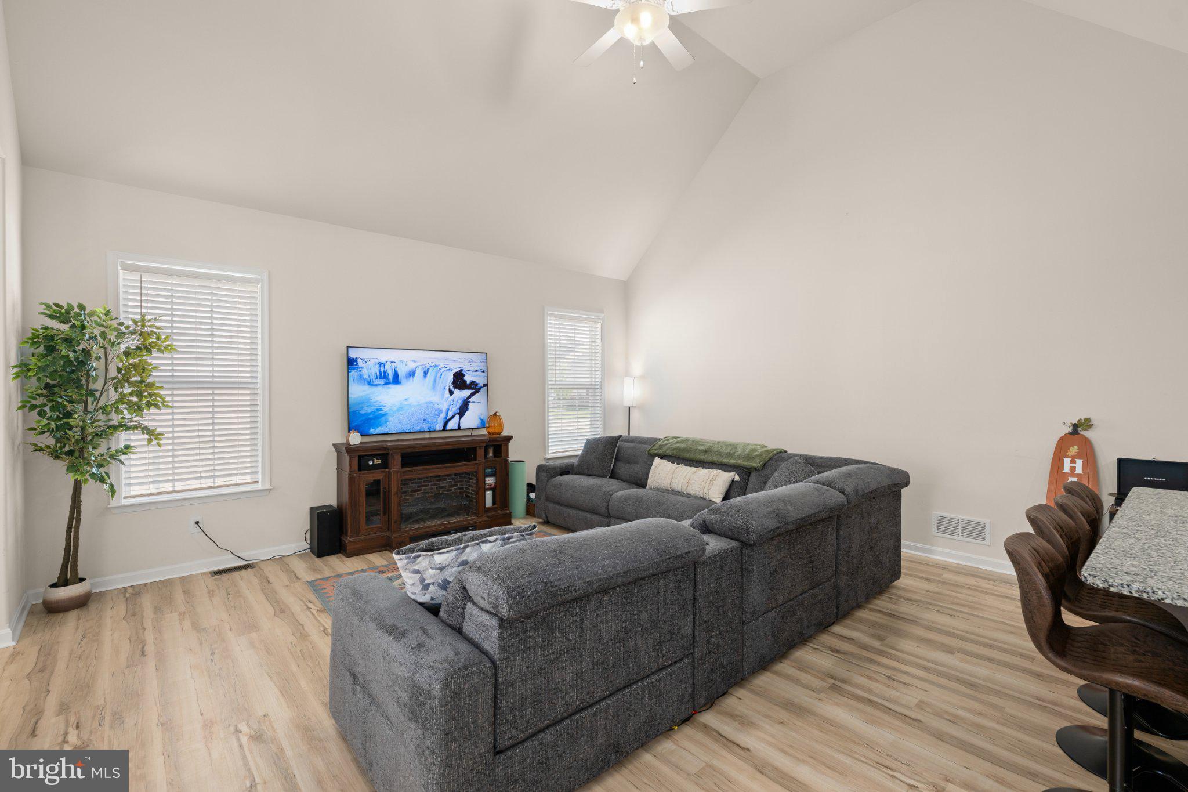
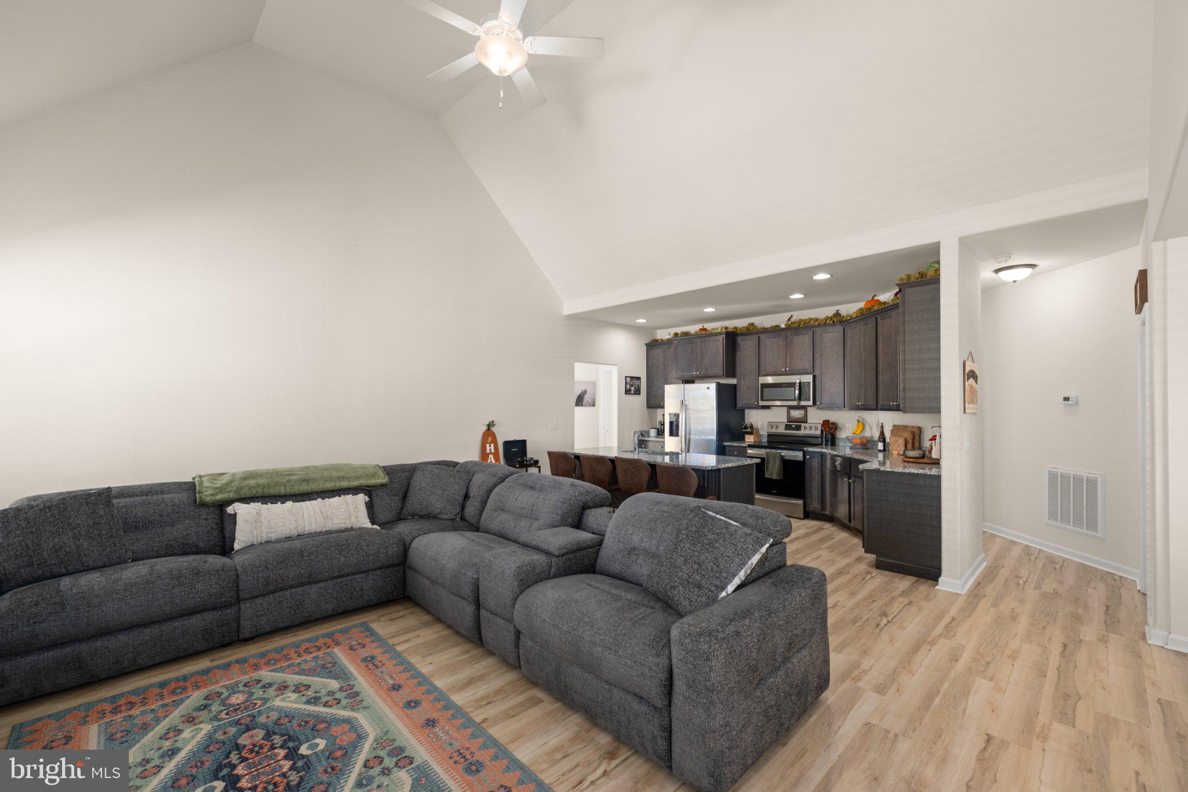
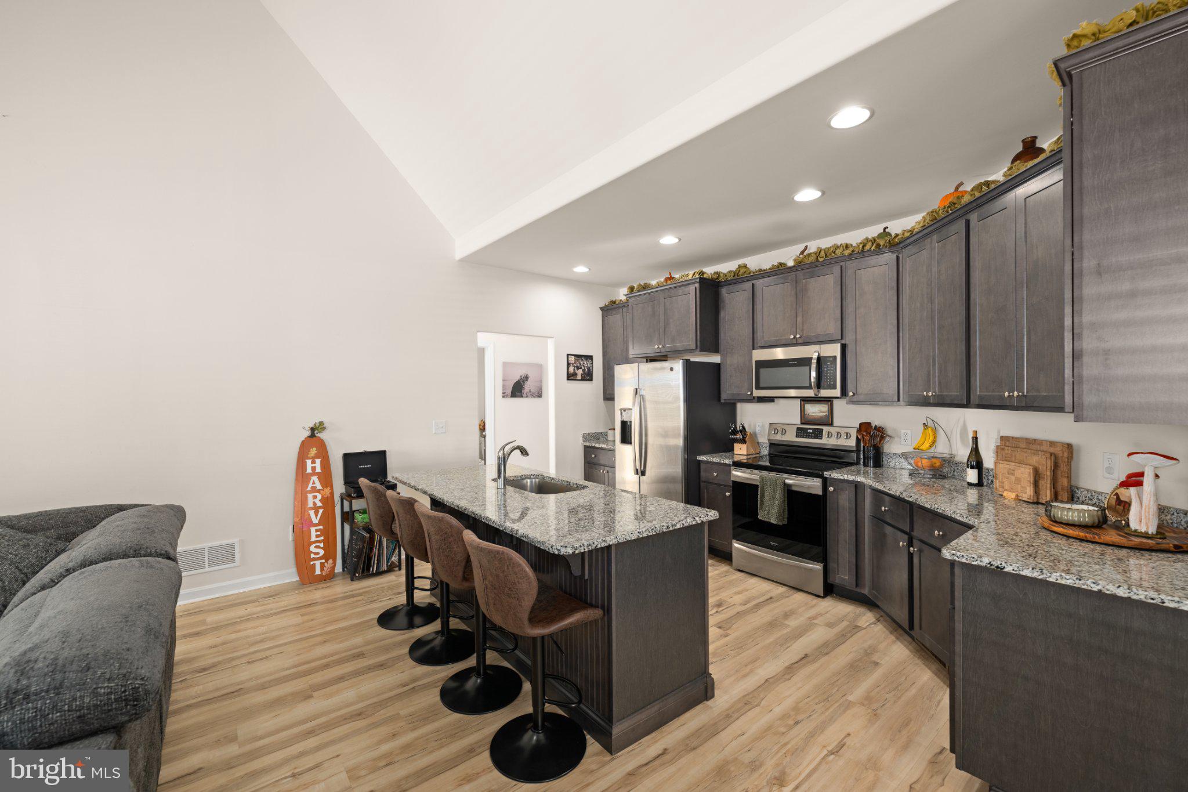
Enter an interest rate to see your estimated monthly payment.If you’ve been looking for a newer home with plenty of space and room to make it your own, welcome to 40 Clear Spring Court! Built in 2021, this 3-bedroom, 2-bath home offers over 2,200 square feet with an open layout and easy one-level living. Inside you’ll find LVP flooring, plenty of natural light, and a spacious living area that flows right into the kitchen and dining space. All three bedrooms and both full bathrooms are conveniently located on the main level, along with an attached two-car garage. And don’t forget about the unfinished loft upstairs! Use it as-is for extra storage or finish it later for an office, playroom, home gym, guest space, or whatever works for you. Located in the Satterfield community in Felton, you get that quieter, outside-of-town feel while still being convenient to Dover, Route 1, shopping, restaurants and everything Central Delaware has to offer. The sellers have loved calling this one home and are only saying goodbye due to an employment relocation. Their move could be your opportunity to make 40 Clear Spring Court yours!
| 4 weeks ago | Listing updated with changes from the MLS | |
| a month ago | Listing first seen on site |

The real estate listing information is provided by Bright MLS is for the consumer's personal, non-commercial use and may not be used for any purpose other than to identify prospective properties consumer may be interested in purchasing. Any information relating to real estate for sale or lease referenced on this web site comes from the Internet Data Exchange (IDX) program of the Bright MLS. This web site references real estate listing(s) held by a brokerage firm other than the broker and/or agent who owns this web site. The accuracy of all information is deemed reliable but not guaranteed and should be personally verified through personal inspection by and/or with the appropriate professionals. Properties in listings may have been sold or may no longer be available. The data contained herein is copyrighted by Bright MLS and is protected by all applicable copyright laws. Any unauthorized collection or dissemination of this information is in violation of copyright laws and is strictly prohibited. Copyright © 2020 Bright MLS. All rights reserved.