

55 EDIMAN COURTDOVER, DE19901
Mortgage Calculator
Monthly Payment (Est.)
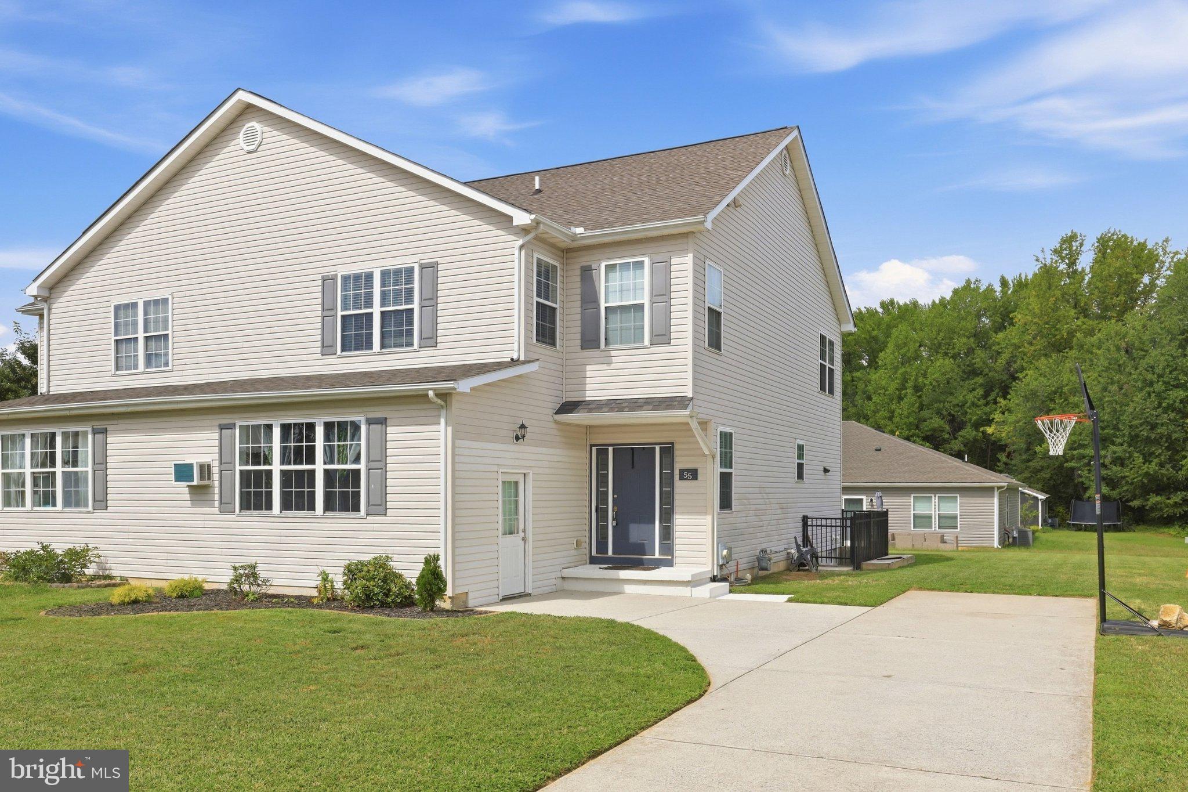
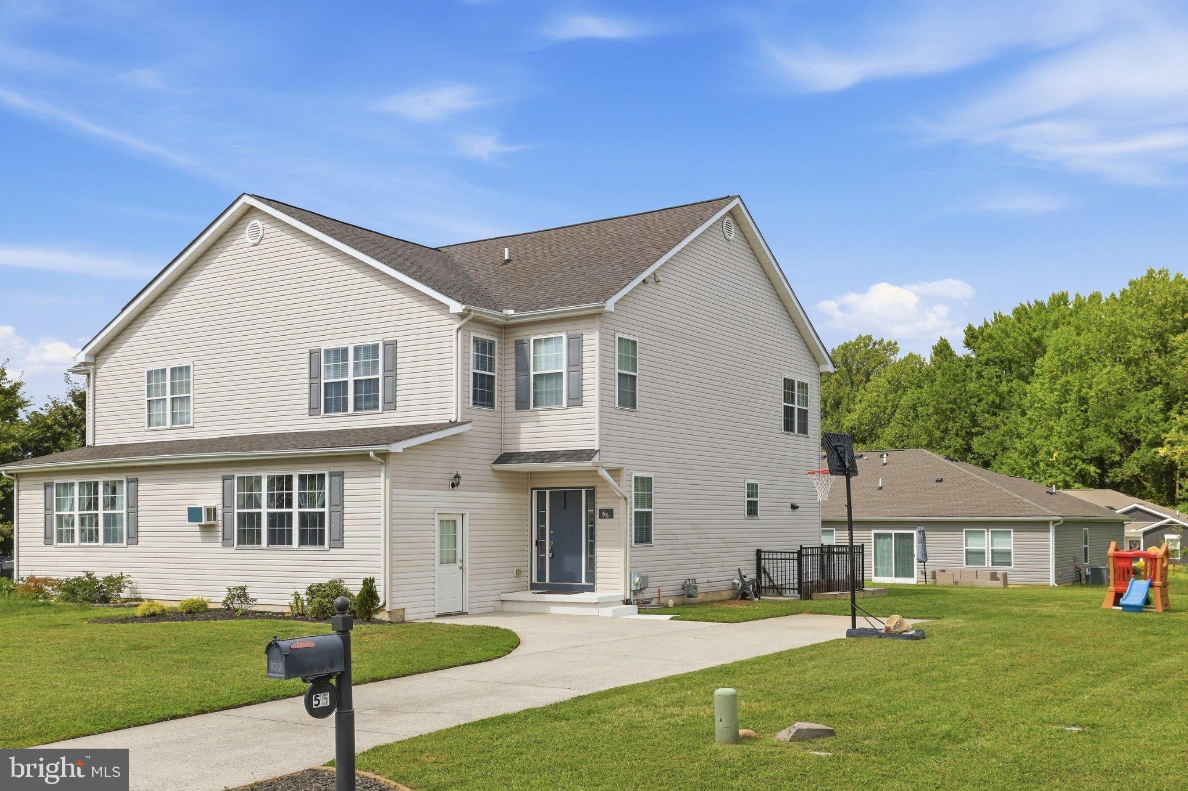
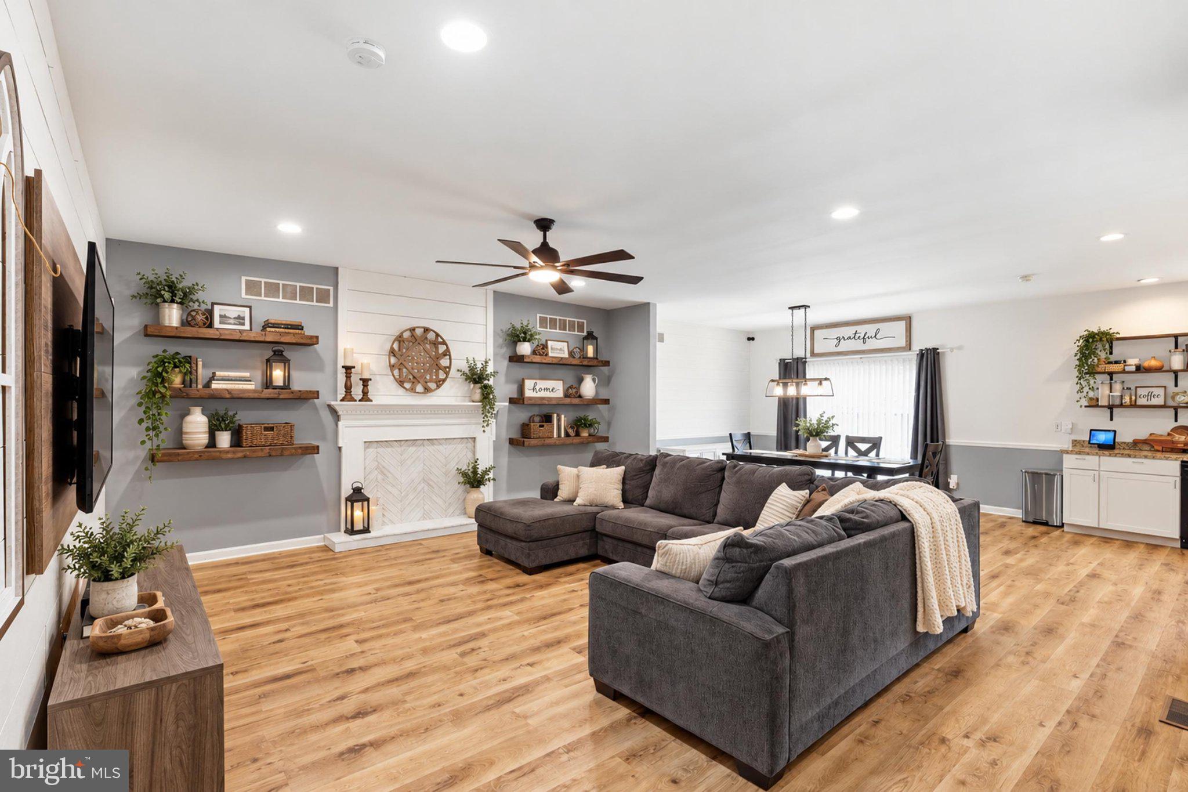
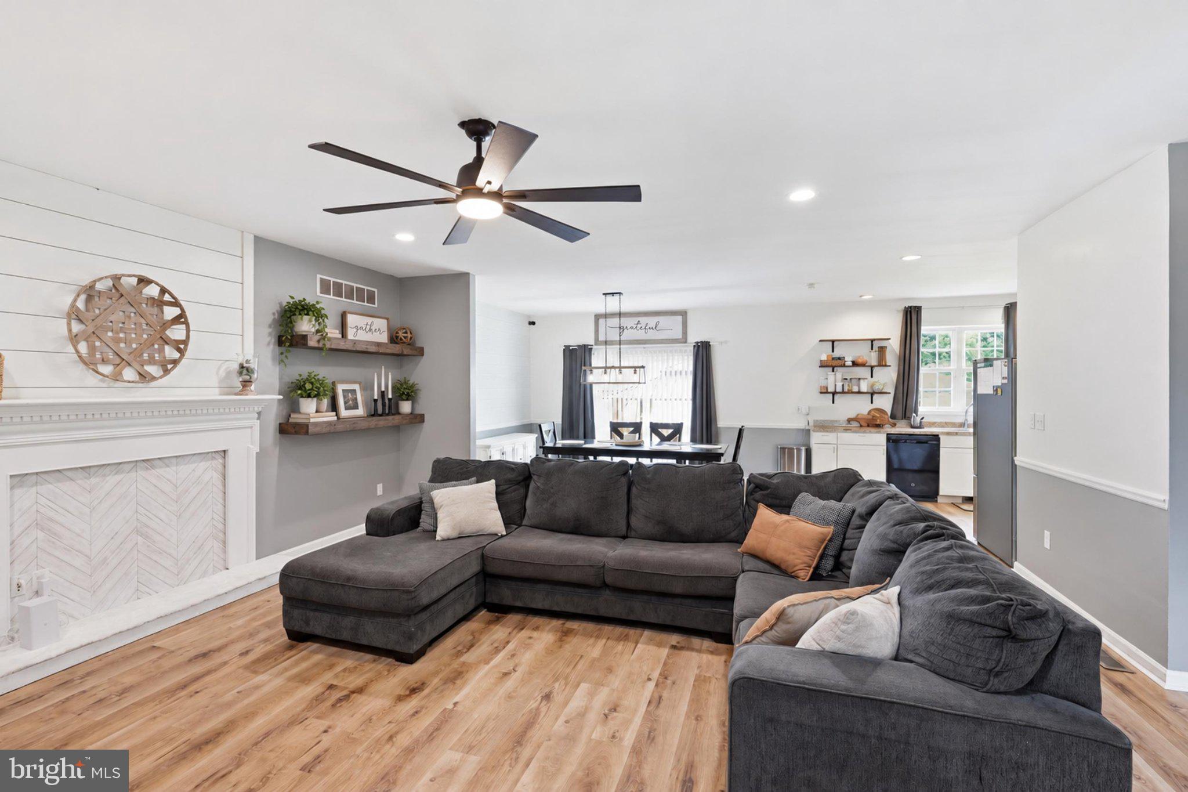
Enter an interest rate to see your estimated monthly payment.MAKE IT YOURS NOW! 🏡✨ Professional Photos Coming Soon!! Space, versatility, and opportunity come together at 55 Ediman Ct in the Caesar Rodney School District! This impressive twin home offers nearly 2,800 square feet of finished living space, plus a full unfinished basement, giving you room to spread out, entertain, work from home, and make this home your own. The open-concept main level welcomes you with a spacious kitchen flowing seamlessly into the dining and living areas—perfect for everyday living and gathering with family and friends. Upstairs, you'll find three bedrooms, 2.5 bathrooms, and convenient second-floor laundry, including an oversized primary suite designed to be your own private retreat. The primary bedroom features an extra-large walk-in closet and a brand-new primary bathroom with a walk-in shower. Head to the third floor and you'll find a fantastic loft/family room/game room with direct access to the third-floor deck—a great bonus space for movie nights, a playroom, home office, entertaining, or simply getting away from it all. And the possibilities don't stop there! The converted finished garage is currently being used as a home daycare, making this an exciting opportunity for someone dreaming of a home-based business, studio, office, or additional living space. Buyers should verify any intended use and applicable requirements with the appropriate authorities. Outside, enjoy a spacious concrete patio with pergola, perfect for relaxing or entertaining, along with a shed and play set that are included with the home. The full walkout basement provides even more potential—finish it for additional living space or use it for storage and all those things you don't want taking up valuable living space upstairs. You'll also appreciate the brand-new LVP flooring throughout, with extra boxes left for the new homeowner. With three stories of living space, an open floor plan, a huge primary suite, multiple flexible living areas, outdoor entertaining space, a walkout basement, and incredible home-business potential, this is a home that truly offers room to live, work, play, and grow. Don't wait—come see all that 55 Ediman Ct has to offer and MAKE IT YOURS NOW! 🏡
| 2 weeks ago | Status changed to Active | |
| 2 weeks ago | Listing updated with changes from the MLS® | |
| 2 weeks ago | Listing first seen on site |

The real estate listing information is provided by Bright MLS is for the consumer's personal, non-commercial use and may not be used for any purpose other than to identify prospective properties consumer may be interested in purchasing. Any information relating to real estate for sale or lease referenced on this web site comes from the Internet Data Exchange (IDX) program of the Bright MLS. This web site references real estate listing(s) held by a brokerage firm other than the broker and/or agent who owns this web site. The accuracy of all information is deemed reliable but not guaranteed and should be personally verified through personal inspection by and/or with the appropriate professionals. Properties in listings may have been sold or may no longer be available. The data contained herein is copyrighted by Bright MLS and is protected by all applicable copyright laws. Any unauthorized collection or dissemination of this information is in violation of copyright laws and is strictly prohibited. Copyright © 2020 Bright MLS. All rights reserved.