

324 DORMAN STREETHARRINGTON, DE19952
Mortgage Calculator
Monthly Payment (Est.)
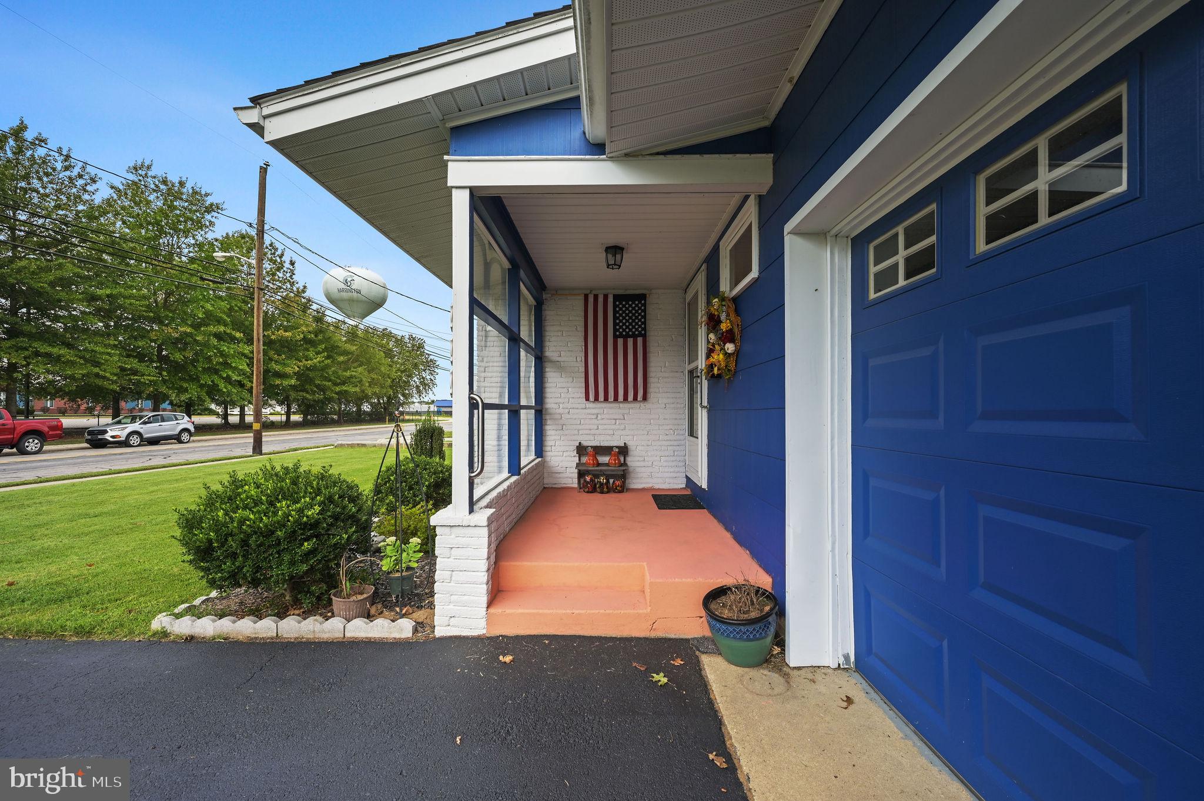
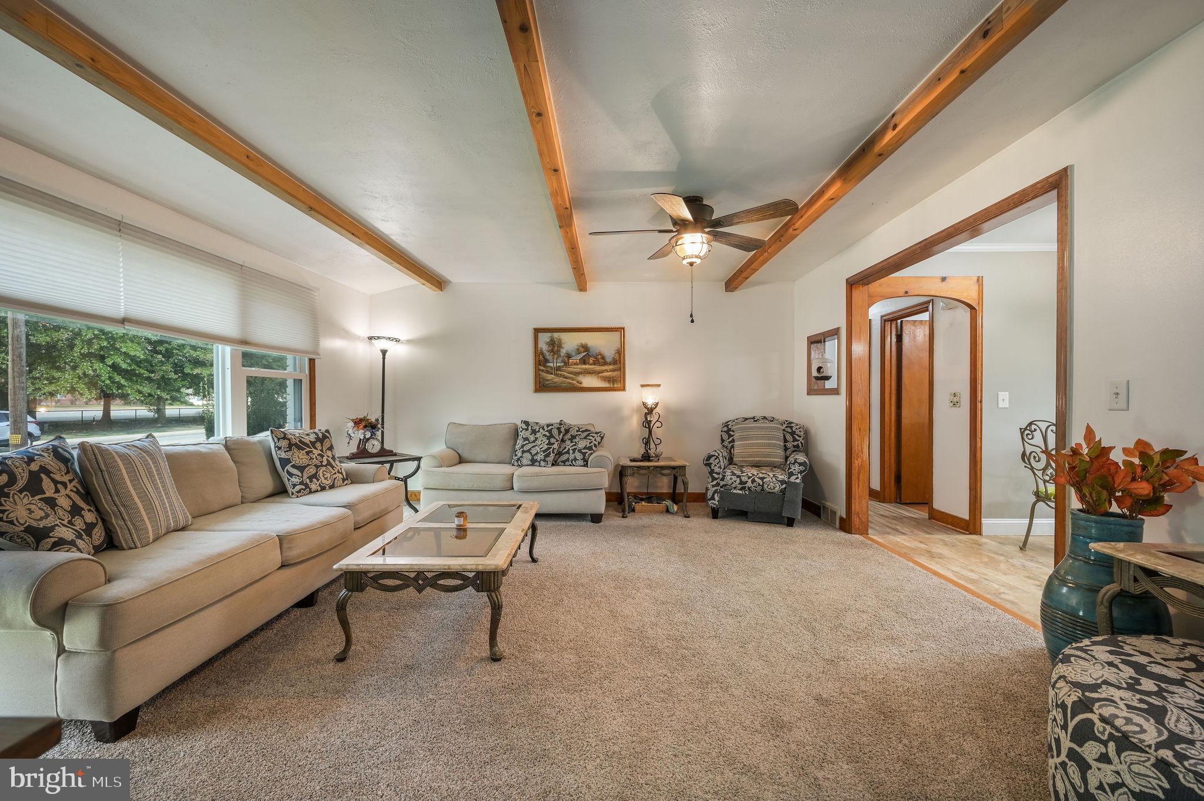
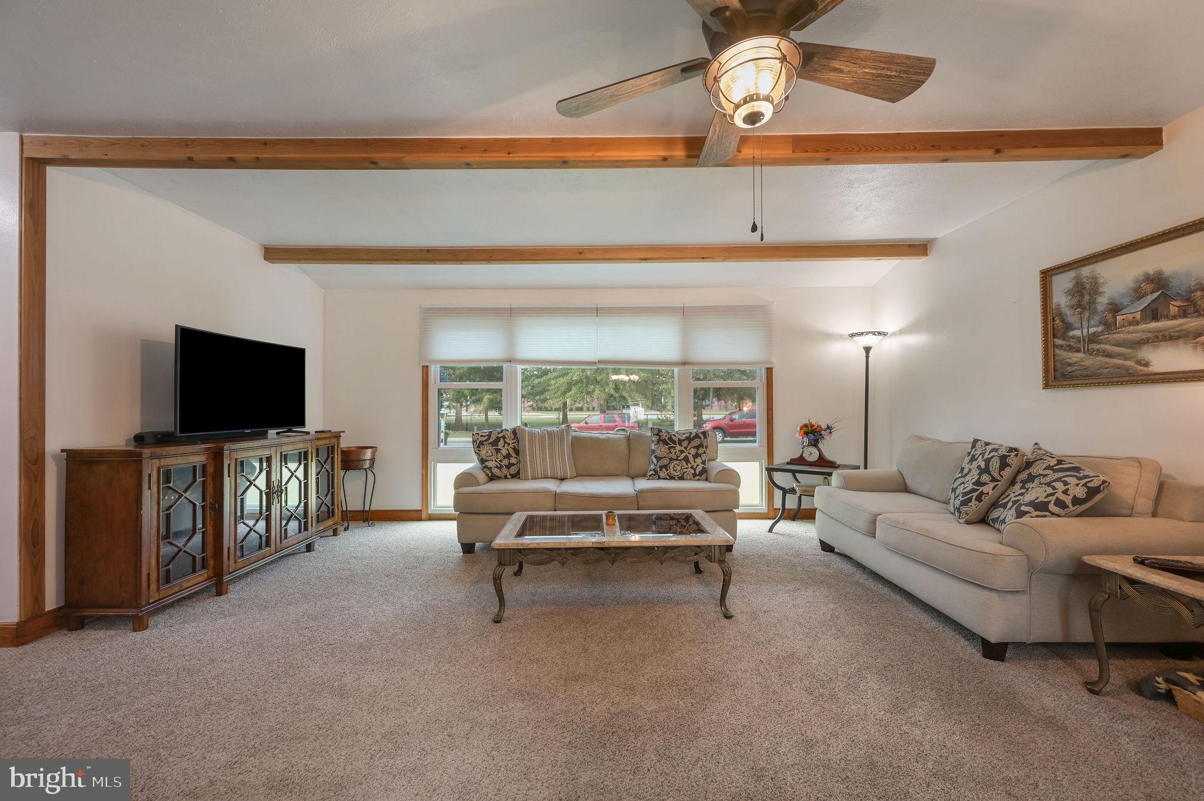
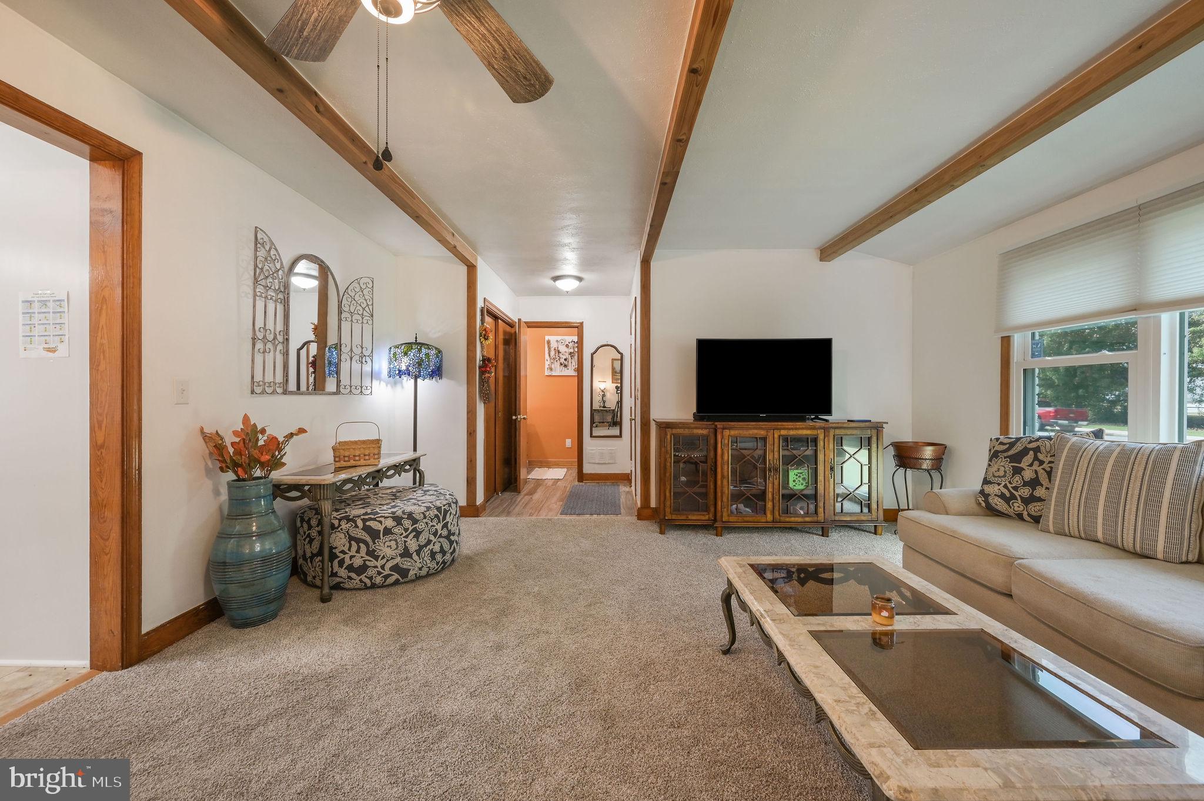
Enter an interest rate to see your estimated monthly payment.Extremely well cared for 3 BR / 1.5 BA ranch featuring an extra large garage and a long list of major upgrades completed over the past decade for true peace of mind. Recent improvements include: • New Roof (2024) • New Windows (2020) • New Kitchen (2019) - granite counters, upgraded cabinetry w/dovetailed & soft close drawers, & all new appliances • New AC (2017) • New Natural Gas Furnace (2014) • New Tankless Gas Hot Water Heater (2019) • New Washer & Dryer (2023) • New Garage Door & Opener • Updated Baths - new vanities, toilets, tub, floor The property offers a fully fenced yard w/double wide gate for easy access for a truck. Two sheds with electric—ideal for storage, hobbies or small workshop needs. Conveniently located across from South Elementary School and the new Harrington Library, this home combines comfort, updates, and everyday convenience. Home is being sold as is and buyers are encouraged to perform home inspections. Some of this information is auto-populated from public records. Buyers should perform due diligence and verify all information. Total property, school, & town taxes are $1262.56 a year! 24 hour notice please.
| 7 days ago | Status changed to Pending | |
| 7 days ago | Listing updated with changes from the MLS | |
| a month ago | Listing first seen on site |

The real estate listing information is provided by Bright MLS is for the consumer's personal, non-commercial use and may not be used for any purpose other than to identify prospective properties consumer may be interested in purchasing. Any information relating to real estate for sale or lease referenced on this web site comes from the Internet Data Exchange (IDX) program of the Bright MLS. This web site references real estate listing(s) held by a brokerage firm other than the broker and/or agent who owns this web site. The accuracy of all information is deemed reliable but not guaranteed and should be personally verified through personal inspection by and/or with the appropriate professionals. Properties in listings may have been sold or may no longer be available. The data contained herein is copyrighted by Bright MLS and is protected by all applicable copyright laws. Any unauthorized collection or dissemination of this information is in violation of copyright laws and is strictly prohibited. Copyright © 2020 Bright MLS. All rights reserved.