

1453 E DENNEYSDOVER, DE19901
Mortgage Calculator
Monthly Payment (Est.)
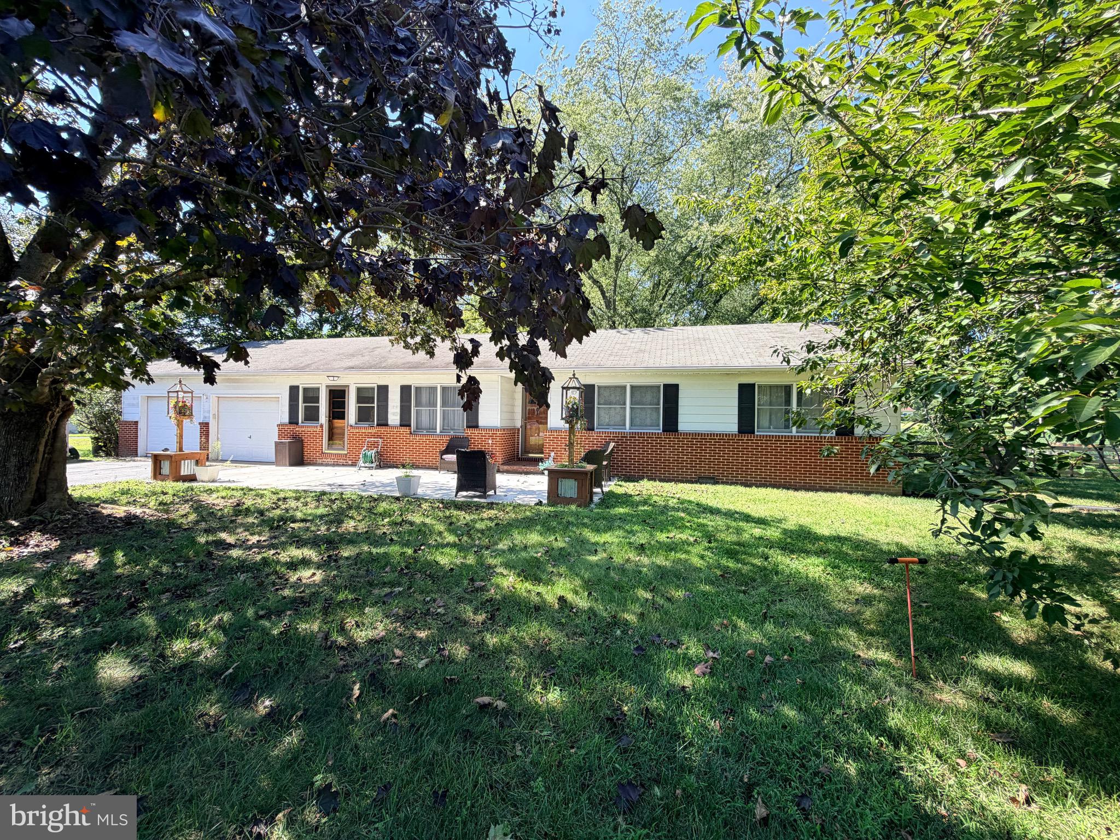
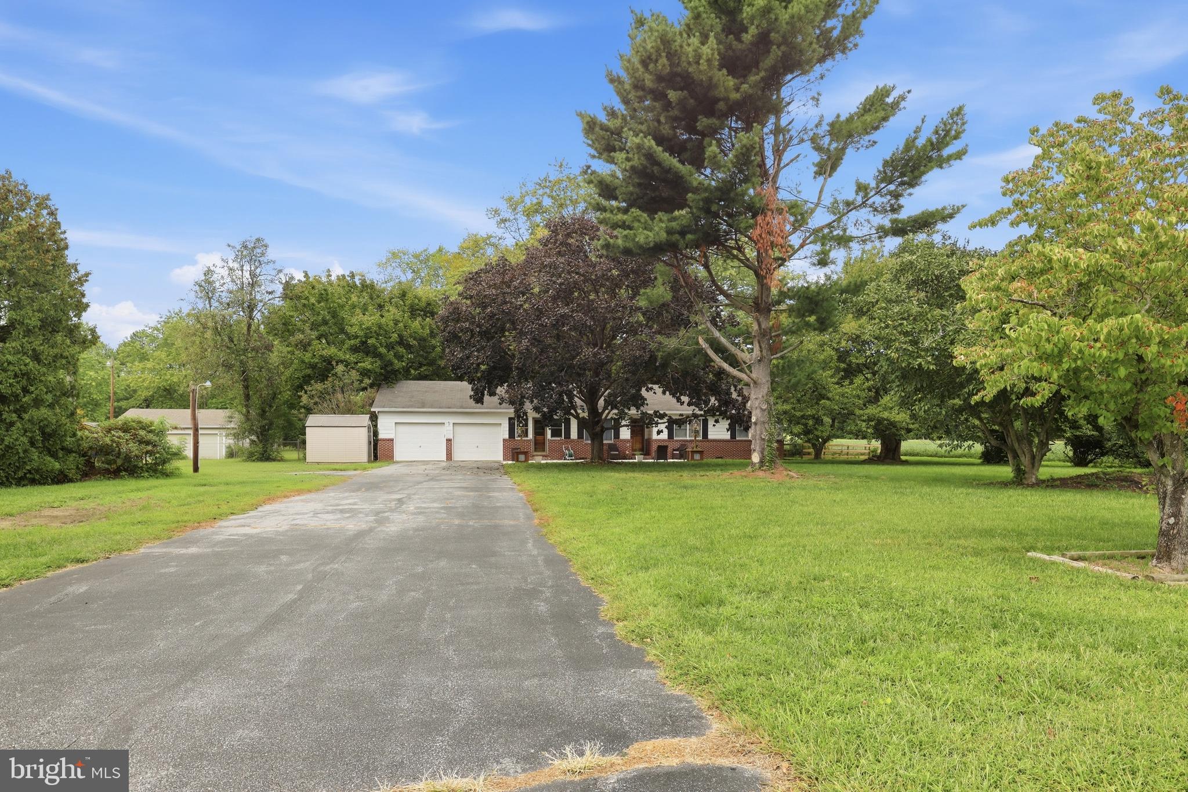
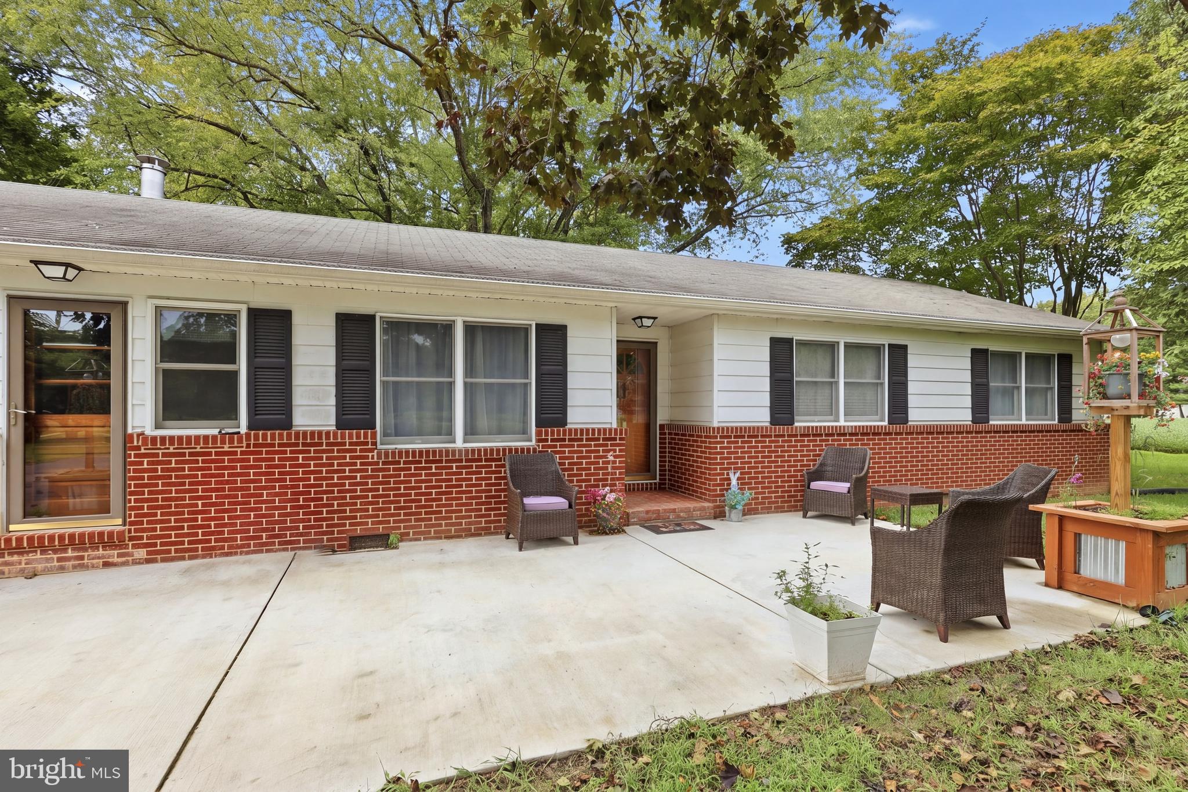
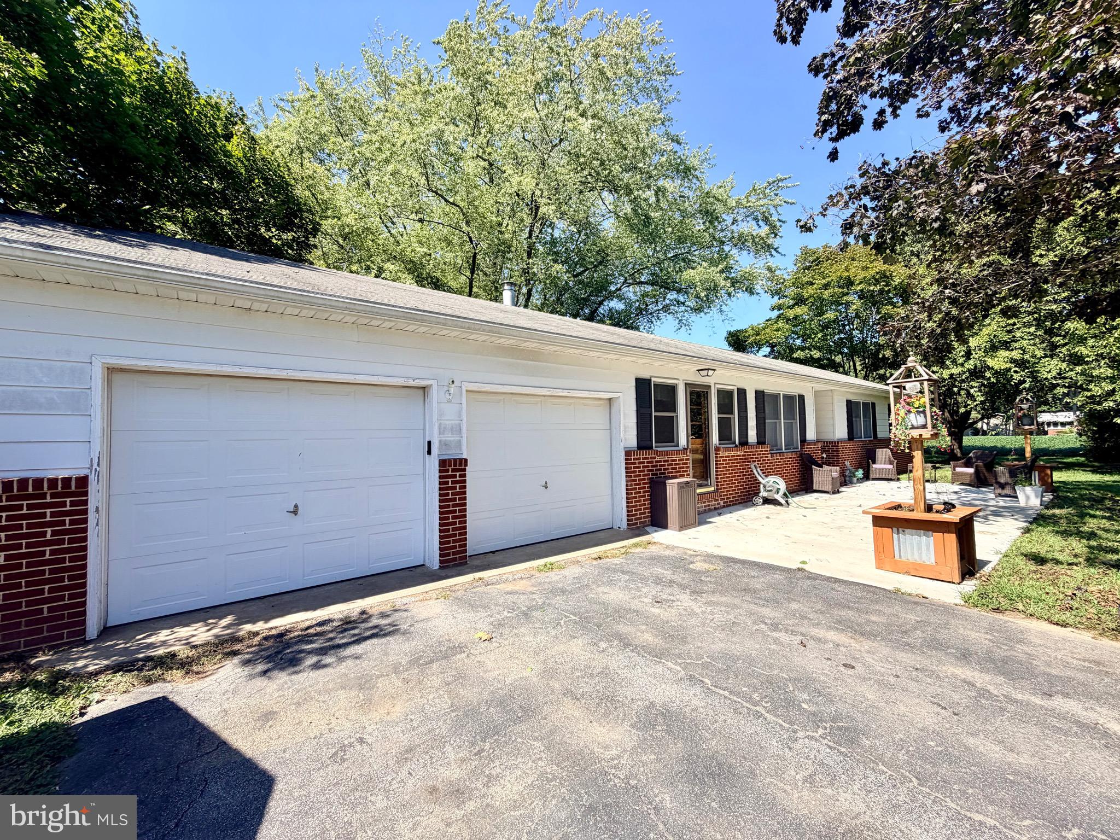
Enter an interest rate to see your estimated monthly payment.🌾 Country Living at Its Finest — Just Minutes from Everything! Welcome to 1453 E. Denneys Road, where peaceful country living meets everyday convenience! Situated on 1.03 beautiful acres and surrounded by picturesque farm fields and horse farms, this charming 3-bedroom, 2-bath home offers the space, privacy, and tranquility you’ve been looking for—while still being conveniently close to shopping, restaurants, colleges, and Dover Air Force Base. Inside, you’ll find beautiful light-colored LVP flooring throughout, creating a bright and welcoming feel. The eat-in kitchen offers plenty of workspace and storage, including a large pantry. The inviting family room features a wood-burning stove, perfect for cozy evenings at home, while the sunroom with its vaulted wood ceiling provides a wonderful space to relax and enjoy the surrounding views. The spacious primary bedroom offers a fantastic attached office, walk-in closets, and a private bath featuring a walk-in shower and conveniently located laundry area. Two additional bedrooms and a second full bath provide plenty of room for family, guests, or hobbies. Energy efficiency is a standout feature with four-zone geothermal heating and air conditioning, allowing you to customize comfort throughout the home. Outside, enjoy a fully fenced yard, deck, storage shed, and plenty of room to spread out. A large concrete patio welcomes you at the front of the home, while the exceptionally long driveway provides parking for approximately 8–10 vehicles—ideal for entertaining or accommodating guests. The crawl space has been thoughtfully maintained with a sump pump, dehumidifier, and vapor barrier, offering added peace of mind. If you’ve been dreaming of wide-open spaces, beautiful farmland views, room to breathe, and the peaceful feel of country living without giving up convenience, this one deserves a look!!
| 6 days ago | Listing updated with changes from the MLS® | |
| 6 days ago | Status changed to Active | |
| 2 weeks ago | Listing first seen on site |

The real estate listing information is provided by Bright MLS is for the consumer's personal, non-commercial use and may not be used for any purpose other than to identify prospective properties consumer may be interested in purchasing. Any information relating to real estate for sale or lease referenced on this web site comes from the Internet Data Exchange (IDX) program of the Bright MLS. This web site references real estate listing(s) held by a brokerage firm other than the broker and/or agent who owns this web site. The accuracy of all information is deemed reliable but not guaranteed and should be personally verified through personal inspection by and/or with the appropriate professionals. Properties in listings may have been sold or may no longer be available. The data contained herein is copyrighted by Bright MLS and is protected by all applicable copyright laws. Any unauthorized collection or dissemination of this information is in violation of copyright laws and is strictly prohibited. Copyright © 2020 Bright MLS. All rights reserved.