

134 BRANDYWINE DRIVEDOVER, DE19904
Mortgage Calculator
Monthly Payment (Est.)
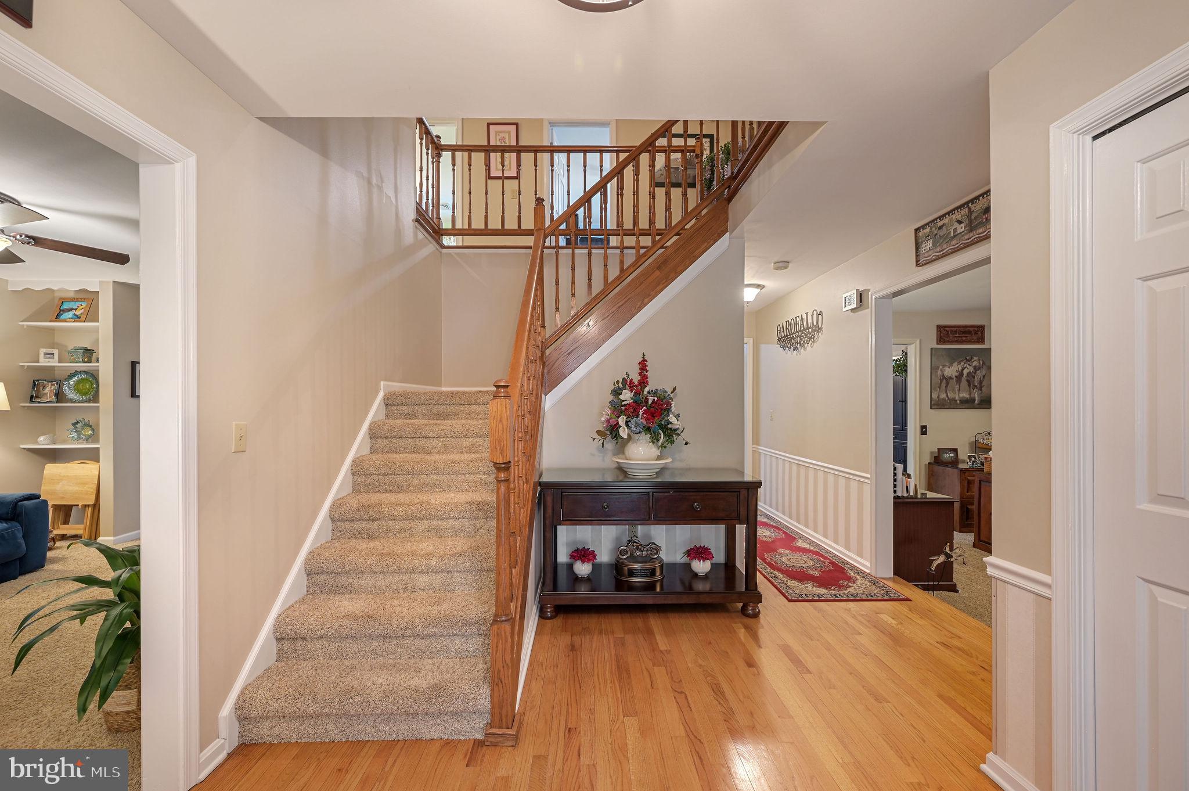
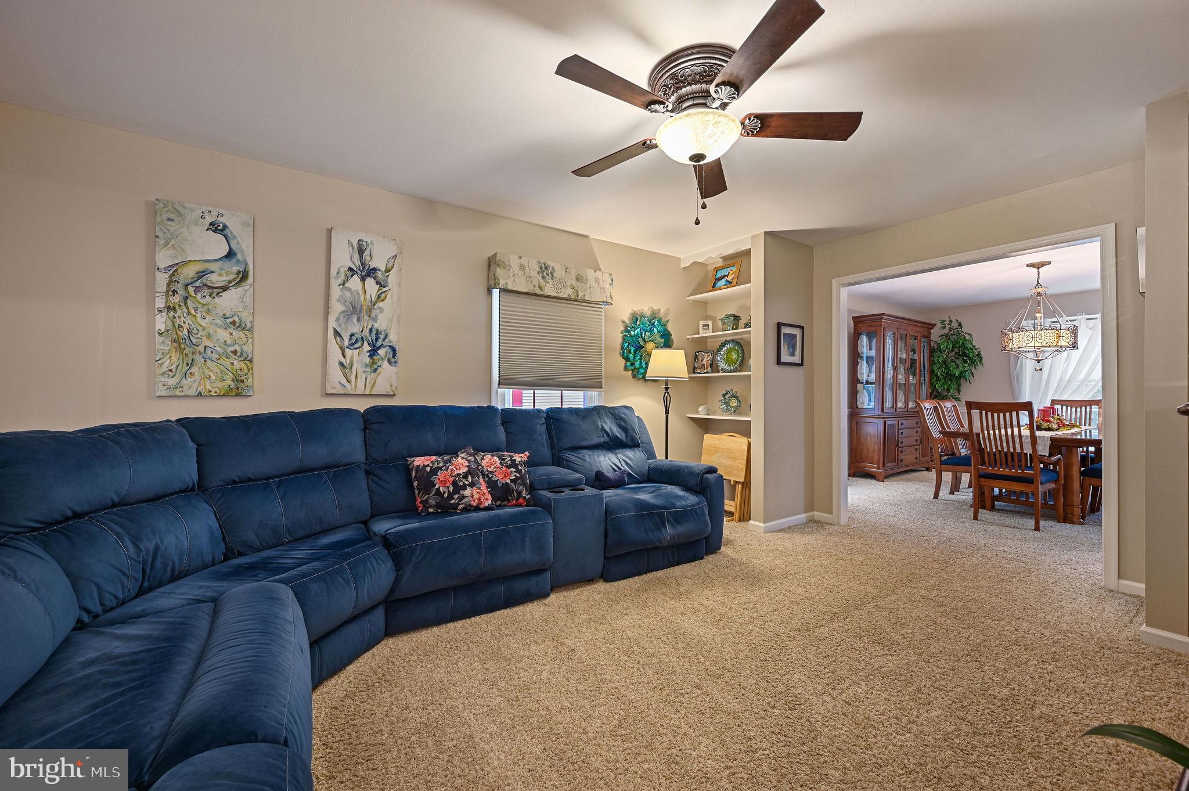
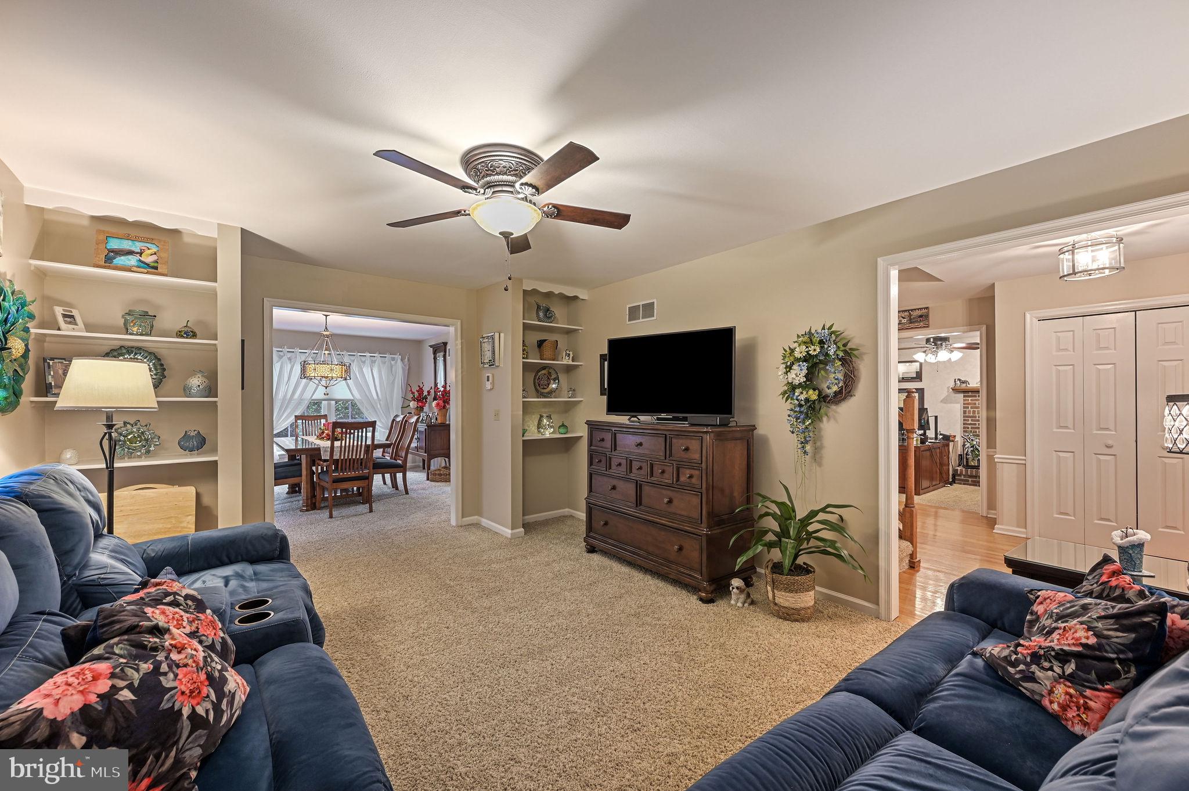
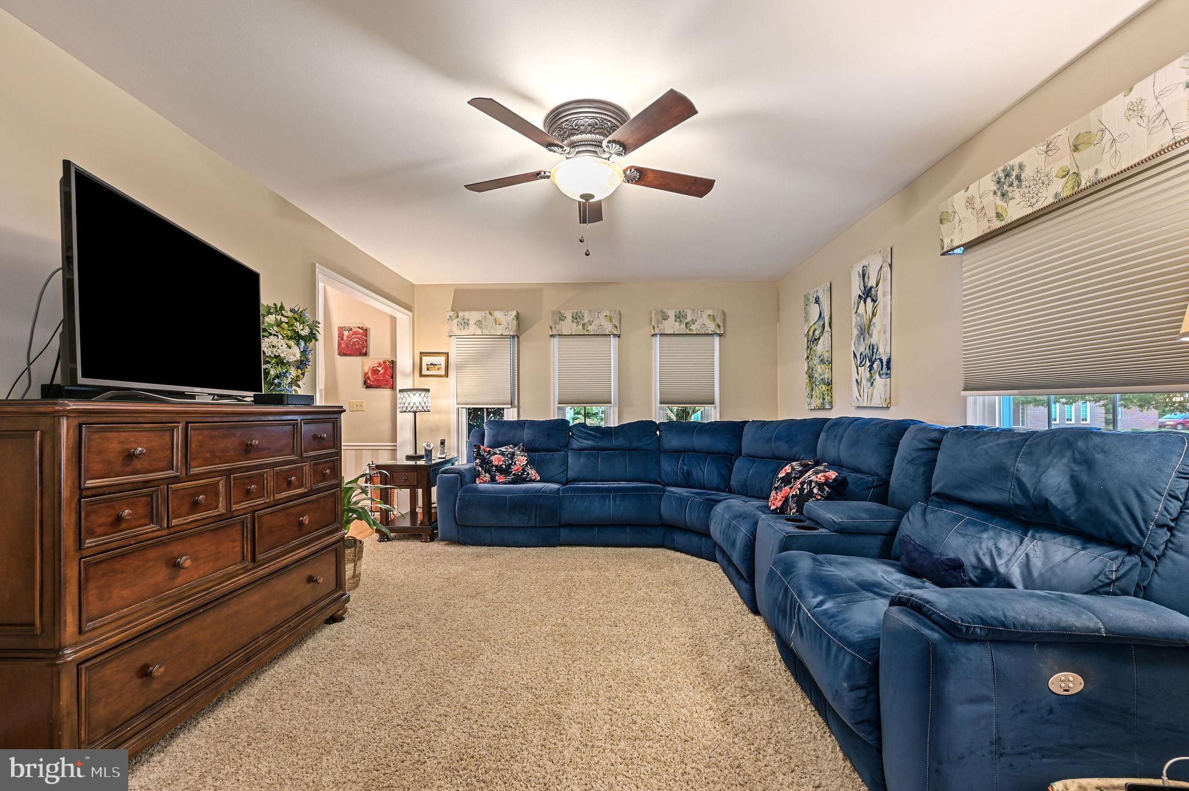
Enter an interest rate to see your estimated monthly payment.This meticulously maintained, two-owner home offers comfort, style, and true pride of ownership throughout and is available only because of needed downsizing. Found in the desirable and conveniently located community of The Meadows, it features hardwood floors welcome to you into the light-filled living and dining rooms, accented by built-ins, while the family room features a brick-hearth gas fireplace. The well-appointed kitchen includes granite countertops, ceramic tile, abundant cabinetry, and a built-in desk. All four bedrooms are nice sized. Enjoy the private, landscaped setting from the three-season porch, sunroom, deck, or fenced yard with Rain Bird irrigation. Upstairs, the primary suite offers a walk-in closet, double vanities, and a separate shower and tub area, along with the convenience of an upper-level laundry room. The partially finished basement provides a spacious recreation and entertainment area, hobby room, and separate storage. Additional highlights include dual-zone HVAC, vinyl siding, Leaf Filter gutter guards, and recent updates such as stainless-steel appliances, a double-oven range, vinyl fencing, basement flooring, lighting, and ceiling fans. Seller offers a one-year home warranty and furniture can be included in a purchase deal. Seeing is believing so schedule your showing today!
| 5 days ago | Listing updated with changes from the MLS® | |
| a week ago | Listing first seen on site |

The real estate listing information is provided by Bright MLS is for the consumer's personal, non-commercial use and may not be used for any purpose other than to identify prospective properties consumer may be interested in purchasing. Any information relating to real estate for sale or lease referenced on this web site comes from the Internet Data Exchange (IDX) program of the Bright MLS. This web site references real estate listing(s) held by a brokerage firm other than the broker and/or agent who owns this web site. The accuracy of all information is deemed reliable but not guaranteed and should be personally verified through personal inspection by and/or with the appropriate professionals. Properties in listings may have been sold or may no longer be available. The data contained herein is copyrighted by Bright MLS and is protected by all applicable copyright laws. Any unauthorized collection or dissemination of this information is in violation of copyright laws and is strictly prohibited. Copyright © 2020 Bright MLS. All rights reserved.