

54 WELLINGTON AVENUE LOT 80DOVER, DE19904
Mortgage Calculator
Monthly Payment (Est.)
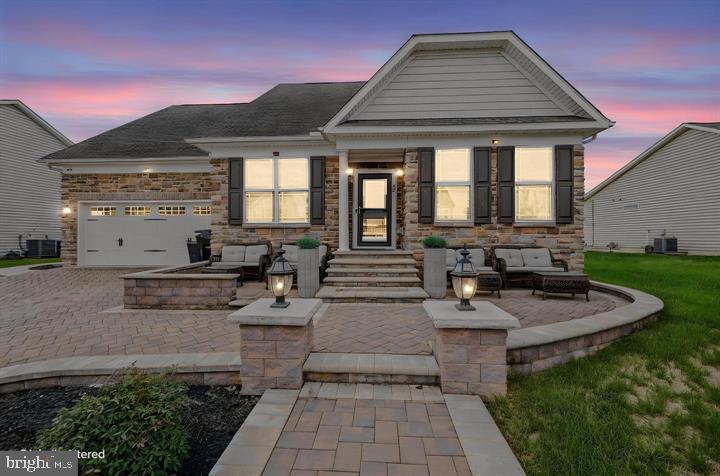
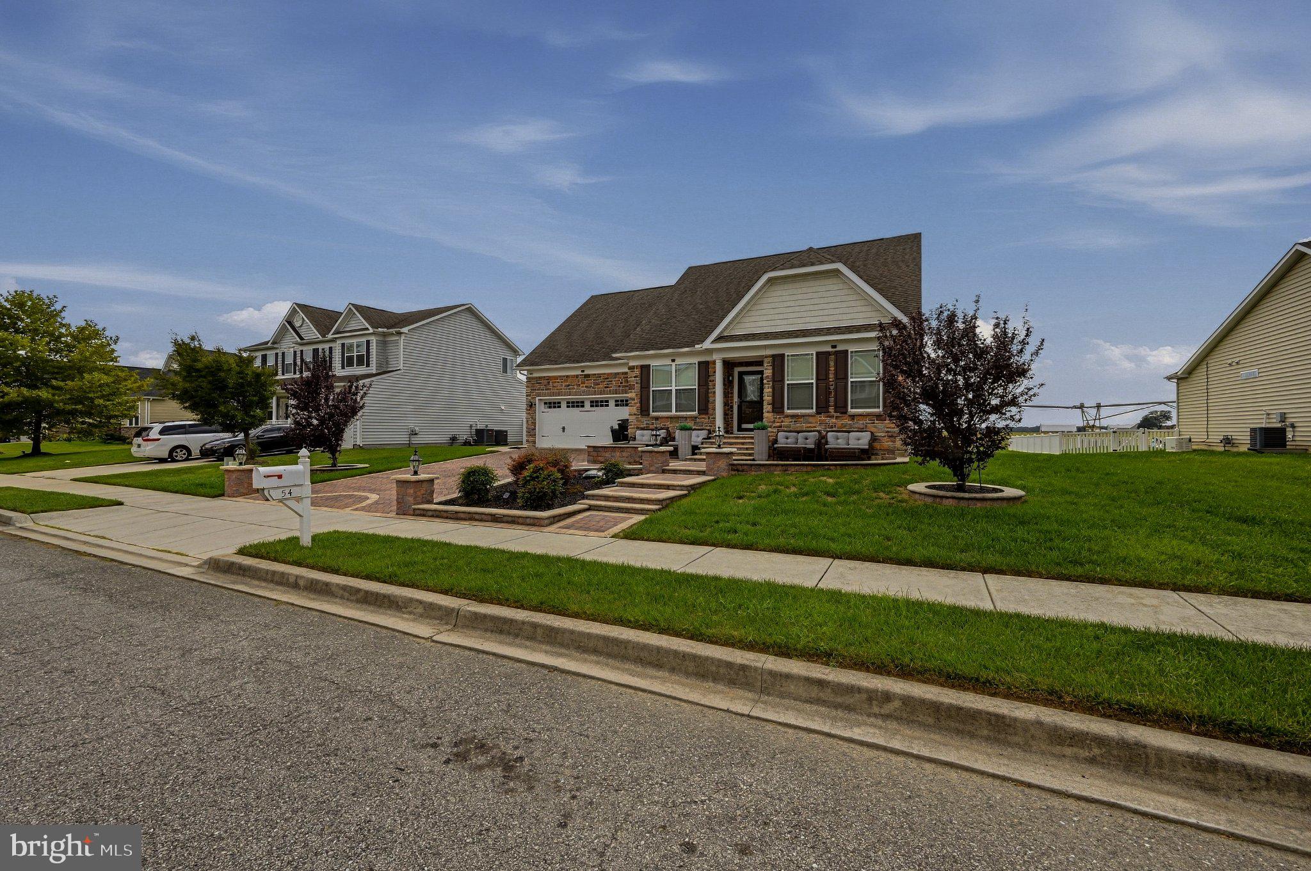
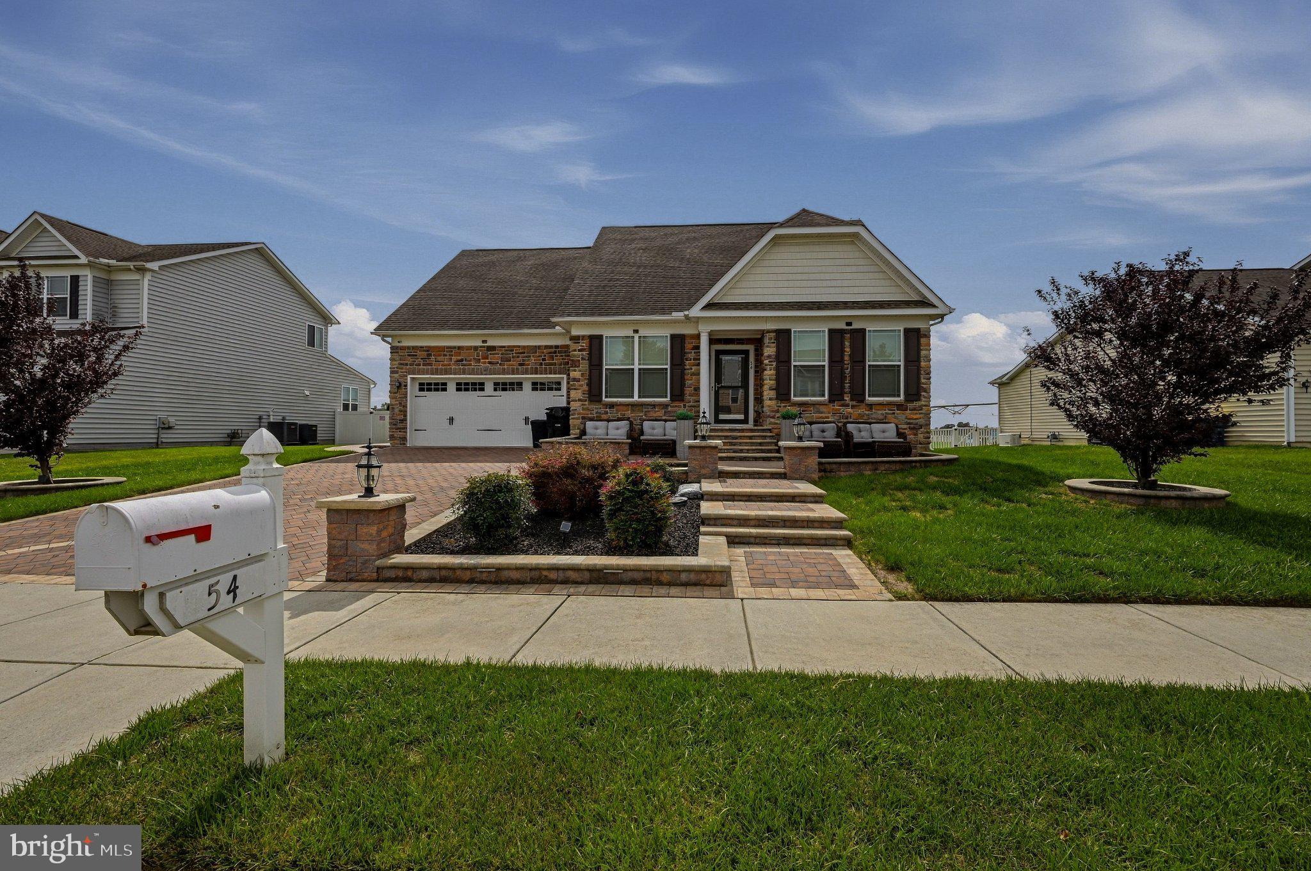
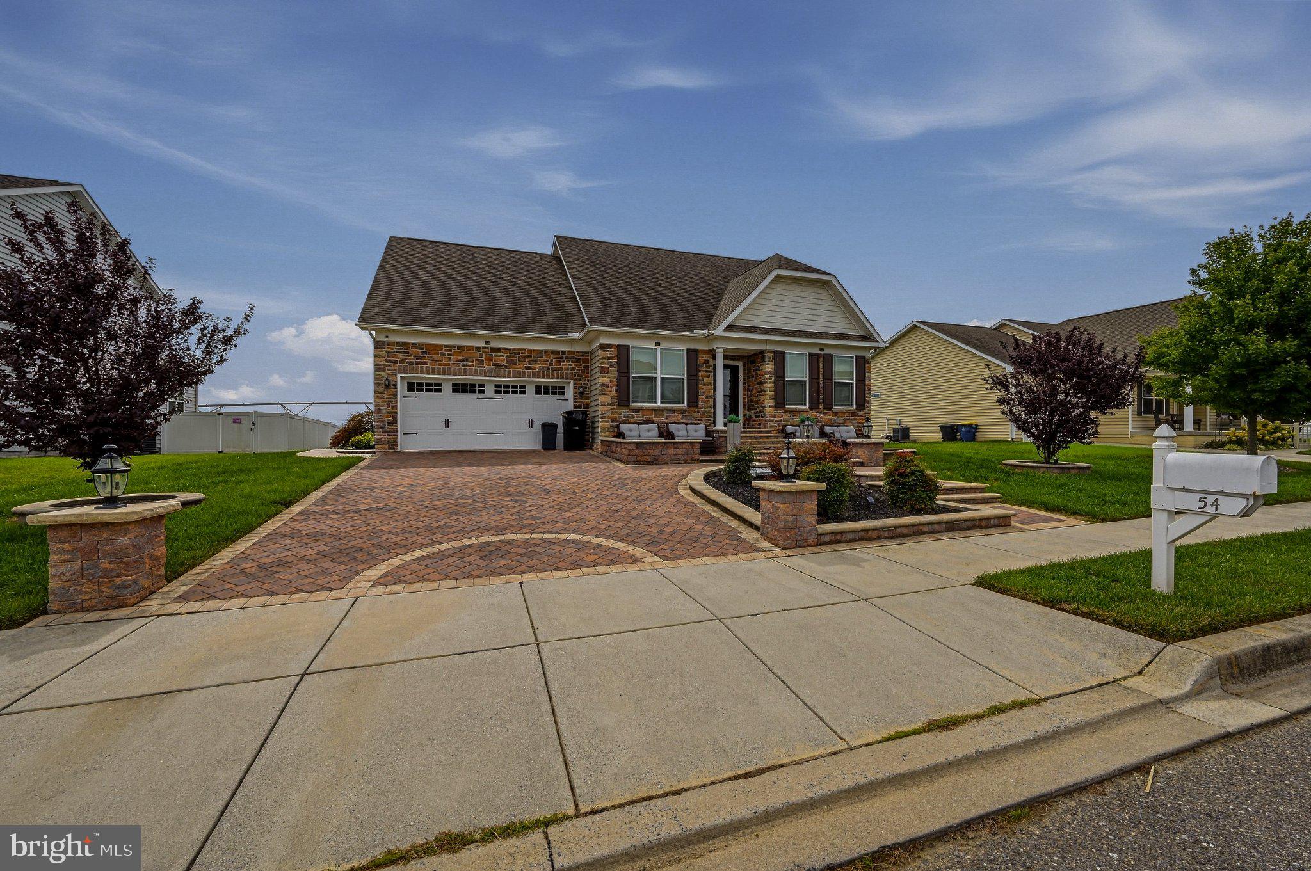
Enter an interest rate to see your estimated monthly payment.Get ready to make this your home! This exquisite ranch-style home embodies the perfect blend of luxury and comfort. Built in 2016, this stunning residence showcases a harmonious design that invites you to experience a lifestyle of elegance and ease. With five spacious bedrooms and three full bathrooms, this home is thoughtfully crafted to cater to your every need. As you step inside, you are greeted by an atmosphere of warmth and sophistication. The open-concept layout seamlessly connects the living spaces, creating an inviting environment ideal for both relaxation and entertaining. The rich textures of vinyl siding, stone, and brick on the exterior not only enhance the home's curb appeal but also speak to its quality craftsmanship. The heart of the home features a beautifully designed kitchen, perfect for culinary enthusiasts. While specific appliances are not listed, envision a space where gourmet meals can be prepared with ease, surrounded by ample counter space and stylish cabinetry. The adjoining eating area flows effortlessly into the living room, where natural light pours in through large windows, creating a bright and airy ambiance. Retreat to the primary suite, a private sanctuary designed for tranquility. The en-suite bathroom offers a relaxing experience, with a dual shower, ensuring that every day begins and ends in peace. Two additional bedrooms on the main floor, provide versatility for guests or a home office, accommodating your lifestyle with grace. The beautiful fully finished basement, complete with windows and a connecting stairway, offers endless possibilities. There are 2 bedrooms and full bathroom down here. Whether you envision a cozy media room, a personal gym, a game room, or additional storage, this space can be tailored to suit your desires. Step outside to discover a generous lot of 0.32 acres, providing ample space for outdoor activities or serene moments in nature. The attached garage, with room for two vehicles, ensures convenience and security, while additional driveway and on-street parking options are available for guests. This home is not just a residence; it's a lifestyle. Enjoy the peace of mind that comes with living in a property that is in very good condition, allowing you to focus on what truly matters-creating memories in a space that feels like home. Experience the luxury of modern living in a setting that embraces comfort and elegance. Your dream home awaits.
| a week ago | Listing updated with changes from the MLS® | |
| a week ago | Listing first seen on site |

The real estate listing information is provided by Bright MLS is for the consumer's personal, non-commercial use and may not be used for any purpose other than to identify prospective properties consumer may be interested in purchasing. Any information relating to real estate for sale or lease referenced on this web site comes from the Internet Data Exchange (IDX) program of the Bright MLS. This web site references real estate listing(s) held by a brokerage firm other than the broker and/or agent who owns this web site. The accuracy of all information is deemed reliable but not guaranteed and should be personally verified through personal inspection by and/or with the appropriate professionals. Properties in listings may have been sold or may no longer be available. The data contained herein is copyrighted by Bright MLS and is protected by all applicable copyright laws. Any unauthorized collection or dissemination of this information is in violation of copyright laws and is strictly prohibited. Copyright © 2020 Bright MLS. All rights reserved.