

161 RAUGHLEY HILL ROADHARRINGTON, DE19952
Mortgage Calculator
Monthly Payment (Est.)
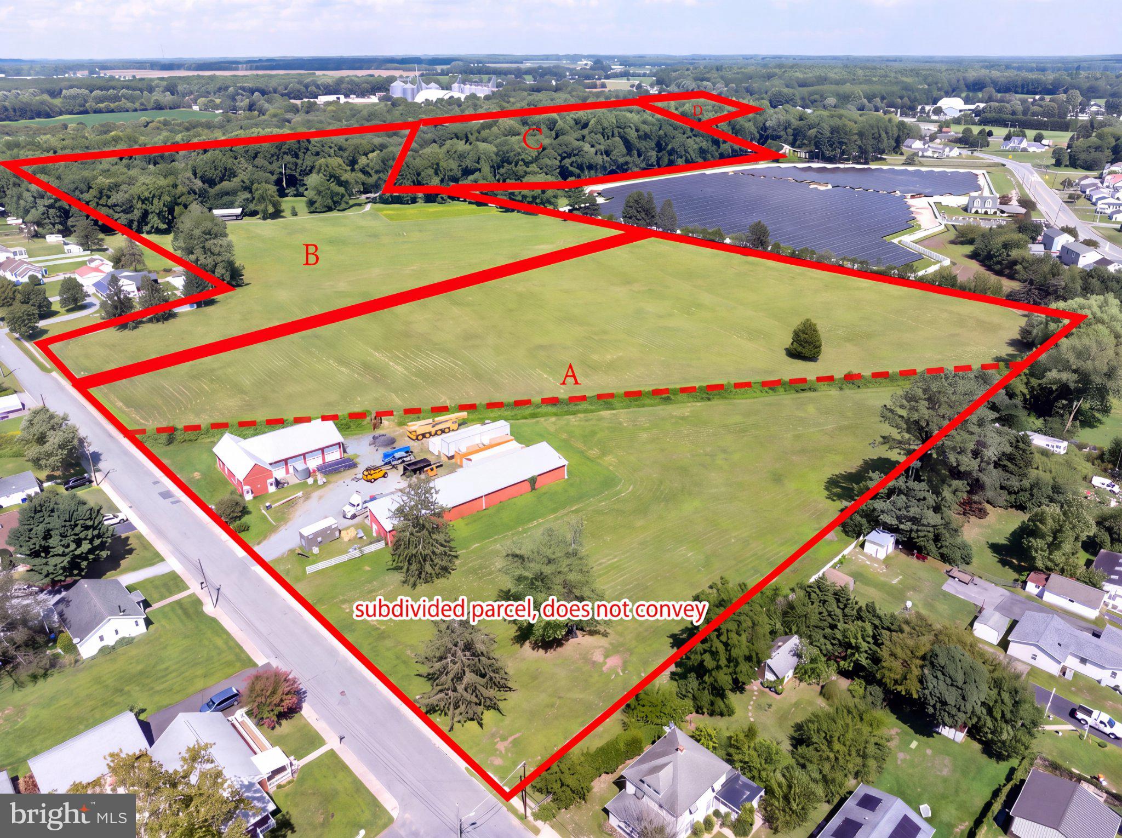
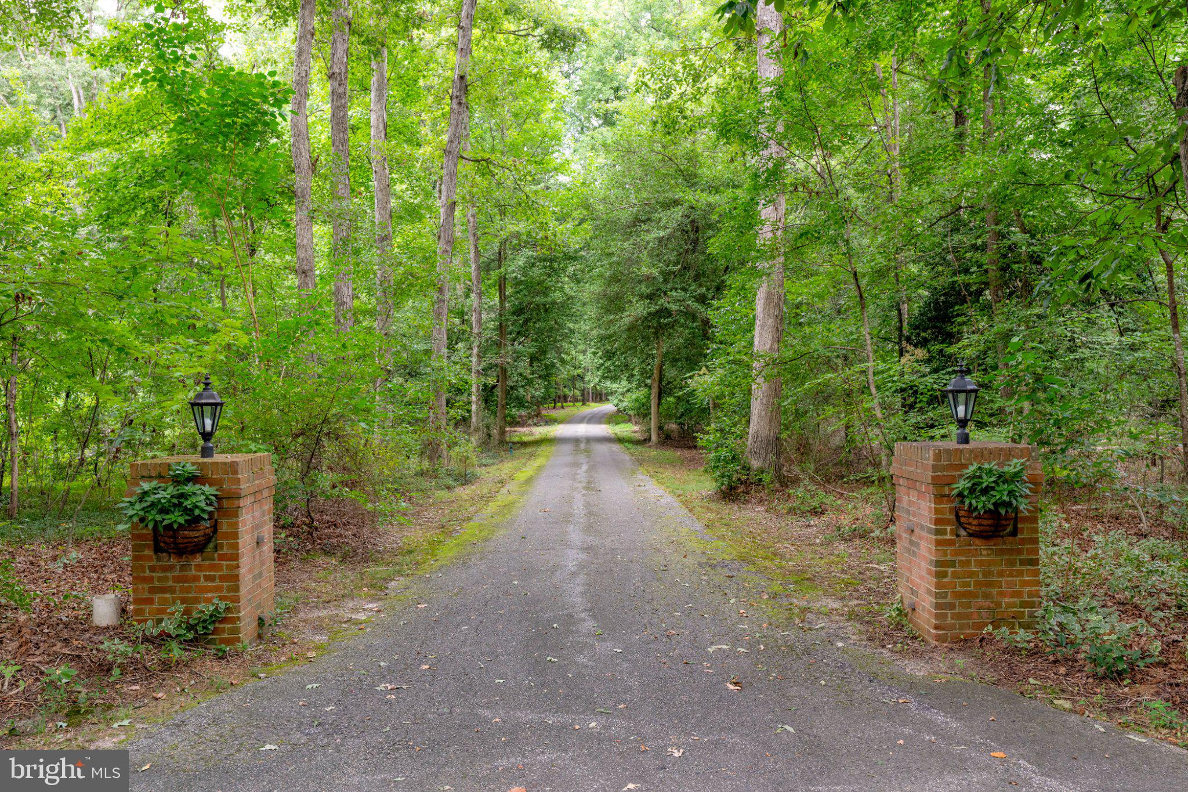
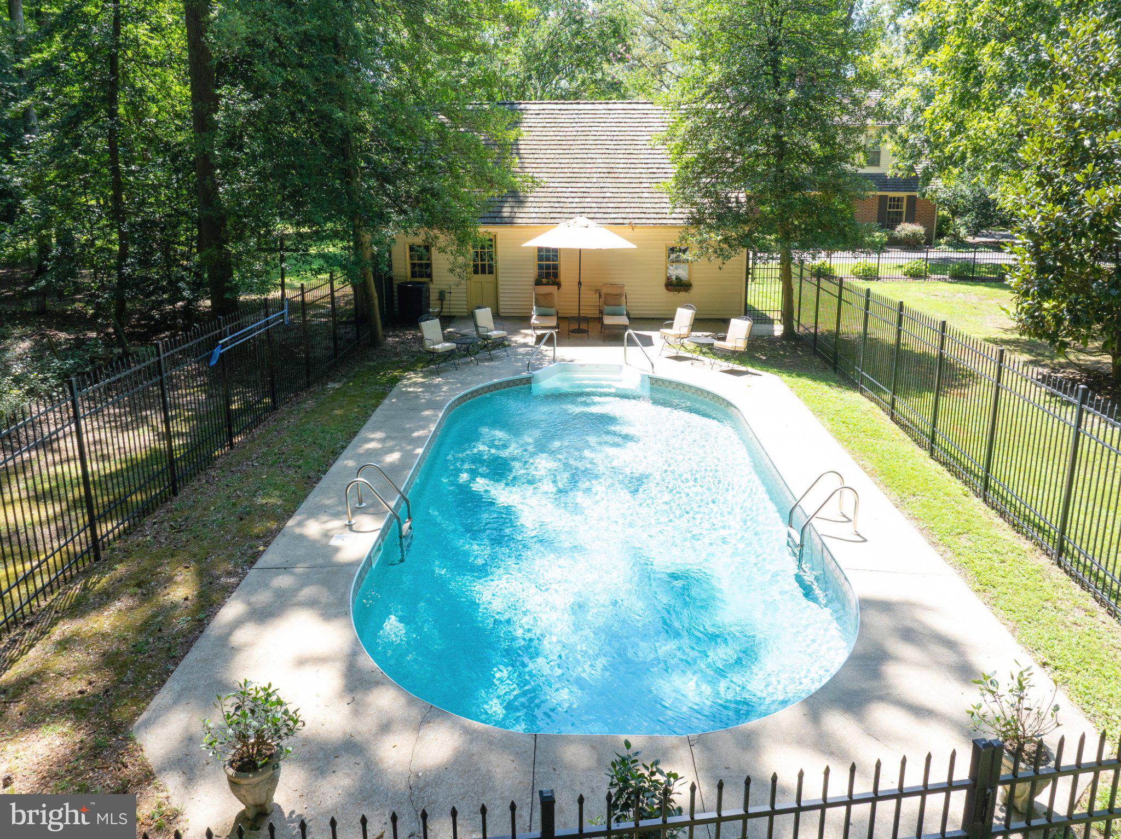
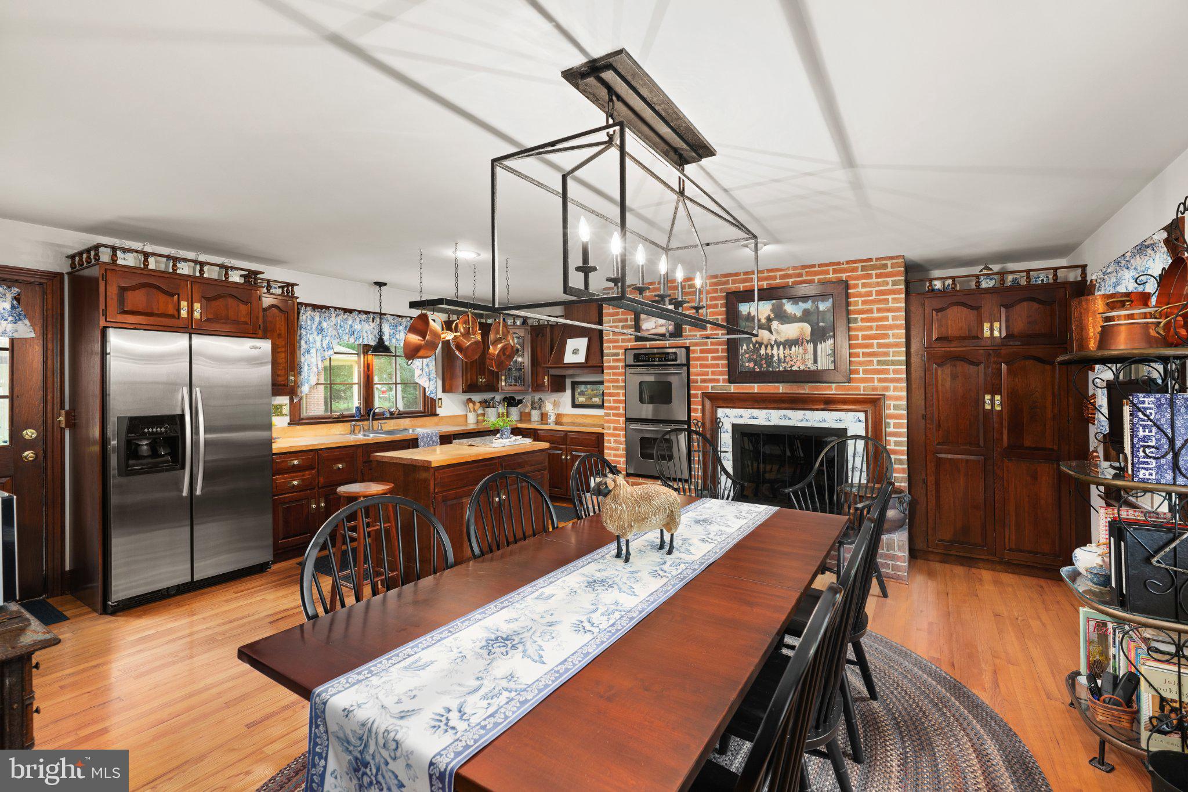
Enter an interest rate to see your estimated monthly payment.A rare opportunity to own an extraordinary 35+ acre private estate where timeless craftsmanship, expansive acreage, and future possibilities come together. A long, winding paved driveway leads through the property to a meticulously built and maintained residence surrounded by mature grounds, a stream/creek, multiple barns and outbuildings, and acres of open space. With portions of the property offering subdivision potential and multiple zoning classifications, this unique property presents possibilities for a private family compound, equestrian or agricultural use, additional homesites, investment, or simply the enjoyment of an exceptionally private estate. The residence was constructed with an attention to quality that is increasingly difficult to find. Steel beam construction, brick masonry, a masonry firewall, cedar shake roof, buried electric and cable, and a 220-foot-deep well are just some of the features that speak to the thoughtful construction of the property. Inside, hardwood and tile floors complement gracious living spaces filled with character with 3 Bedrooms plus an office that can be used as a 4th bedroom. The upgraded kitchen features stainless steel appliances and flows into a home designed for both everyday living and entertaining. Enjoy a formal dining room, formal sitting room, family room/library, private study with built-ins, sewing or craft room, and four working fireplaces. 4 working wood burning fireplaces, A second staircase, central vacuum system, hand-turn sprinkler system, floored pull-down attic, second-floor storage room, and abundant additional storage add functionality throughout. The home's private spaces are equally distinctive, including an ensuite featuring a beautiful porcelain-over-cast-iron claw-foot tub and rooms that reflect the classic character and craftsmanship found throughout the residence. Outdoor living is equally impressive. A heated saltwater pool surrounded by wrought-iron fencing creates a private retreat, while the patio, fenced dog area, expansive grounds, creek/stream, and picturesque acreage provide countless opportunities to enjoy the setting. Beyond the main residence, the property offers substantial additional improvements, including a **detached two-car garage with a large loft/apartment area**, barns, and a separate 20' x 40' block and metal building with an overhead door accessible through an additional parcel. What truly distinguishes this property is the land. With more than 35 acres, portions located within and outside the Town of Harrington, and areas carrying different zoning classifications, the property may offer intriguing future subdivision or development possibilities. Approximately 7.3 acres are zoned R-1, with additional acreage outside town limits identified as AR and RSI zoning, creating a property that deserves to be explored not only for what it is today, but for what it could become. Whether envisioned as a magnificent private estate, multi-generational compound, property with agricultural or equestrian possibilities, or an investment with potential future subdivision, this is a truly distinctive offering. Privacy, acreage, substantial improvements, quality construction, water features, outbuildings, and potential—all in one remarkable property. Any subdivision, development, additional dwelling, agricultural, commercial, or other future use is subject to applicable zoning, governmental approvals, utilities, access requirements, and other restrictions. Buyers should independently verify permitted uses and development potential.
| 3 weeks ago | Status changed to Active | |
| 3 weeks ago | Listing updated with changes from the MLS | |
| 3 weeks ago | Listing first seen on site |

The real estate listing information is provided by Bright MLS is for the consumer's personal, non-commercial use and may not be used for any purpose other than to identify prospective properties consumer may be interested in purchasing. Any information relating to real estate for sale or lease referenced on this web site comes from the Internet Data Exchange (IDX) program of the Bright MLS. This web site references real estate listing(s) held by a brokerage firm other than the broker and/or agent who owns this web site. The accuracy of all information is deemed reliable but not guaranteed and should be personally verified through personal inspection by and/or with the appropriate professionals. Properties in listings may have been sold or may no longer be available. The data contained herein is copyrighted by Bright MLS and is protected by all applicable copyright laws. Any unauthorized collection or dissemination of this information is in violation of copyright laws and is strictly prohibited. Copyright © 2020 Bright MLS. All rights reserved.