

5 YORKSHIRE COURTDOVER, DE19901
Mortgage Calculator
Monthly Payment (Est.)
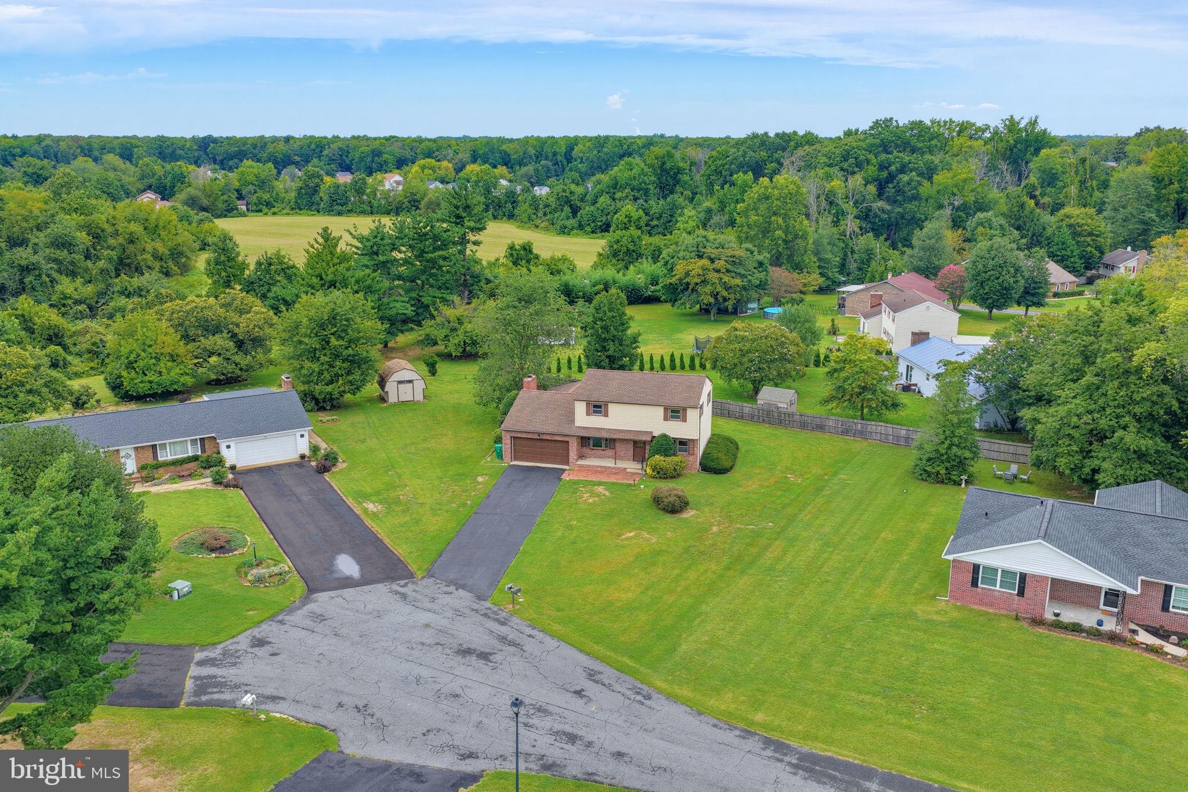
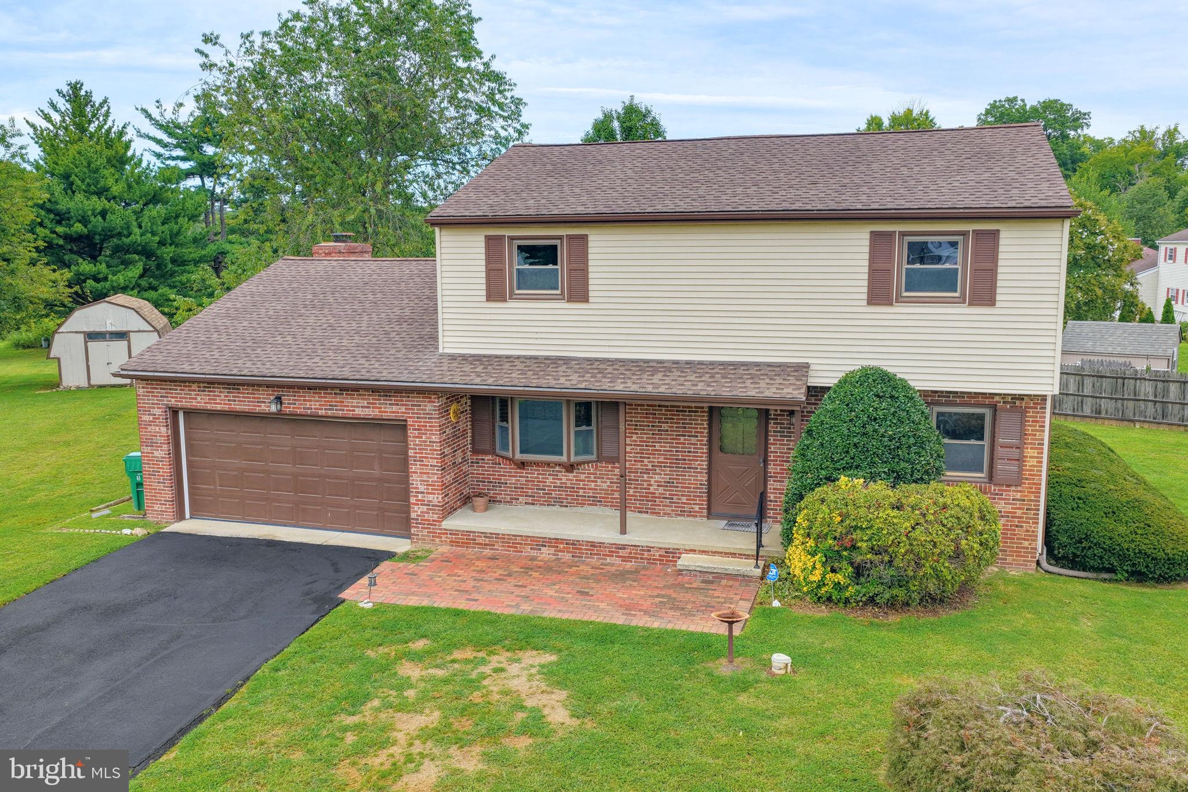
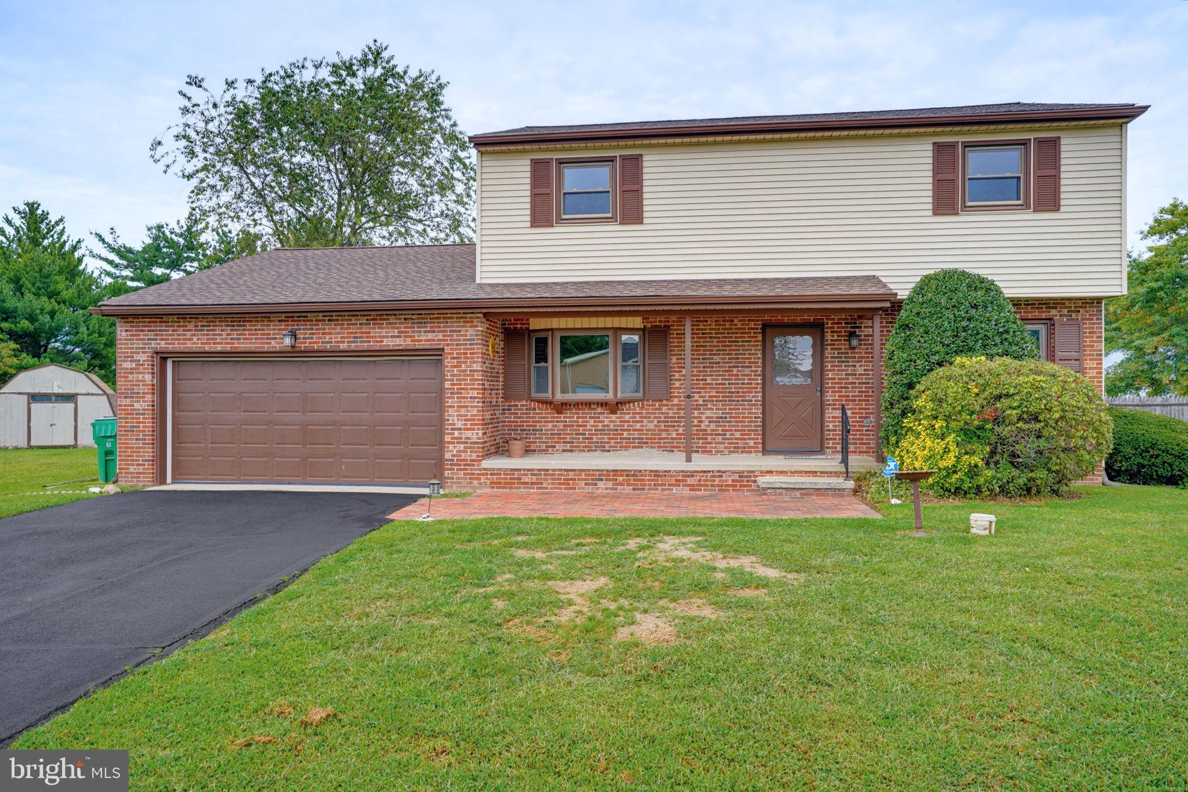
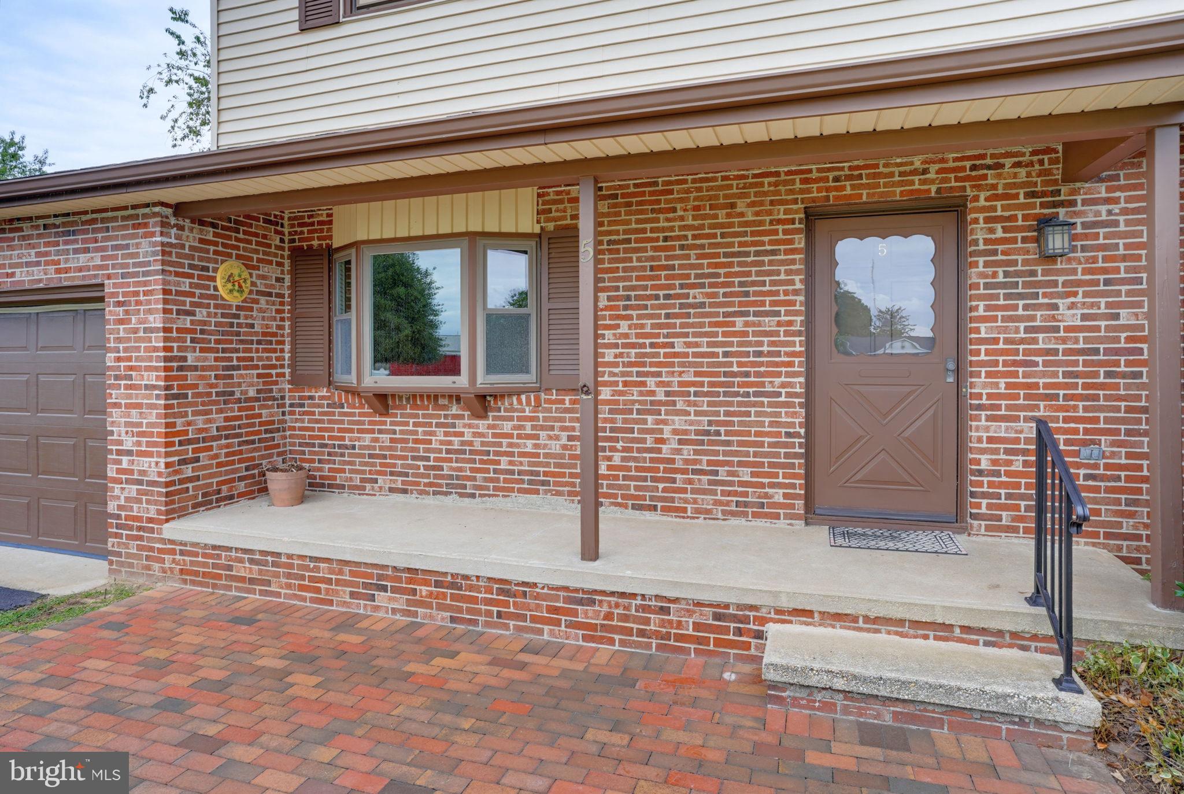
Enter an interest rate to see your estimated monthly payment.Set on a cul‑de‑sac, this classic 2‑story colonial has been thoughtfully maintained by its long‑time owner. Major systems have been updated, including roof (approx. 2015), well (2015, 130 ft), water heater (2023), and 2018 furnace/AC system with regular service—providing peace of mind for the next owner. The brick front porch welcomes you into a traditional layout with a large living room, formal dining room, and a kitchen with an eat‑in area. The family room features built‑ins and a brick wood‑burning fireplace, creating a warm gathering space. A sunroom extends the living area and offers views of the backyard. A powder room completes the main floor. Upstairs are four bedrooms with hardwood flooring and a full hall bath. The basement includes shelving, a laundry area, and a water treatment system that has been serviced regularly. 2‑car garage and shed add valuable storage and workspace. With its quiet setting, solid updates, and easy access to major roads and Dover amenities, this home offers timeless comfort and everyday convenience. This home is ready for your personal touch!
| 2 weeks ago | Listing updated with changes from the MLS® | |
| 2 weeks ago | Listing first seen on site |

The real estate listing information is provided by Bright MLS is for the consumer's personal, non-commercial use and may not be used for any purpose other than to identify prospective properties consumer may be interested in purchasing. Any information relating to real estate for sale or lease referenced on this web site comes from the Internet Data Exchange (IDX) program of the Bright MLS. This web site references real estate listing(s) held by a brokerage firm other than the broker and/or agent who owns this web site. The accuracy of all information is deemed reliable but not guaranteed and should be personally verified through personal inspection by and/or with the appropriate professionals. Properties in listings may have been sold or may no longer be available. The data contained herein is copyrighted by Bright MLS and is protected by all applicable copyright laws. Any unauthorized collection or dissemination of this information is in violation of copyright laws and is strictly prohibited. Copyright © 2020 Bright MLS. All rights reserved.