

240 GARDENBROOK DRIVESMYRNA, DE19977
Mortgage Calculator
Monthly Payment (Est.)
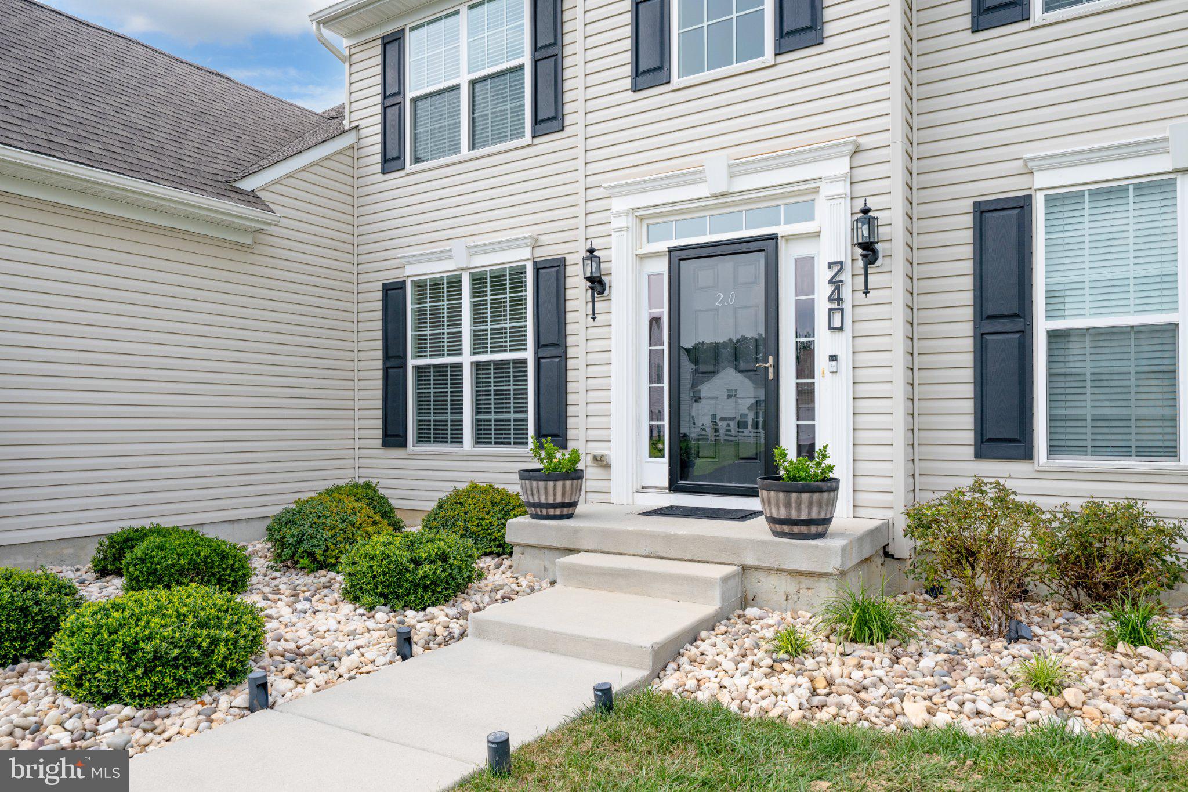
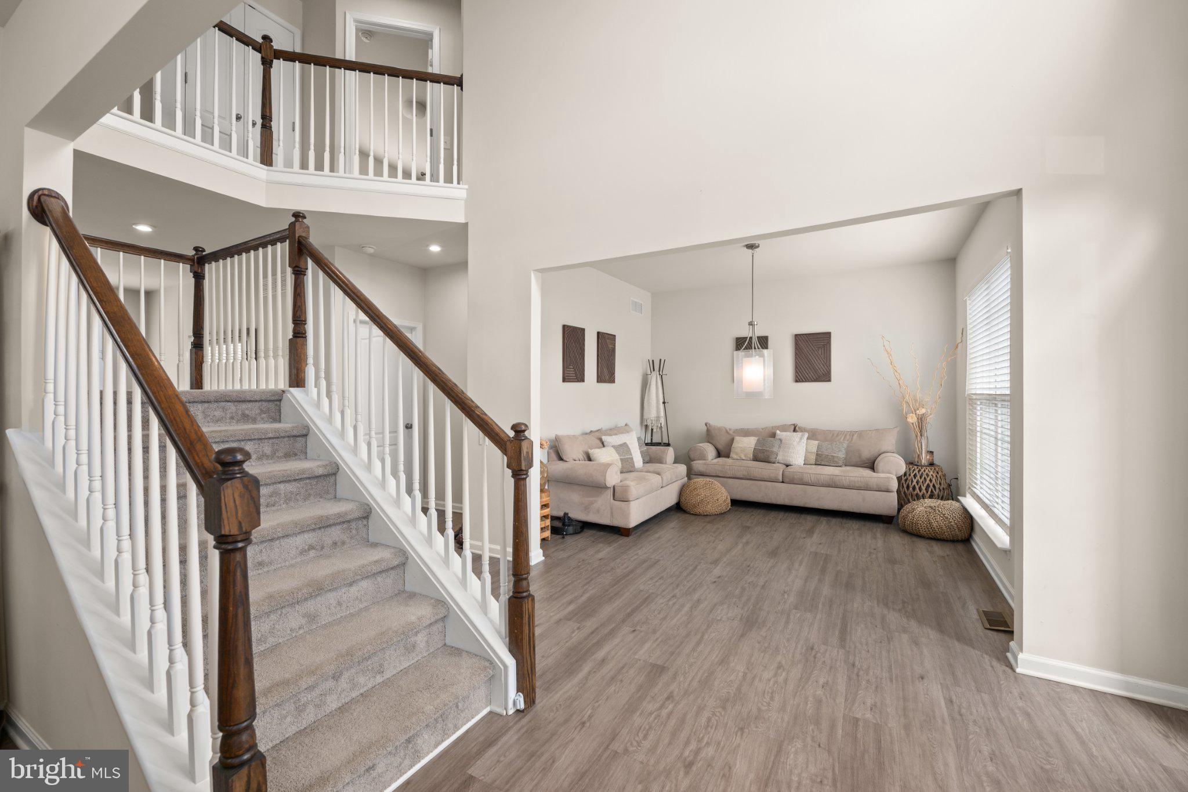
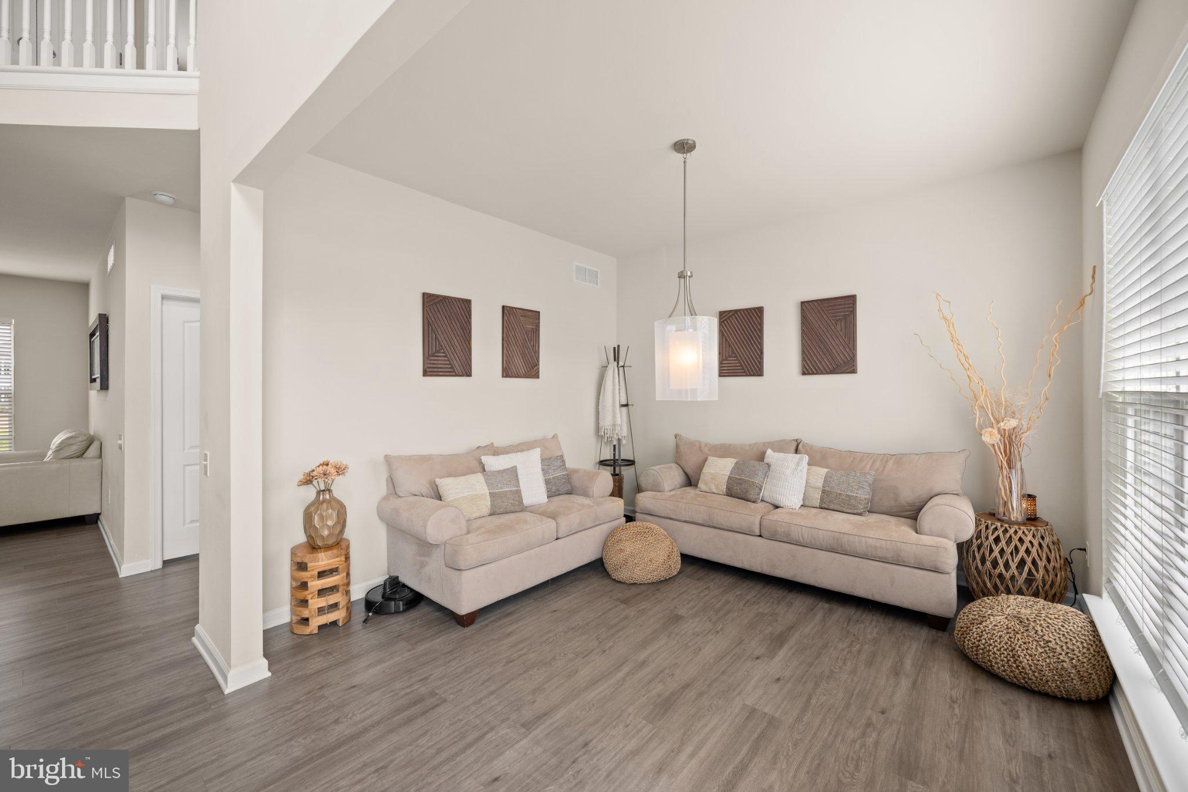
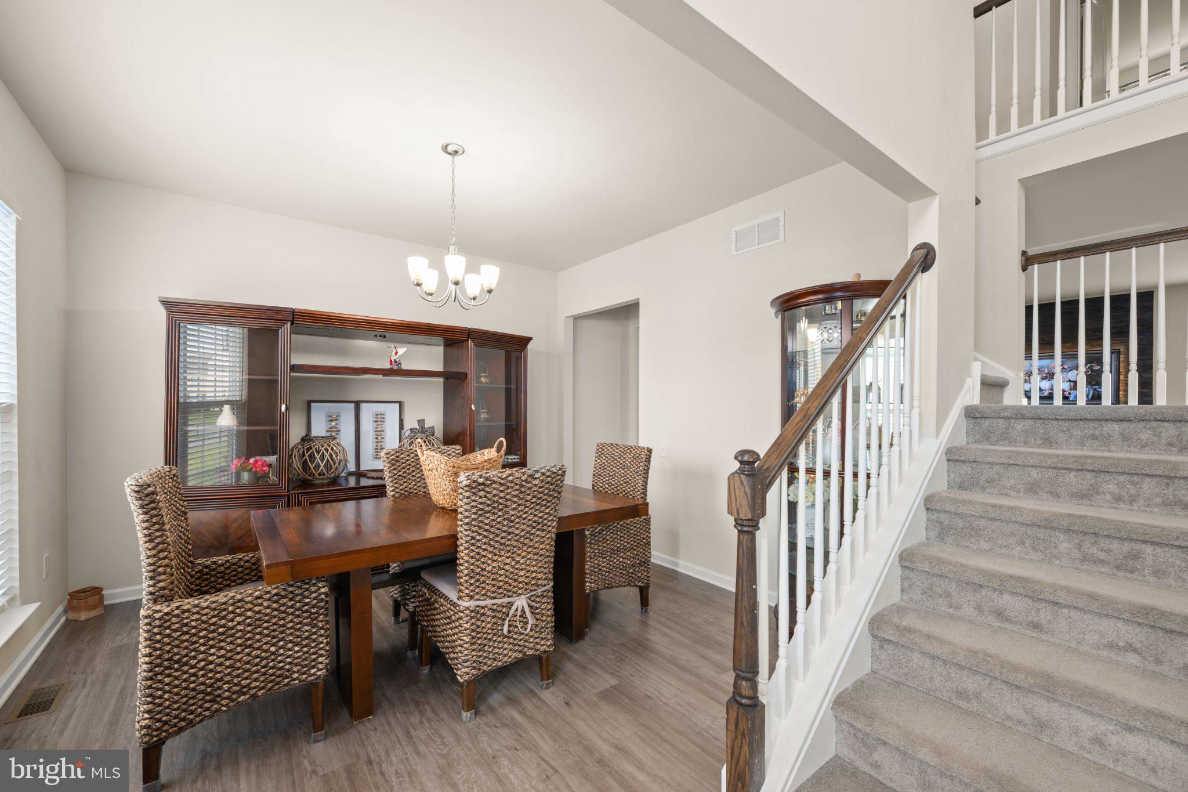
Enter an interest rate to see your estimated monthly payment.Seller is willing to pay the buyer's transfer tax of 2% as well as 2.5% of the Buyer's Agent's fees with an accepted offer. . This is a great deal for the Buyer. Discover the charm of this stunning 2-story Colonial home nestled in the desirable Heritage Trace community. Built in 2021, this residence boasts modern elegance and exceptional craftsmanship, making it the perfect sanctuary for those seeking comfort and style. The spacious lot, spanning 0.24 acres, features beautifully landscaped areas and play equipment, ideal for outdoor enjoyment and gatherings. The attached garage provides convenient access and ample parking, while the asphalt driveway ensures easy navigation. Step inside to experience the seamless blend of luxury and functionality. The interior showcases high-quality finishes, including luxury vinyl plank and tile flooring, providing both durability and aesthetic appeal. The main floor laundry adds a practical touch to your daily routine, while the full basement offers endless possibilities for customization, whether you envision a recreation room, home gym, or additional storage. The heart of the home is the well-appointed kitchen, featuring stainless steel appliances, including a built-in microwave, self-cleaning oven, and dishwasher. This culinary haven is perfect for preparing meals and entertaining guests, with an open layout that encourages connection and conversation. The energy-efficient double-pane windows not only flood the home with natural light but also contribute to a comfortable living environment year-round. Enjoy the tranquility of suburban living while being just moments away from local parks, schools, and community amenities that enhance the lifestyle of Heritage Trace residents. This neighborhood is known for its friendly atmosphere and strong sense of community. With convenient access to public services and local shops, everything you need is within reach. This exceptional property is more than just a house; it's a place to create lasting memories. Don't miss the opportunity to make this beautiful Colonial home your own and experience the vibrant lifestyle that Heritage Trace has to offer. Schedule your private tour today and envision the possibilities that await!
| 5 days ago | Price changed to $589,000 | |
| 5 days ago | Listing updated with changes from the MLS® | |
| a month ago | Status changed to Active | |
| a month ago | Listing first seen on site |

The real estate listing information is provided by Bright MLS is for the consumer's personal, non-commercial use and may not be used for any purpose other than to identify prospective properties consumer may be interested in purchasing. Any information relating to real estate for sale or lease referenced on this web site comes from the Internet Data Exchange (IDX) program of the Bright MLS. This web site references real estate listing(s) held by a brokerage firm other than the broker and/or agent who owns this web site. The accuracy of all information is deemed reliable but not guaranteed and should be personally verified through personal inspection by and/or with the appropriate professionals. Properties in listings may have been sold or may no longer be available. The data contained herein is copyrighted by Bright MLS and is protected by all applicable copyright laws. Any unauthorized collection or dissemination of this information is in violation of copyright laws and is strictly prohibited. Copyright © 2020 Bright MLS. All rights reserved.
Did you know? You can invite friends and family to your search. They can join your search, rate and discuss listings with you.