

132 WICKLOW DRIVEMAGNOLIA, DE19962

Mortgage Calculator
Monthly Payment (Est.)
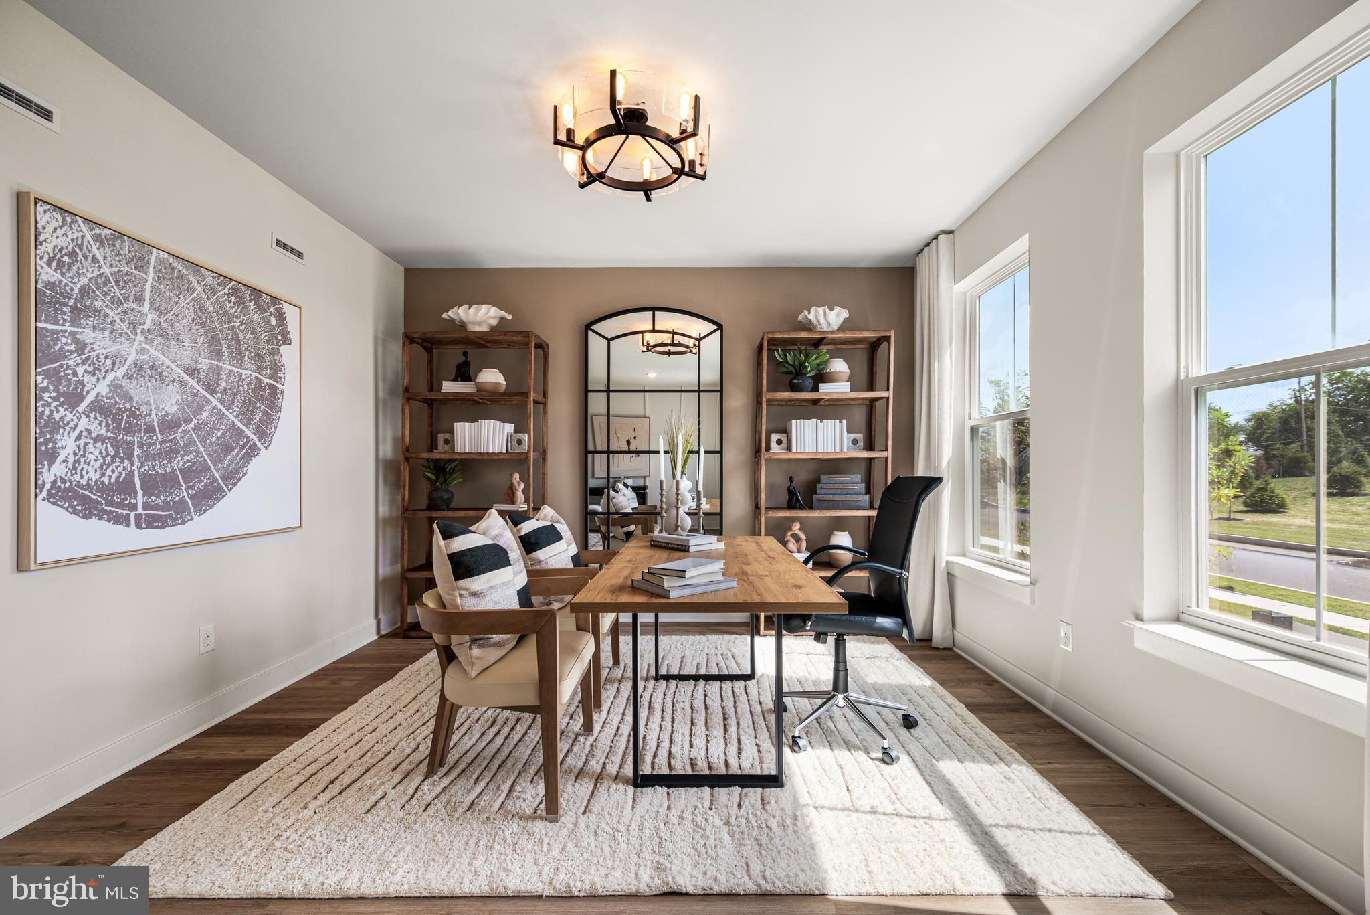
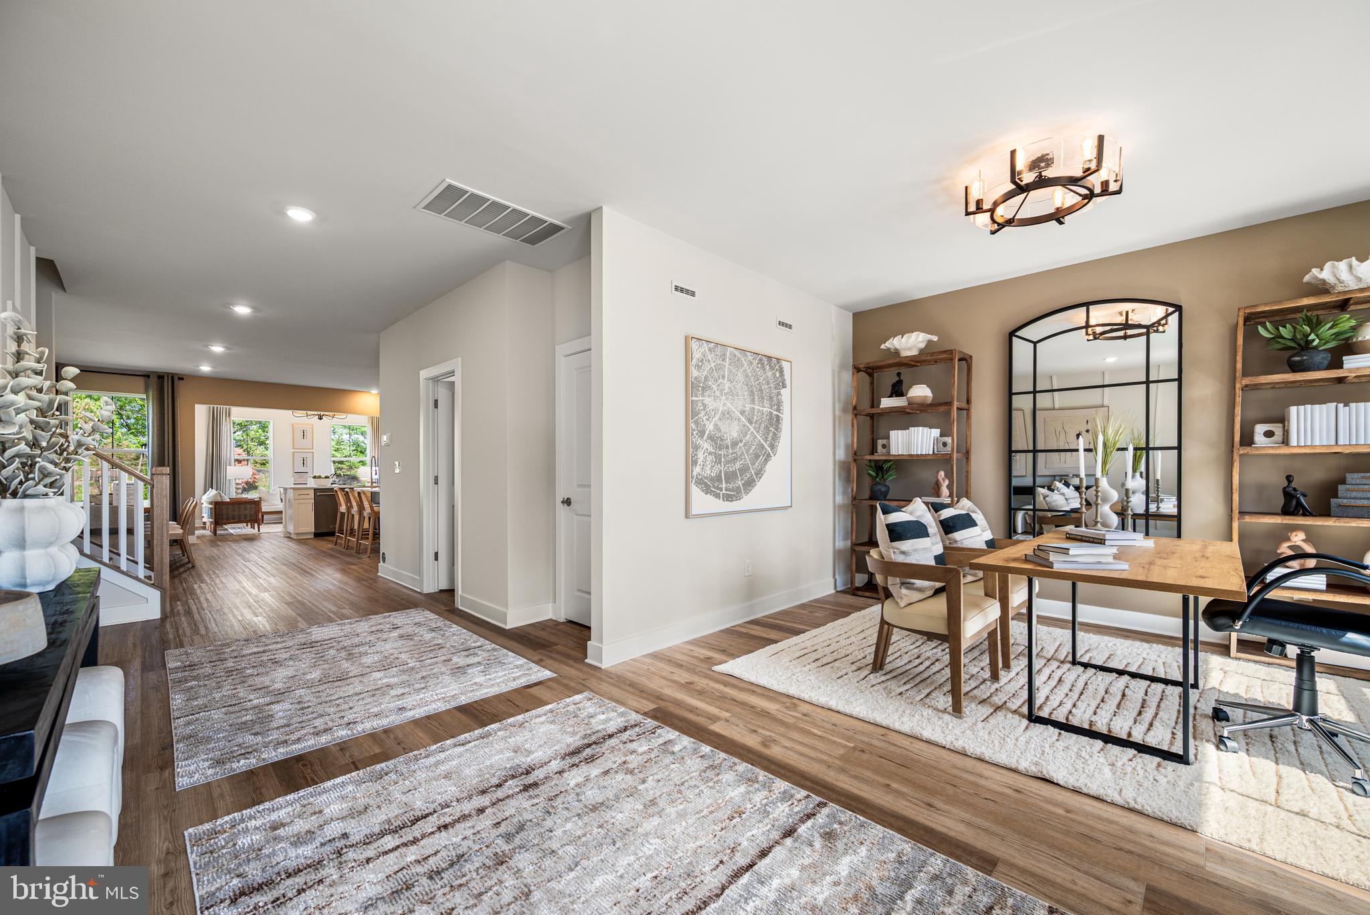
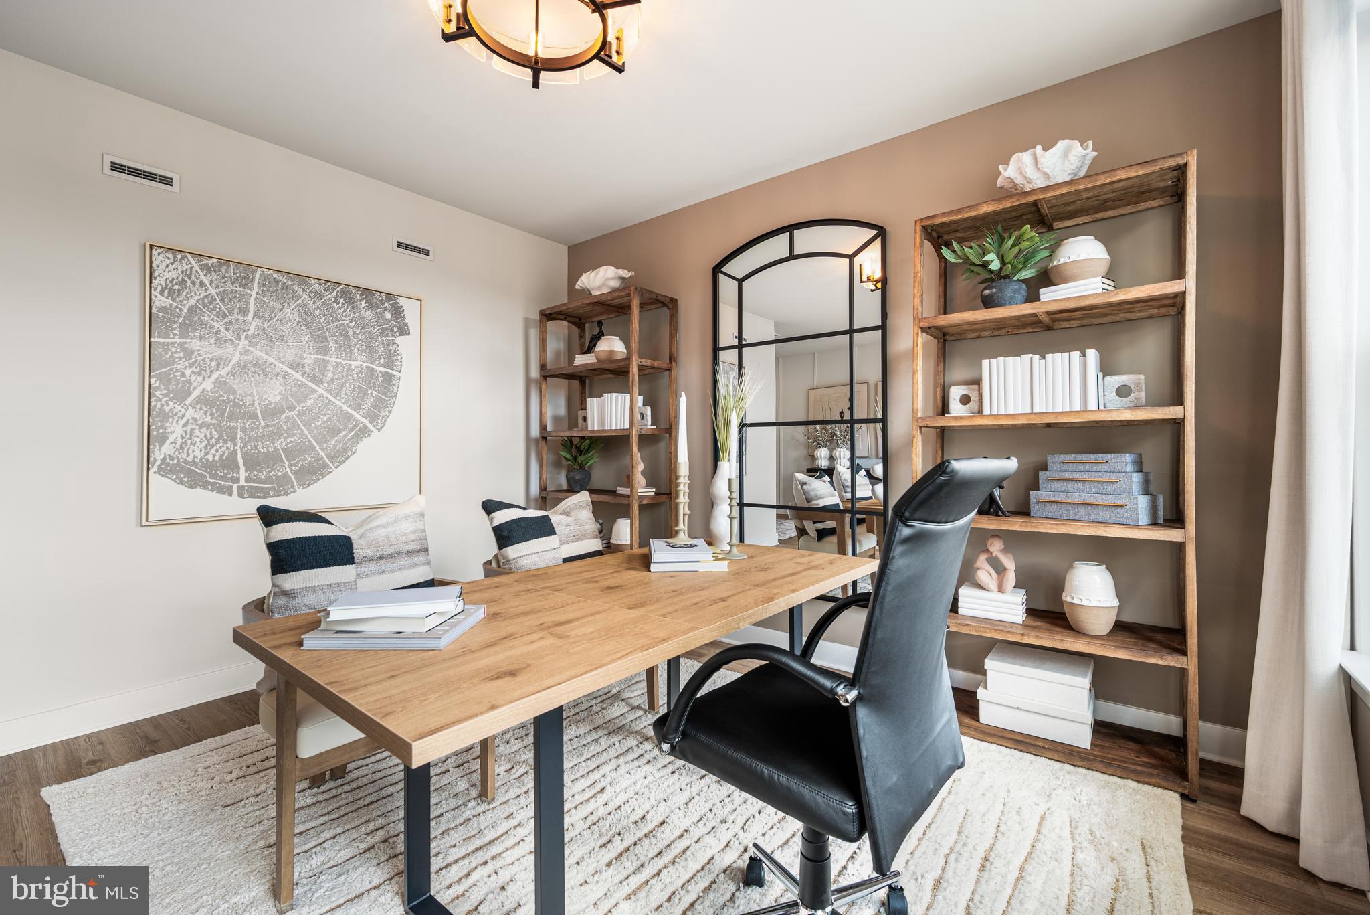
$2,733FALL MOVE-IN! Welcome to the largest floorplan in the community, offering an impressive 4 bedrooms, 3 full baths, full finished basement and morning room (sun room) already included AND the flexible living space today's households need. Just off the foyer, a versatile flex room is ready to become a home office, playroom, formal living space, or whatever best fits your lifestyle. At the center of the home, the beautifully appointed kitchen is designed for gathering, featuring iced white quartz countertops, upgraded hazelnut cabinetry, and plenty of room to cook, entertain, and stay connected. The kitchen flows seamlessly into the dining area, spacious Great Room, and sun-filled morning room, creating an open and inviting space for everyday living. Upstairs, you'll find four bedrooms, including the owner's suite, along with a large loft that offers even more flexible living space. Two secondary bathrooms on the second floor help make busy mornings a little easier for everyone. The finished basement expands your living area even further, offering endless possibilities for a media room, fitness space, game room, or additional gathering area. As an added bonus, the washer, dryer, and refrigerator are already included, making your move even easier. With space to spread out, designer finishes already selected, and a July move-in timeline, this home checks all the boxes. *Pictures are from a model home and are for illustrative purposes only. Please see sales team for final included finishes. If using a Realtor, Realtor must be present for first showing. While we are still getting the model homes ready, please make an appointment for a new home consultation and take advantage of pre-model pricing! Taxes will be assessed after settlement.*
| 9 hours ago | Listing first seen on site | |
| 9 hours ago | Listing updated with changes from the MLS® |

The real estate listing information is provided by Bright MLS is for the consumer's personal, non-commercial use and may not be used for any purpose other than to identify prospective properties consumer may be interested in purchasing. Any information relating to real estate for sale or lease referenced on this web site comes from the Internet Data Exchange (IDX) program of the Bright MLS. This web site references real estate listing(s) held by a brokerage firm other than the broker and/or agent who owns this web site. The accuracy of all information is deemed reliable but not guaranteed and should be personally verified through personal inspection by and/or with the appropriate professionals. Properties in listings may have been sold or may no longer be available. The data contained herein is copyrighted by Bright MLS and is protected by all applicable copyright laws. Any unauthorized collection or dissemination of this information is in violation of copyright laws and is strictly prohibited. Copyright © 2020 Bright MLS. All rights reserved.
Did you know? You can invite friends and family to your search. They can join your search, rate and discuss listings with you.