

29 EDMONTON AVENUEMAGNOLIA, DE19962
Mortgage Calculator
Monthly Payment (Est.)
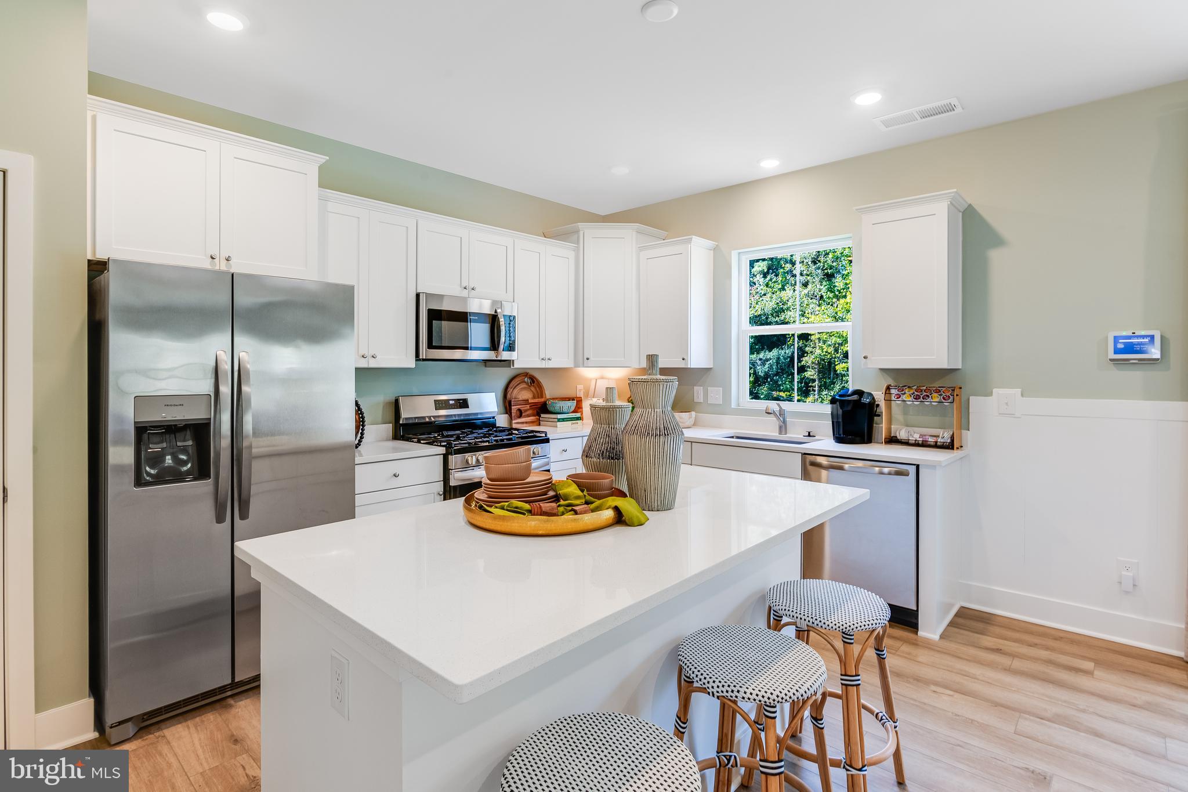
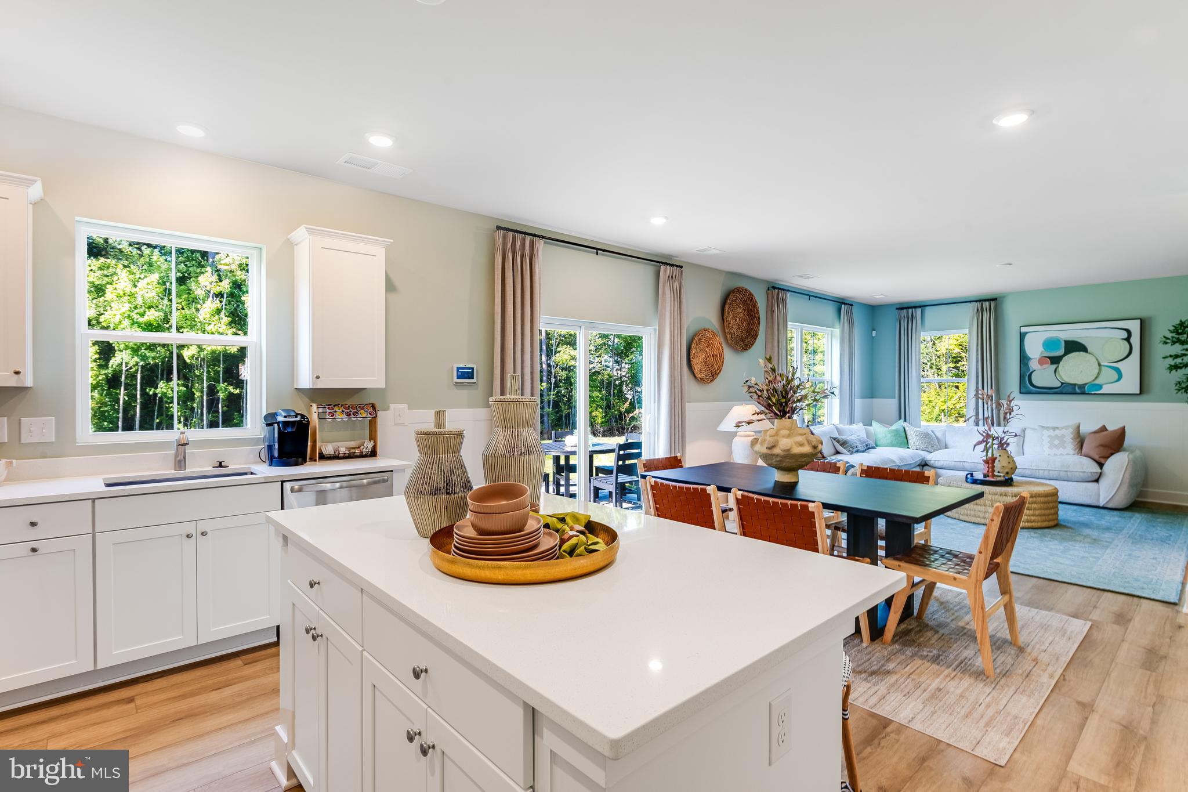
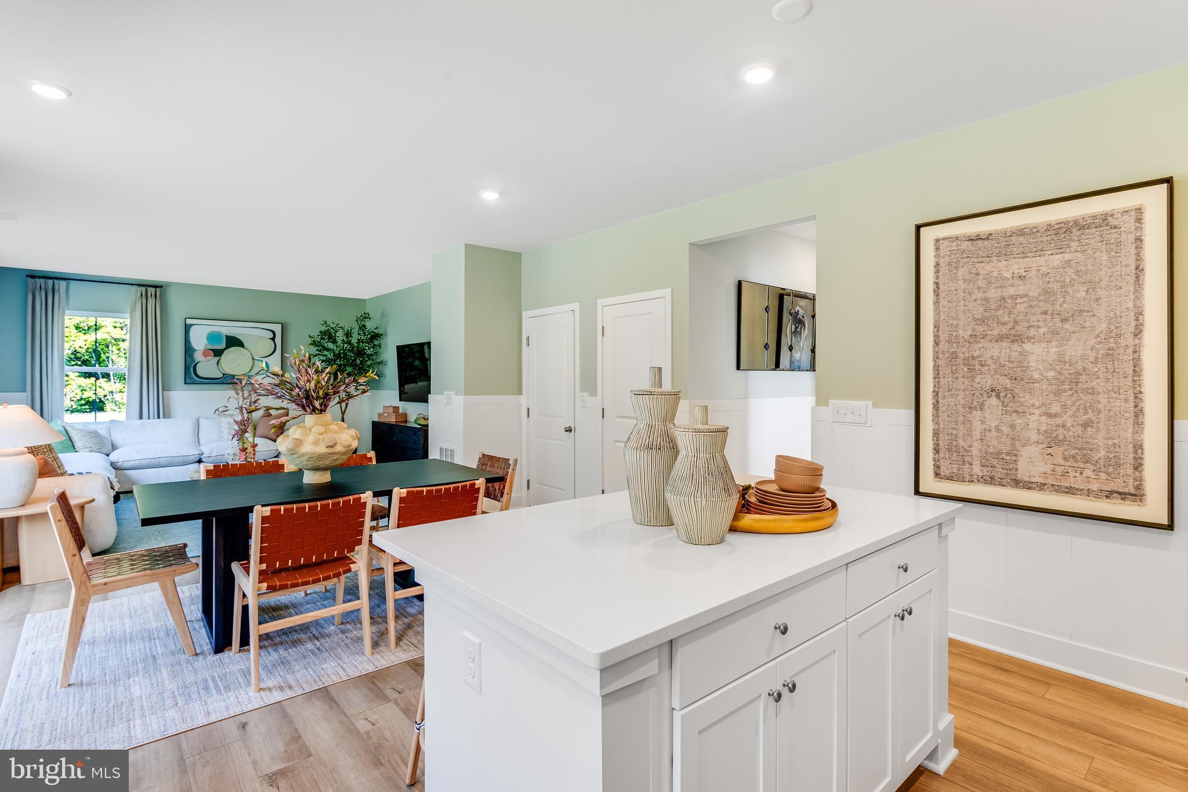
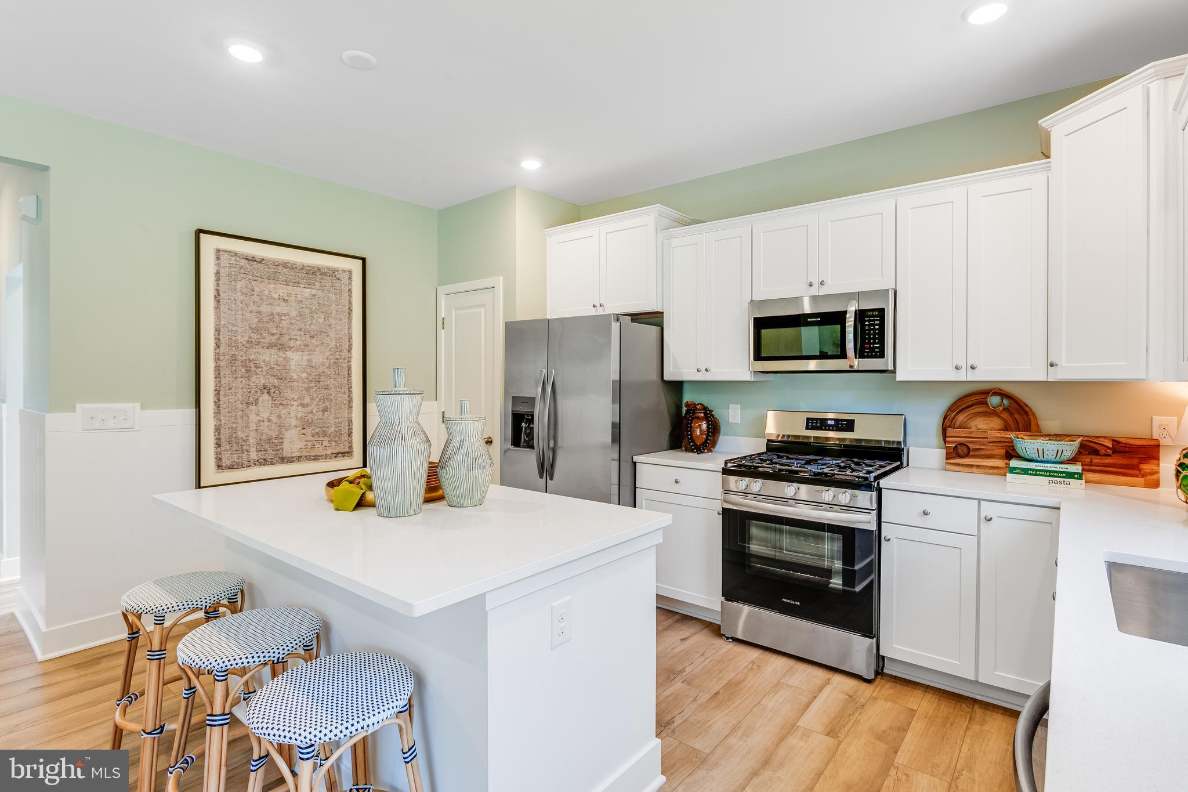
$2,126Welcome to Chaselynd Hills in Magnolia, DE — where space, style, and smart design come together in a community buyers are quickly discovering. *SEPTEMBER MOVE-IN!* This stunning 4BR, 3.5 BA single-family home featuring the Richmond floorplan offers the flexibility today’s buyers are looking for. From the moment you step inside, you’re welcomed by a private study, perfect for working from home, creative projects, or quiet retreat space. The open-concept main level is designed for connection and comfort, seamlessly linking the Great Room, dining area, and modern kitchen. The kitchen shines with updated silver cabinetry and elegant iced white quartz countertops, creating a clean, contemporary look that’s as functional as it is beautiful. Gorgeous low-maintenance flooring in the Toasted Taupe color runs throughout the main level, adding warmth and durability for everyday living and entertaining alike. Upstairs, a spacious loft provides valuable bonus living space, while all four bedrooms feature walk-in closets, offering exceptional storage throughout the home. The private owner’s suite is a true retreat, complete with a relaxing bathroom designed to help you unwind at the end of the day. The space continues downstairs with a fully finished basement and full bath, ideal for guests, recreation, a home gym, or additional living space — the possibilities are endless. This home also comes move-in ready with refrigerator, washer, and dryer included, so you can focus on planning your next chapter, not your to-do list. Homes with this level of space, included upgrades, and flexibility don’t last long at Chaselynd Hills. Schedule your tour today and see why so many buyers are choosing to make this community home. Tours available 7 days a week — appointments are highly recommended to ensure personalized attention. *Pictures are from a model home for illustrative purposes only. Please see sales team for final included finishes. If using a Realtor, Realtor must be present for first showing. While we are still getting the model homes ready, please make an appointment for a new home consultation and take advantage of pre-model pricing! Taxes will be assessed after settlement. For Open House access, please visit the model home.*
| 9 hours ago | Listing first seen on site | |
| 9 hours ago | Listing updated with changes from the MLS® |

The real estate listing information is provided by Bright MLS is for the consumer's personal, non-commercial use and may not be used for any purpose other than to identify prospective properties consumer may be interested in purchasing. Any information relating to real estate for sale or lease referenced on this web site comes from the Internet Data Exchange (IDX) program of the Bright MLS. This web site references real estate listing(s) held by a brokerage firm other than the broker and/or agent who owns this web site. The accuracy of all information is deemed reliable but not guaranteed and should be personally verified through personal inspection by and/or with the appropriate professionals. Properties in listings may have been sold or may no longer be available. The data contained herein is copyrighted by Bright MLS and is protected by all applicable copyright laws. Any unauthorized collection or dissemination of this information is in violation of copyright laws and is strictly prohibited. Copyright © 2020 Bright MLS. All rights reserved.
Did you know? You can invite friends and family to your search. They can join your search, rate and discuss listings with you.