

74 NORTH HIGH MEADOW DRIVE NFELTON, DE19943
Mortgage Calculator
Monthly Payment (Est.)
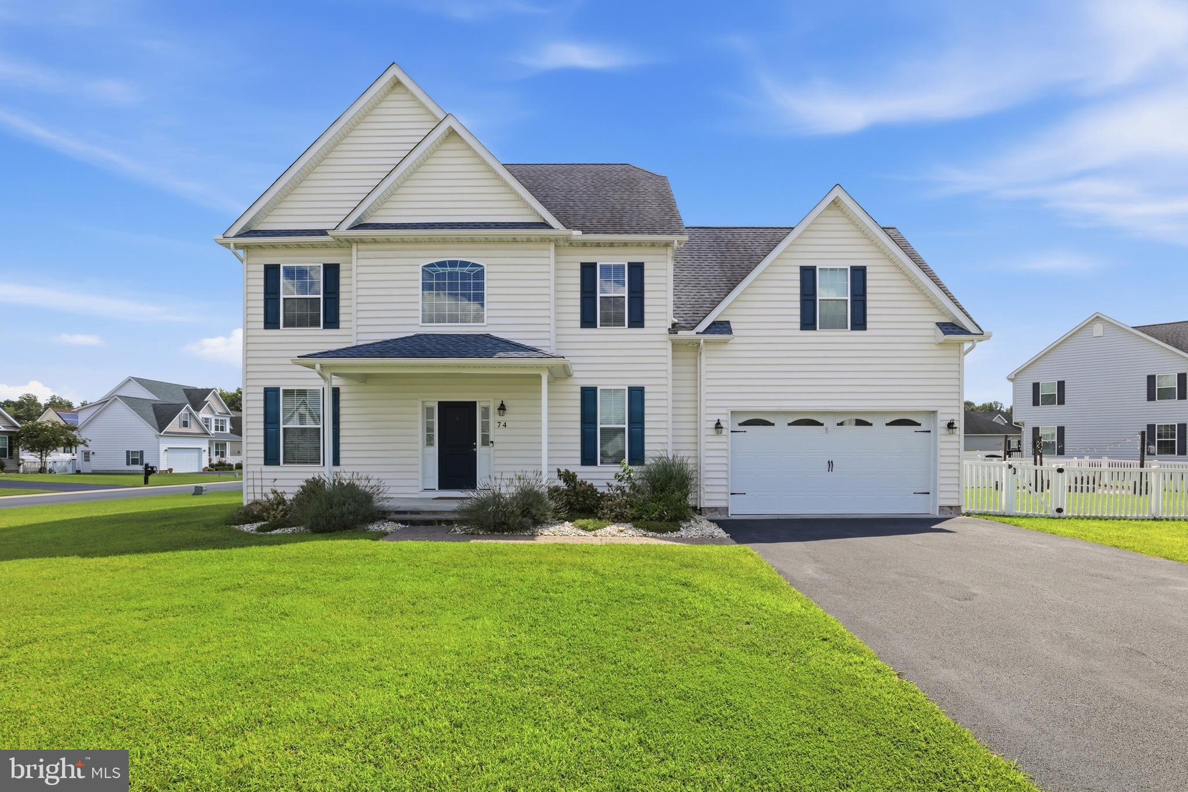
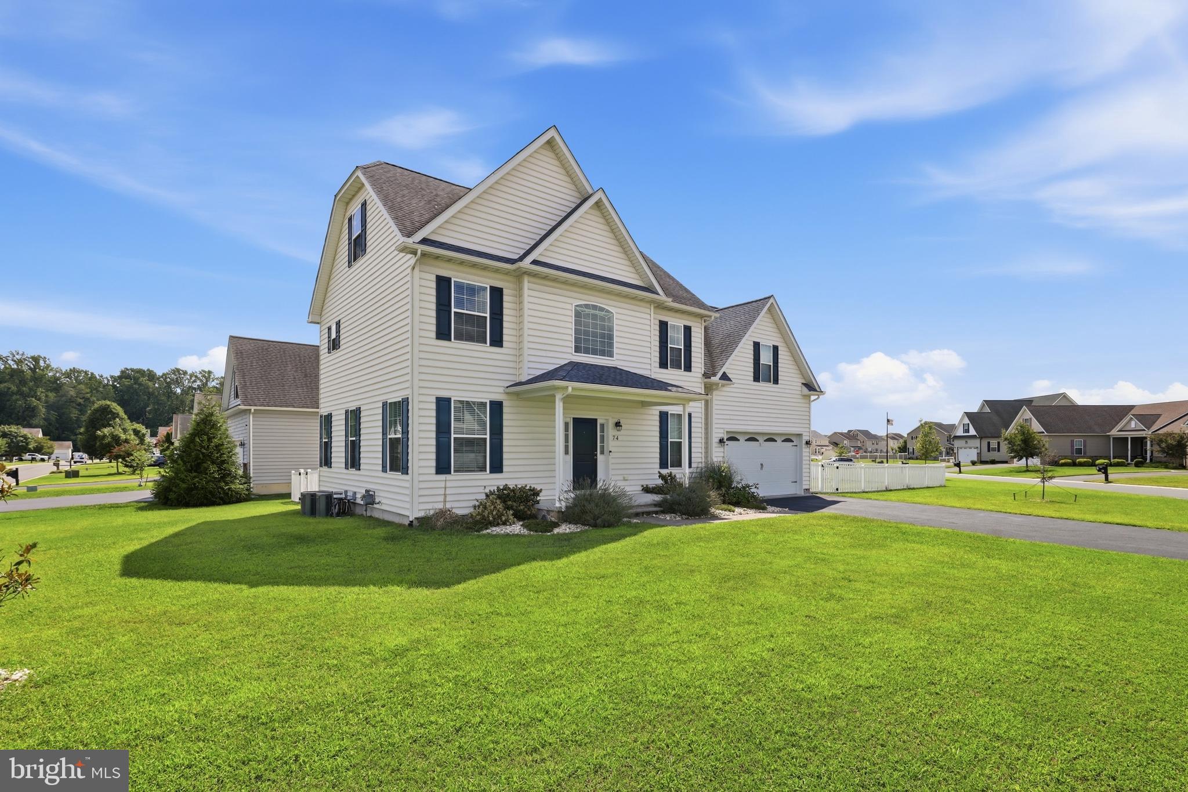
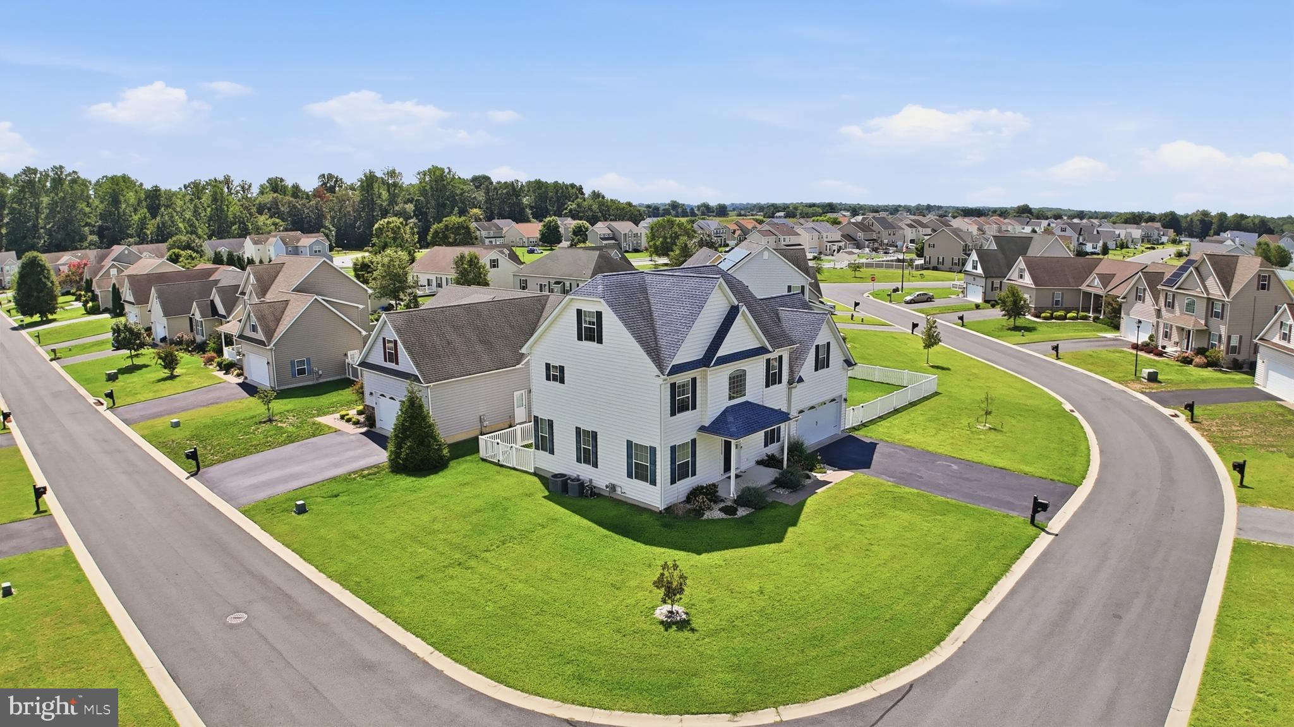
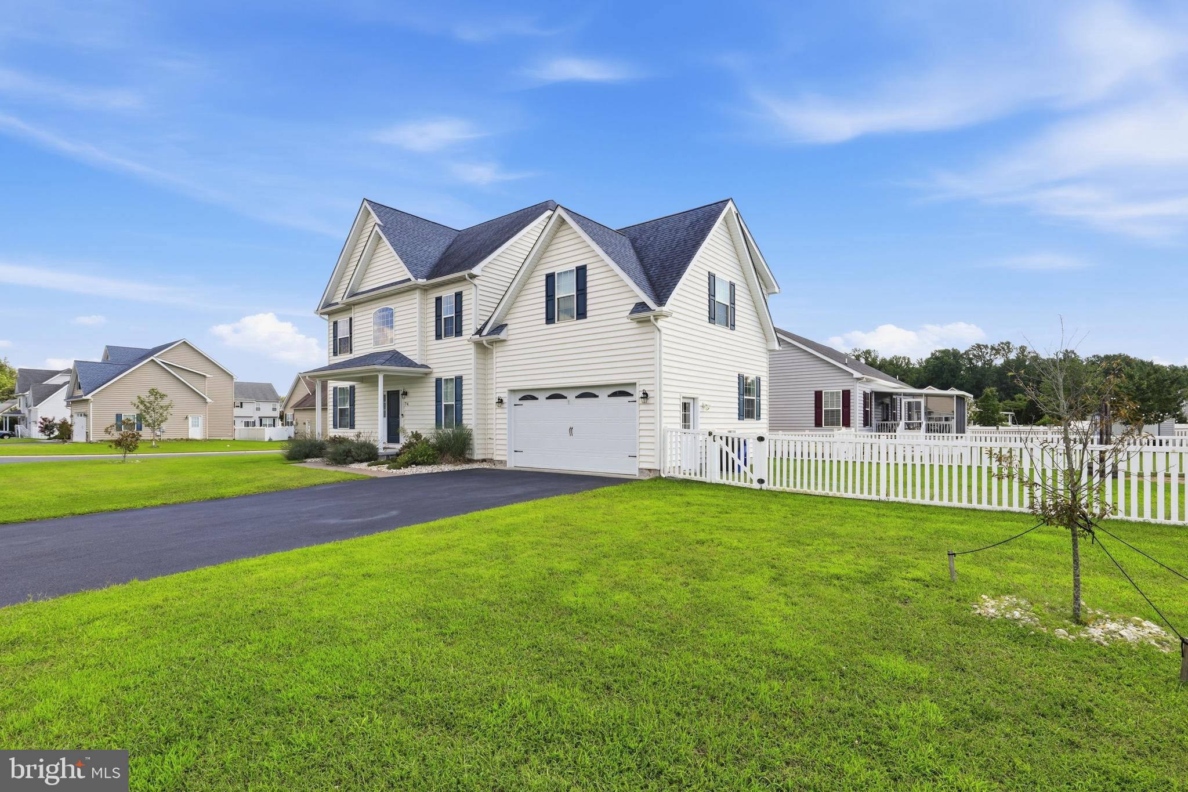
Enter an interest rate to see your estimated monthly payment.Construction on this spacious 4BR/2.5BA contemporary model by Garrison Homes was completed in 2020. This well maintained corner lot home offers tremendous value at this price point in terms of living space, storage space, build quality, and upgrades. The foyer with LVP flooring flows directly into the open concept kitchen and family room. The kitchen includes elegant cherry cabinetry, granite counters, stainless steel appliances, an island with breakfast bar, and a pantry closet. The family room is lined with large windows that fill the primary living space with natural light. The formal dining room with classic wainscoting can accomodate a large dining set for those that enjoy entertaining, or could be utilized as a convenient main level office or play room. The main level powder room is tucked away off the spacious mud room which could be customized with built-ins or storage units to meet your specific needs. The primary suite is an impressive space featuring a 19' x 13' bedroom, a massive walk-in closet/dressing room, and a private bathroom including dual sinks, soaking tub, and shower stall. The second bedroom is also quite spacious with a large closet and ample space for a sitting or office area. The upper level also includes bedrooms three and four which overlook the back yard, a dedicated laundry room, and a well appointed hall bathroom. The third floor walk up attic is accessed through a staircase found in the primary walk-in closet. The attic provides an estimated additional 630 square feet of easy access storage space as well as potential for future finishing if desired. Other highlights of this move-in condition home include a fully fenced back yard, fire pit area, 2-car attached garage, water softener, public water, and public sewer. Satterfield is located in Felton with quick access to routes 1 and 13, nearby retail, and restaurants. Just 15 minutes to DAFB and approximately 40 minutes to the Delaware Beaches. Simply unpack and enjoy!
| 2 weeks ago | Status changed to Pending | |
| 2 weeks ago | Price changed to $426,500 | |
| 2 weeks ago | Listing updated with changes from the MLS | |
| 2 months ago | Listing first seen on site |

The real estate listing information is provided by Bright MLS is for the consumer's personal, non-commercial use and may not be used for any purpose other than to identify prospective properties consumer may be interested in purchasing. Any information relating to real estate for sale or lease referenced on this web site comes from the Internet Data Exchange (IDX) program of the Bright MLS. This web site references real estate listing(s) held by a brokerage firm other than the broker and/or agent who owns this web site. The accuracy of all information is deemed reliable but not guaranteed and should be personally verified through personal inspection by and/or with the appropriate professionals. Properties in listings may have been sold or may no longer be available. The data contained herein is copyrighted by Bright MLS and is protected by all applicable copyright laws. Any unauthorized collection or dissemination of this information is in violation of copyright laws and is strictly prohibited. Copyright © 2020 Bright MLS. All rights reserved.