

79 LAERTES DRIVEDOVER, DE19901
Mortgage Calculator
Monthly Payment (Est.)
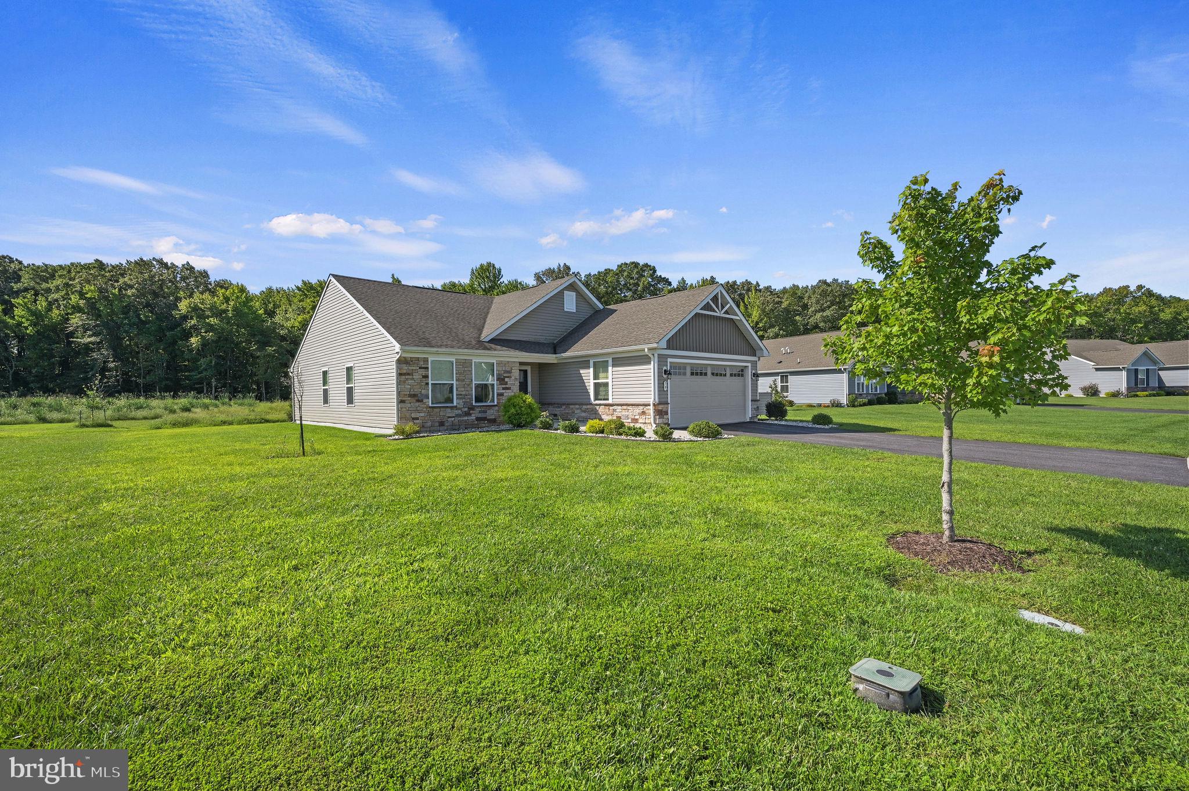
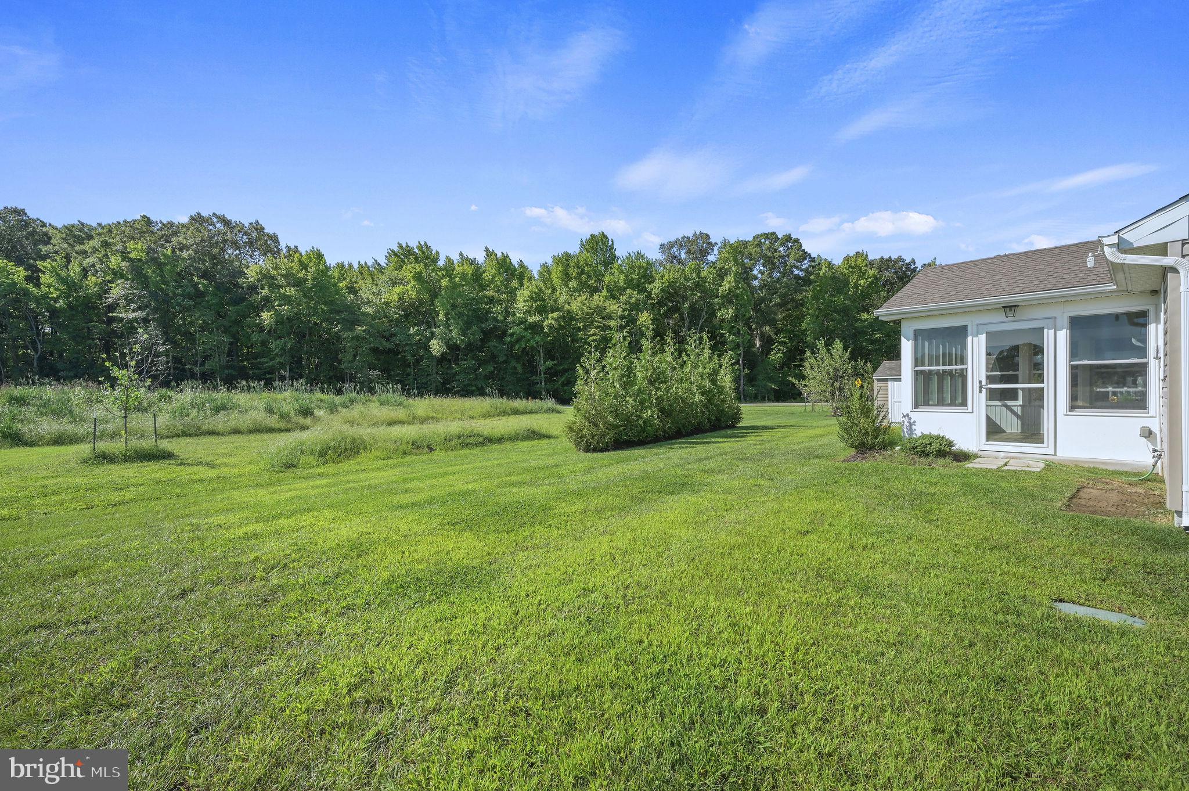
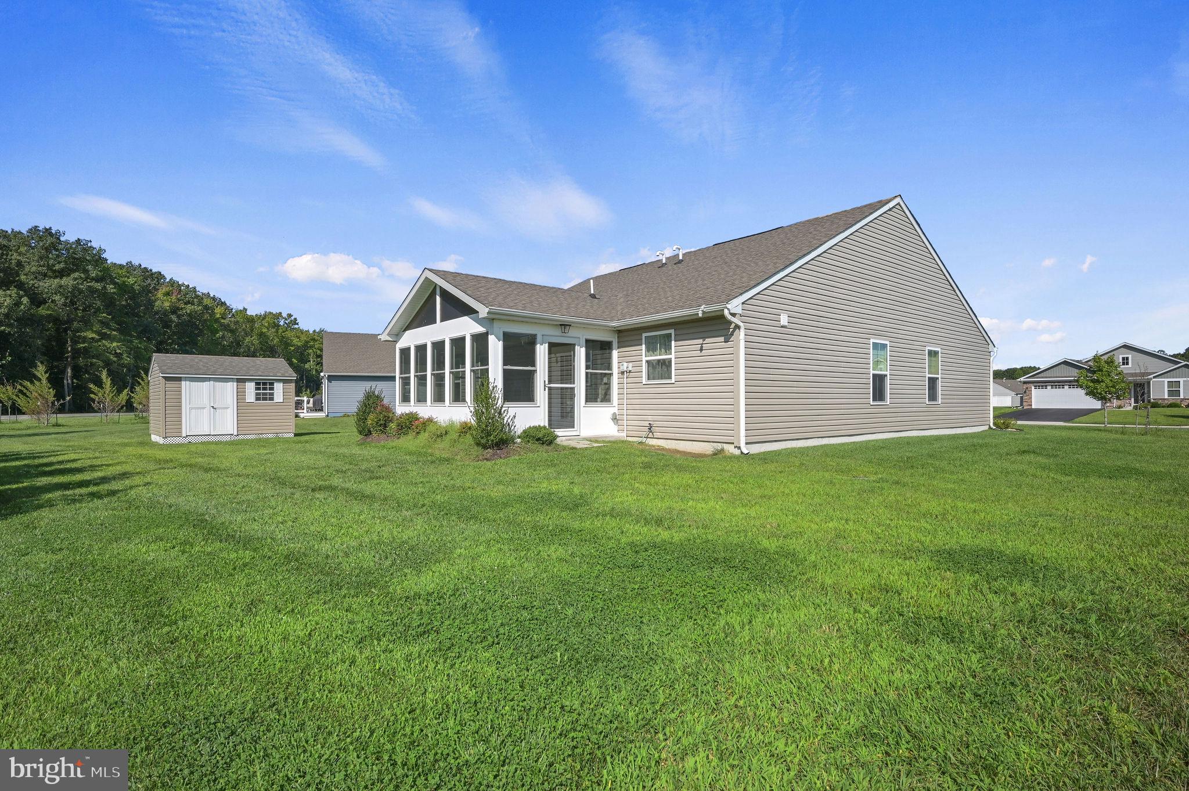
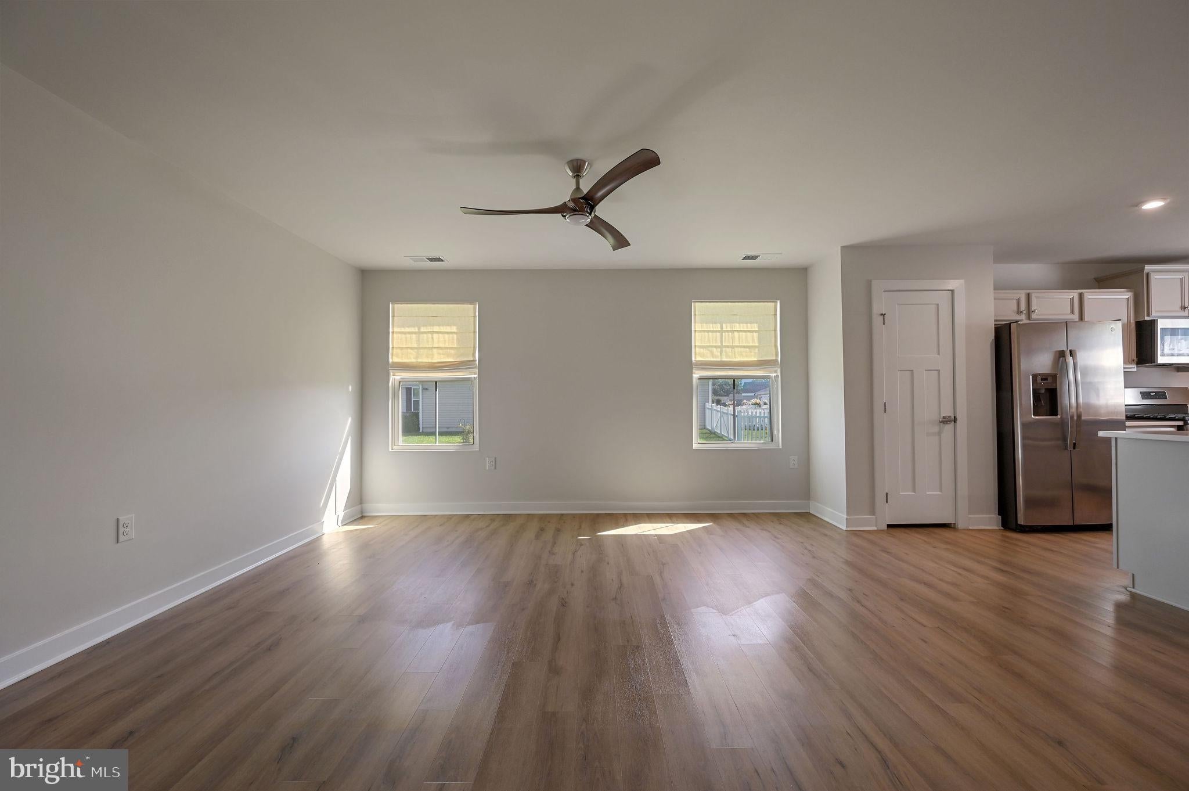
Enter an interest rate to see your estimated monthly payment.Welcome to 79 Laertes Drive, located in the desirable 55+ Active Adult Community of Verona Woods! At this price it's like getting a $60,000 sunroom for free!! One of the standout features of Verona Woods is the flexibility it offers homeowners to personalize their outdoor living space. Fencing, sheds, and custom landscaping are permitted, giving you more freedom to create the outdoor space that fits your lifestyle. This beautiful home features an inviting stone-front exterior, 3 bedrooms, and a spacious open-concept floor plan designed for comfortable everyday living and entertaining. The bright sunroom features its own HVAC system, providing a comfortable retreat throughout the year. The well-appointed kitchen offers a large quartz island and quartz countertops, creating both a stylish focal point and plenty of workspace. Luxury LVP flooring throughout the home adds a modern look while providing easy maintenance. If you're looking for a 55+ community that combines beautiful homes, active-adult living, and the ability to truly personalize your property, 79 Laertes Drive is a home you'll want to see!
| a month ago | Status changed to Pending | |
| a month ago | Listing updated with changes from the MLS | |
| a month ago | Price changed to $387,000 | |
| a month ago | Listing first seen on site |

The real estate listing information is provided by Bright MLS is for the consumer's personal, non-commercial use and may not be used for any purpose other than to identify prospective properties consumer may be interested in purchasing. Any information relating to real estate for sale or lease referenced on this web site comes from the Internet Data Exchange (IDX) program of the Bright MLS. This web site references real estate listing(s) held by a brokerage firm other than the broker and/or agent who owns this web site. The accuracy of all information is deemed reliable but not guaranteed and should be personally verified through personal inspection by and/or with the appropriate professionals. Properties in listings may have been sold or may no longer be available. The data contained herein is copyrighted by Bright MLS and is protected by all applicable copyright laws. Any unauthorized collection or dissemination of this information is in violation of copyright laws and is strictly prohibited. Copyright © 2020 Bright MLS. All rights reserved.
Did you know? You can invite friends and family to your search. They can join your search, rate and discuss listings with you.