

100 PIEDMONT DRIVE 224DOVER, DE19904
Mortgage Calculator
Monthly Payment (Est.)
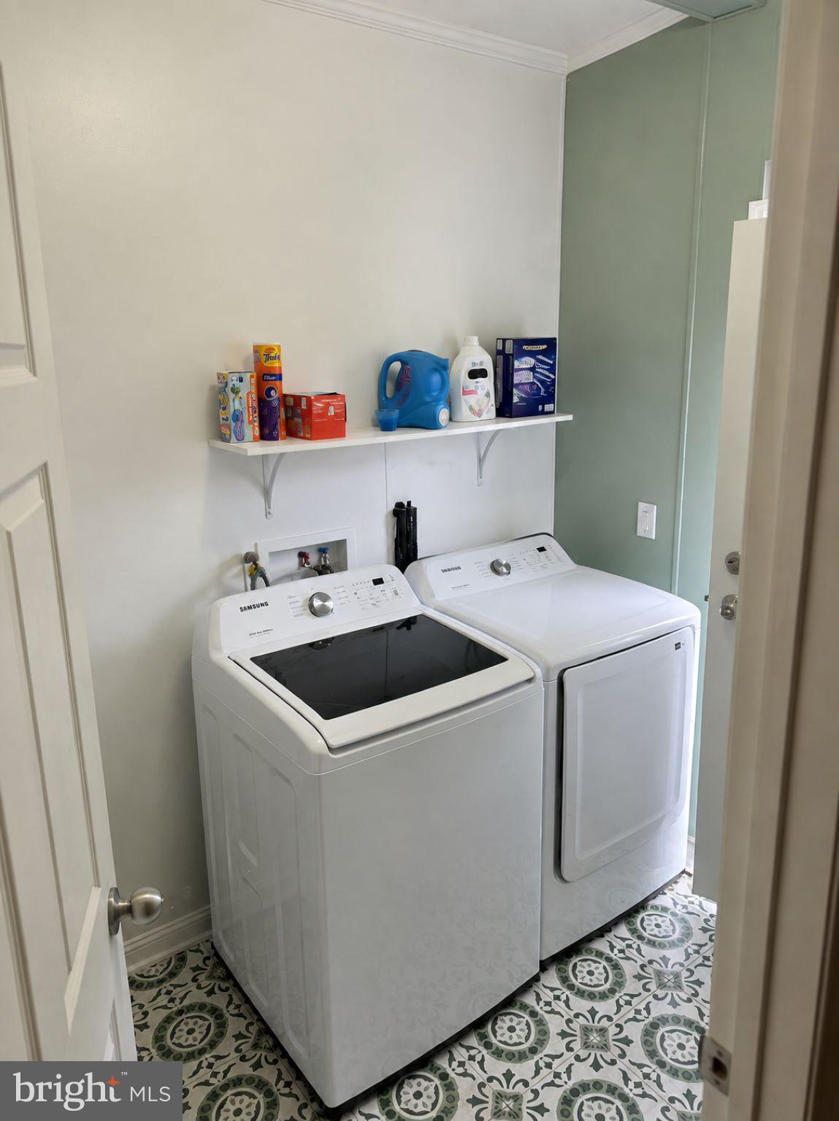
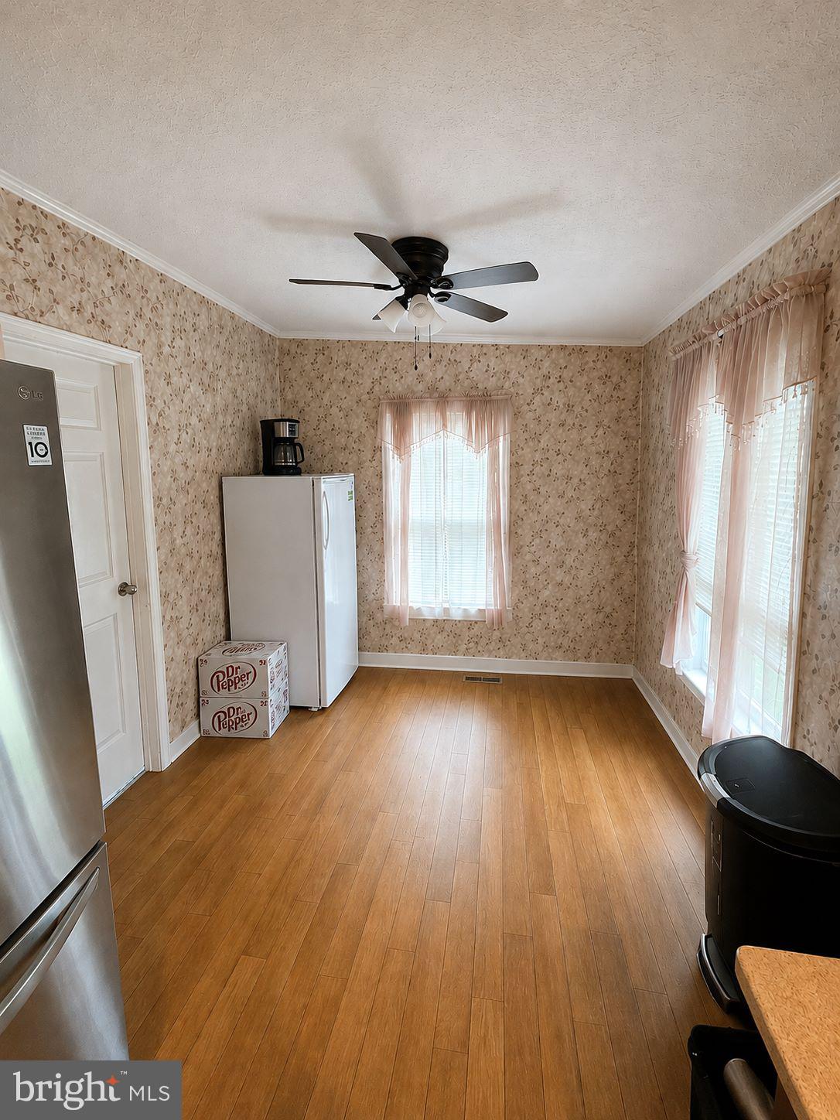
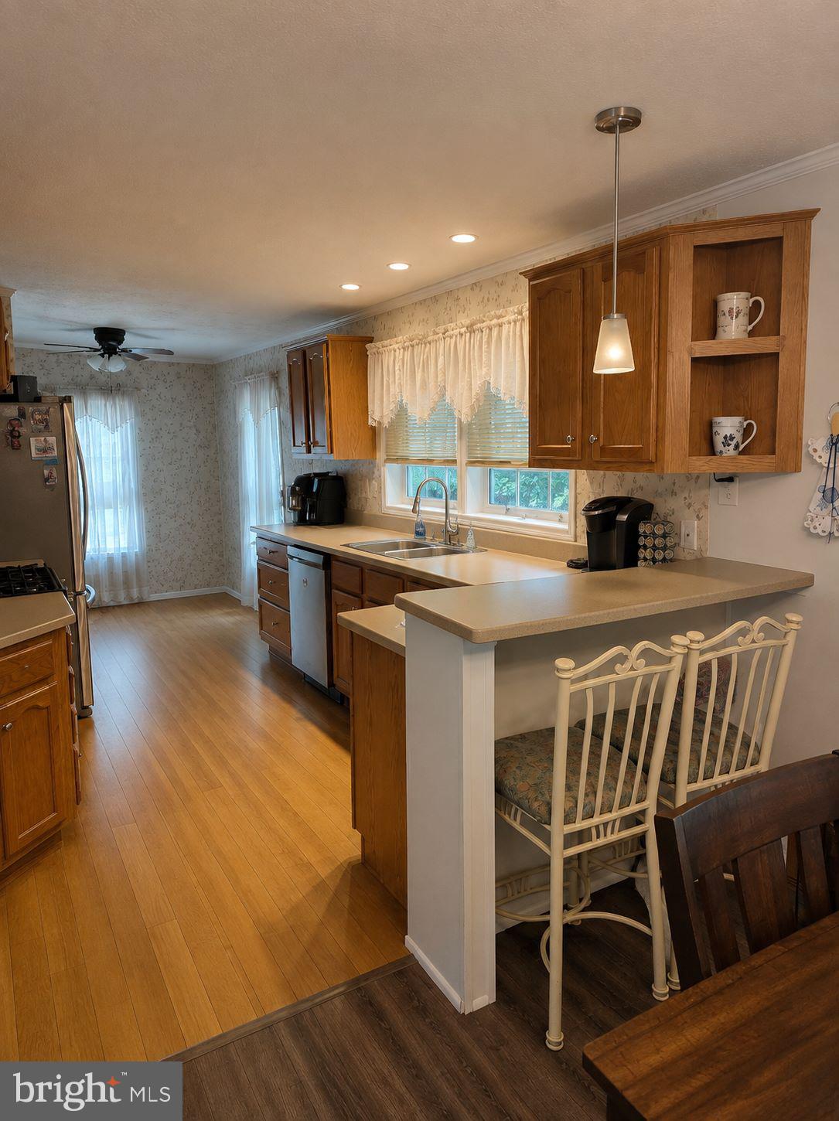
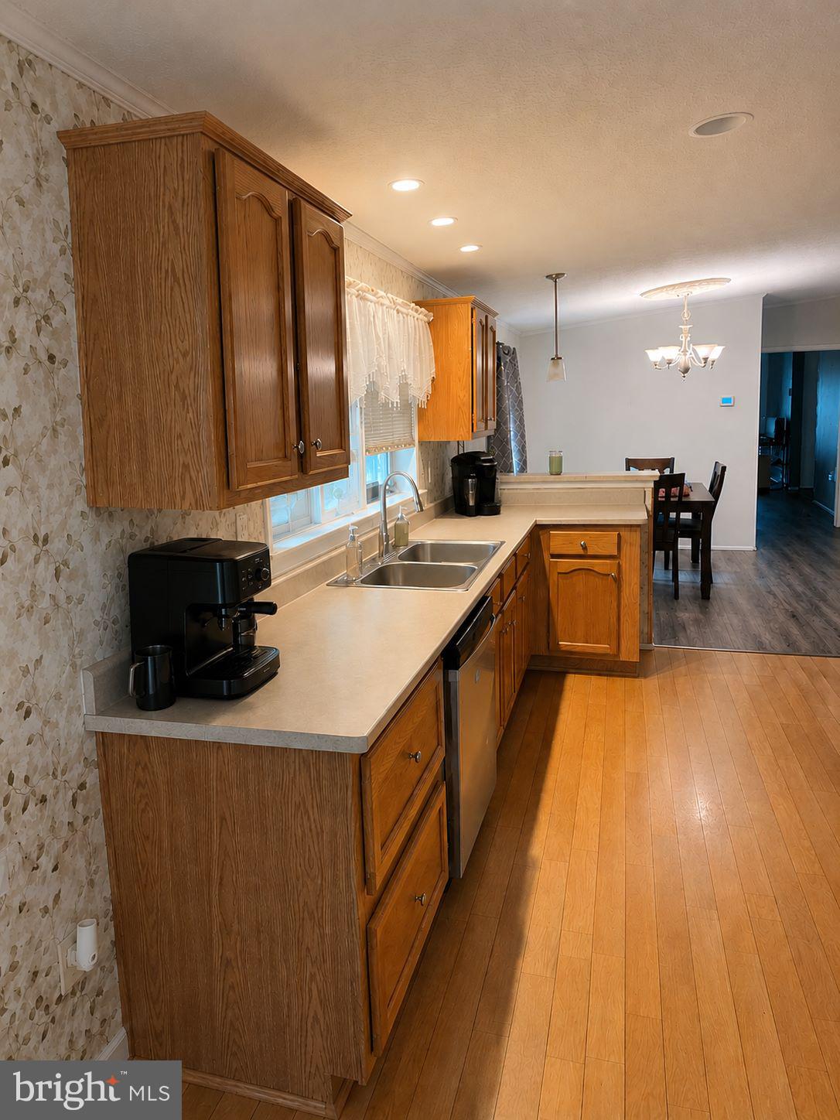
$547Welcome to this spacious open-concept home featuring a large kitchen and dining area that flows into the living room. The delightful family room offers a custom fireplace and a beautiful view of the pond from one of its windows, creating the perfect setting to relax and unwind. A thoughtfully added door between the living and family rooms provides the option to transform this space into a private and cozy retreat. It’s ideal for overnight guests, with two bedrooms and a full bath conveniently located in this area. One of the bedrooms, that is now being used as a home office, features French doors that open to the patio, and views of the pond. Spend peaceful mornings or relaxing evenings on the back patio, enjoying your favorite drink while taking in the serene waterfront setting—whether in quiet solitude or with family and friends. Located in the established Fox Pointe community, this home offers a wonderful combination of tranquility and convenience. Restaurants, shopping, and other everyday amenities are just a short drive away, along with easy access to major routes including Route 13 and Route 1. Buyer must have Fox Pointe Park approval. Contact Danielle Maichle of Fox Pointe Village LLC at [email protected] or 302-744-9442. Land lease for new resident is $700/month. Some of the pictures have been virtually edited to better demonstrate use of the space.
| yesterday | Listing first seen on site | |
| yesterday | Listing updated with changes from the MLS® |

The real estate listing information is provided by Bright MLS is for the consumer's personal, non-commercial use and may not be used for any purpose other than to identify prospective properties consumer may be interested in purchasing. Any information relating to real estate for sale or lease referenced on this web site comes from the Internet Data Exchange (IDX) program of the Bright MLS. This web site references real estate listing(s) held by a brokerage firm other than the broker and/or agent who owns this web site. The accuracy of all information is deemed reliable but not guaranteed and should be personally verified through personal inspection by and/or with the appropriate professionals. Properties in listings may have been sold or may no longer be available. The data contained herein is copyrighted by Bright MLS and is protected by all applicable copyright laws. Any unauthorized collection or dissemination of this information is in violation of copyright laws and is strictly prohibited. Copyright © 2020 Bright MLS. All rights reserved.
Did you know? You can invite friends and family to your search. They can join your search, rate and discuss listings with you.