

3109 HUNTING QUARTER ROADHARRINGTON, DE19952
Mortgage Calculator
Monthly Payment (Est.)
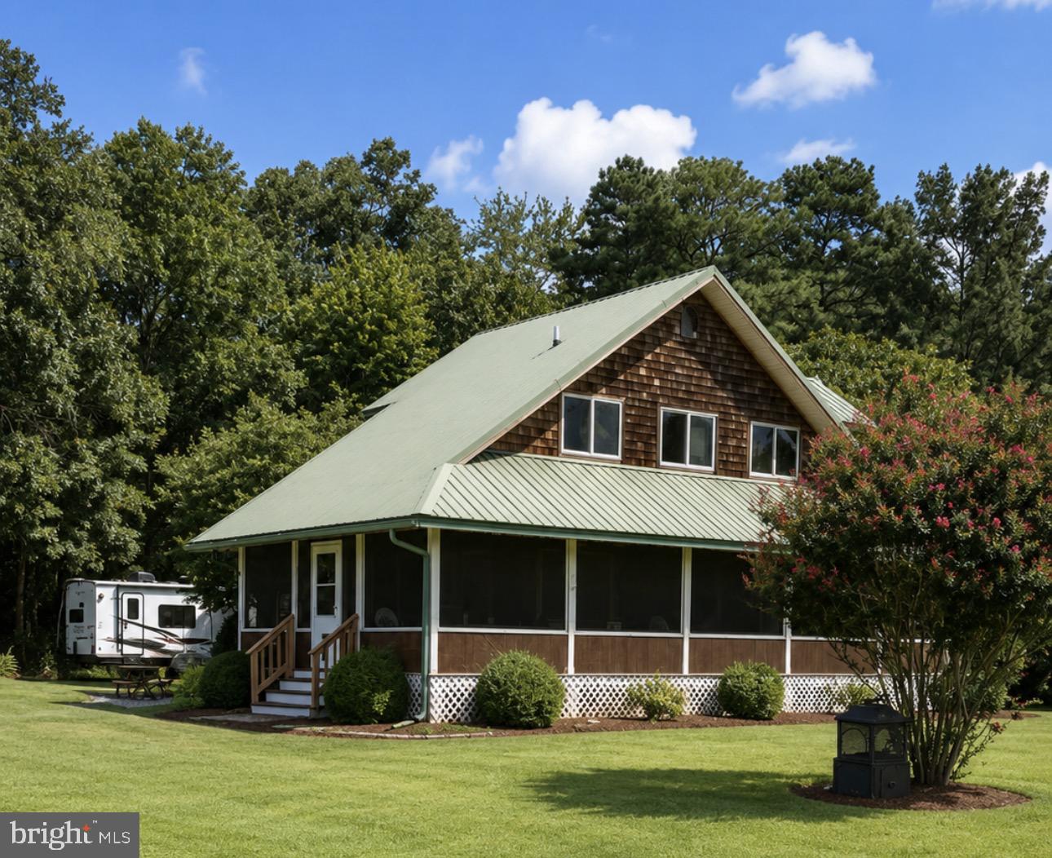
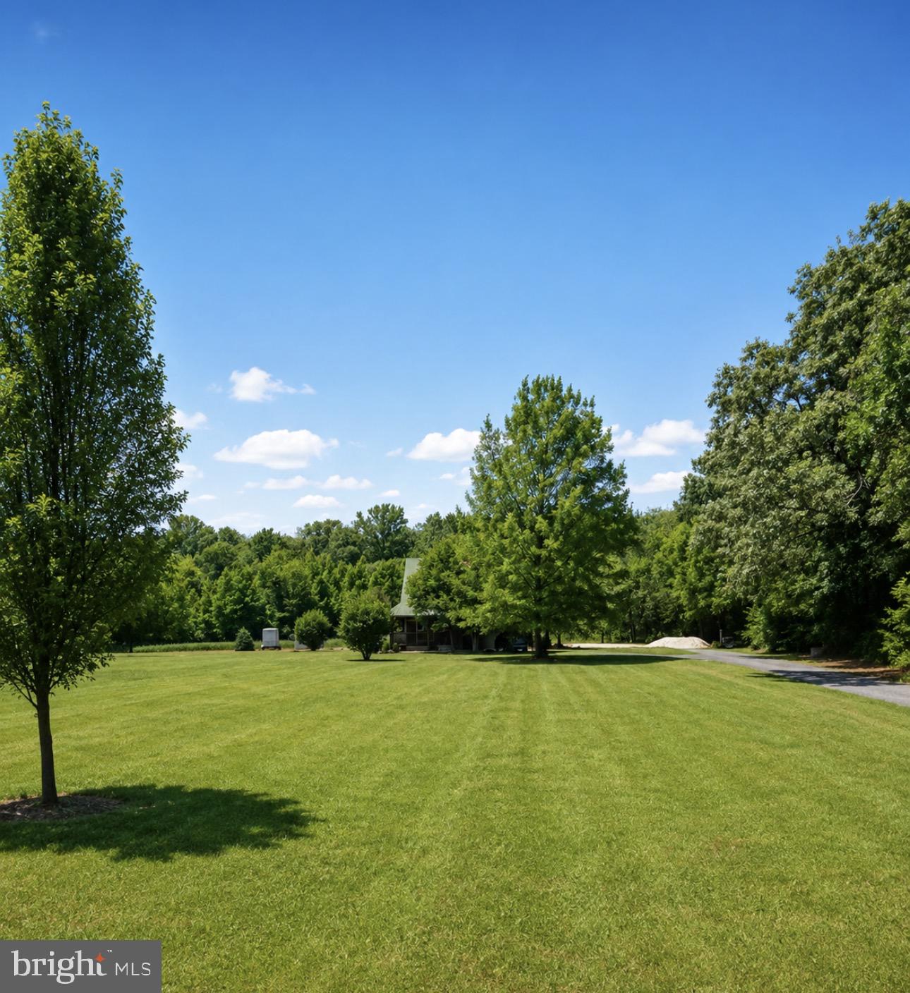
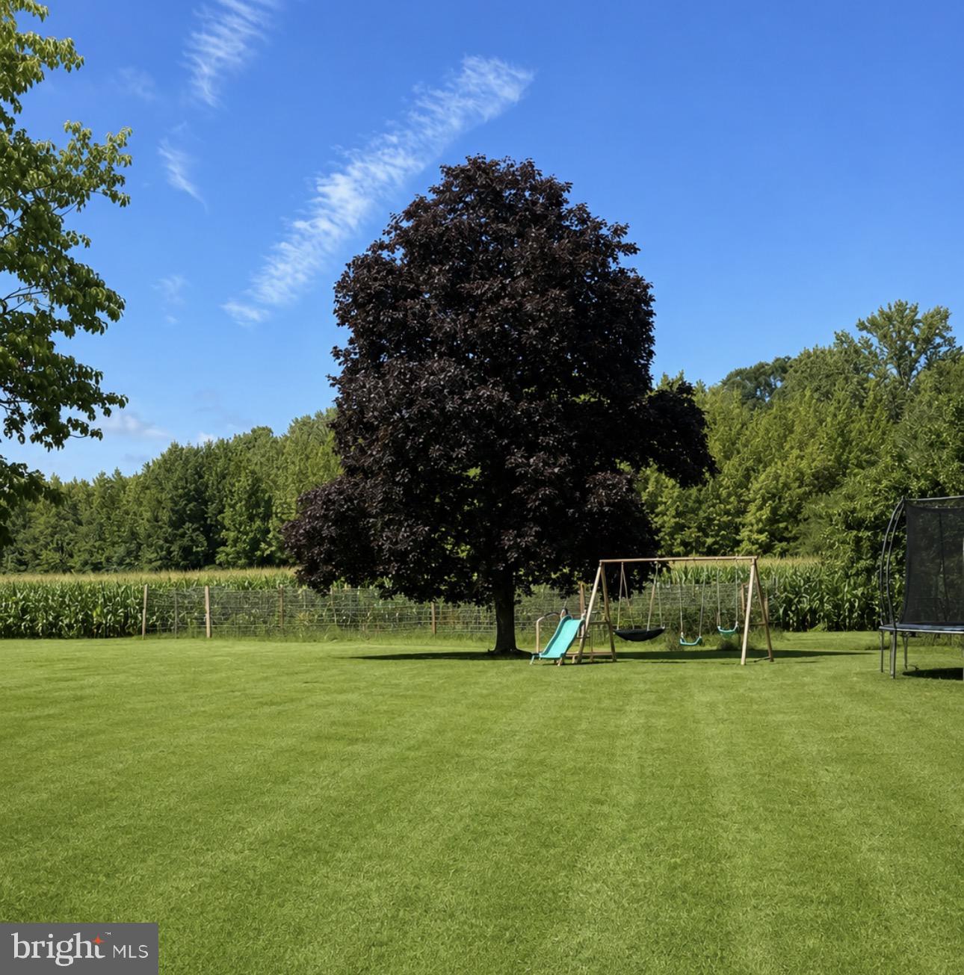
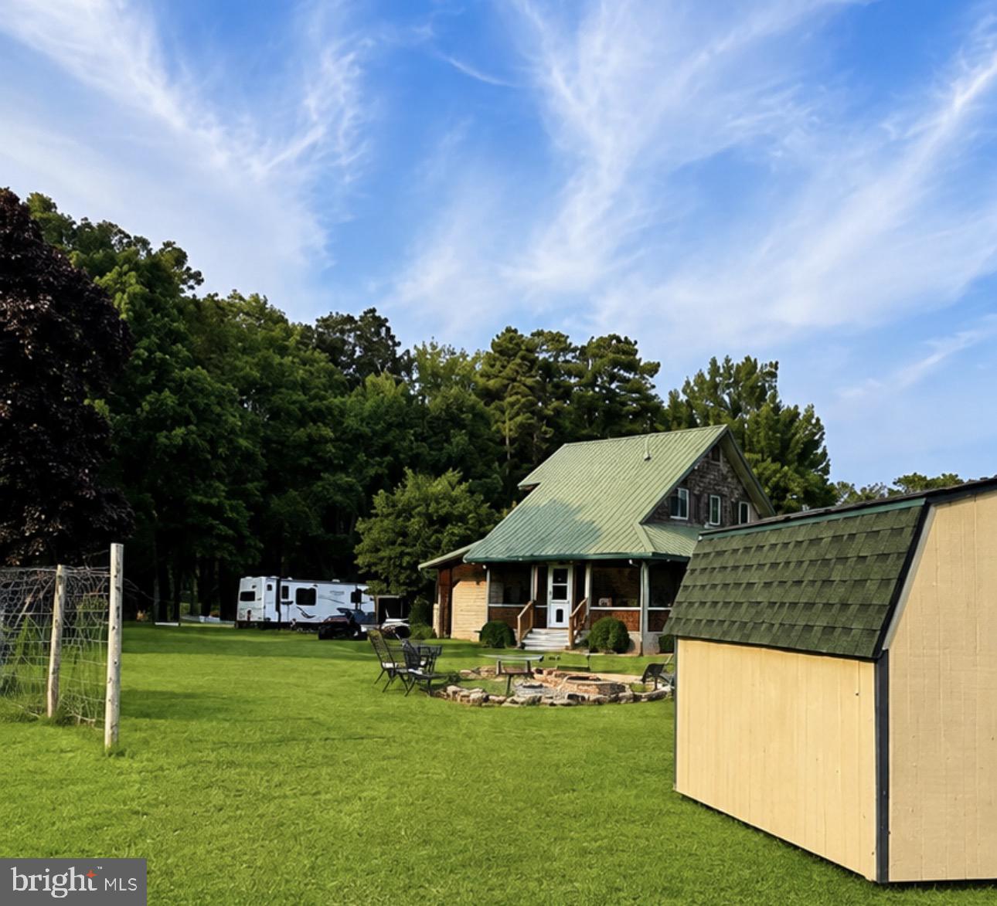
Enter an interest rate to see your estimated monthly payment.Country Living Charming Cape Cod home nestled on 1.7-acres outside of town. Offering perfect blend of comfort, charm, functionality, property is ideal for anyone seeking peaceful country living with room to grow. Inside, you'll find beautiful hardwood floors, custom Amish-crafted cabinetry, and a warm, inviting atmosphere. Wrap around screened porch provides perfect place to relax, entertain, or enjoy country views Designed for peace of mind, the home is equipped with a Generac generator never lose complete power. Attached garage adds convenience, while the enormous yard offers endless possibilities for gardening, outbuildings, play area for children, or the ability to add on to existing home for more space. Existing upgraded septic system is configured to support a 3rd bedroom for future expansion. Whether you are looking for a quiet retreat, hobbiest farmer or simply to enjoy outdoor living this is a rare opportunity to own acreage and privacy in a desirable location. NO restrictions.
| 4 weeks ago | Status changed to Pending | |
| 4 weeks ago | Listing updated with changes from the MLS® | |
| a month ago | Listing first seen on site |

The real estate listing information is provided by Bright MLS is for the consumer's personal, non-commercial use and may not be used for any purpose other than to identify prospective properties consumer may be interested in purchasing. Any information relating to real estate for sale or lease referenced on this web site comes from the Internet Data Exchange (IDX) program of the Bright MLS. This web site references real estate listing(s) held by a brokerage firm other than the broker and/or agent who owns this web site. The accuracy of all information is deemed reliable but not guaranteed and should be personally verified through personal inspection by and/or with the appropriate professionals. Properties in listings may have been sold or may no longer be available. The data contained herein is copyrighted by Bright MLS and is protected by all applicable copyright laws. Any unauthorized collection or dissemination of this information is in violation of copyright laws and is strictly prohibited. Copyright © 2020 Bright MLS. All rights reserved.
Did you know? You can invite friends and family to your search. They can join your search, rate and discuss listings with you.