

476 TIBURAN COURTFELTON, DE19943
Mortgage Calculator
Monthly Payment (Est.)
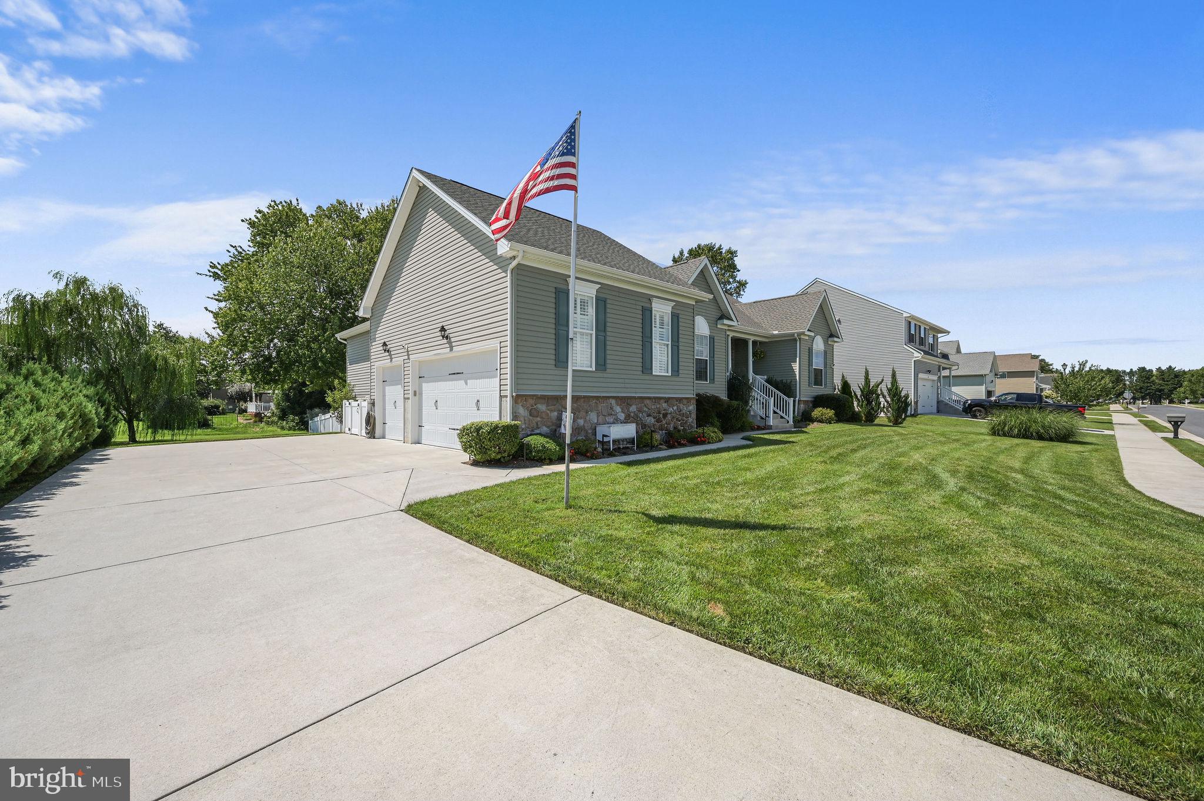
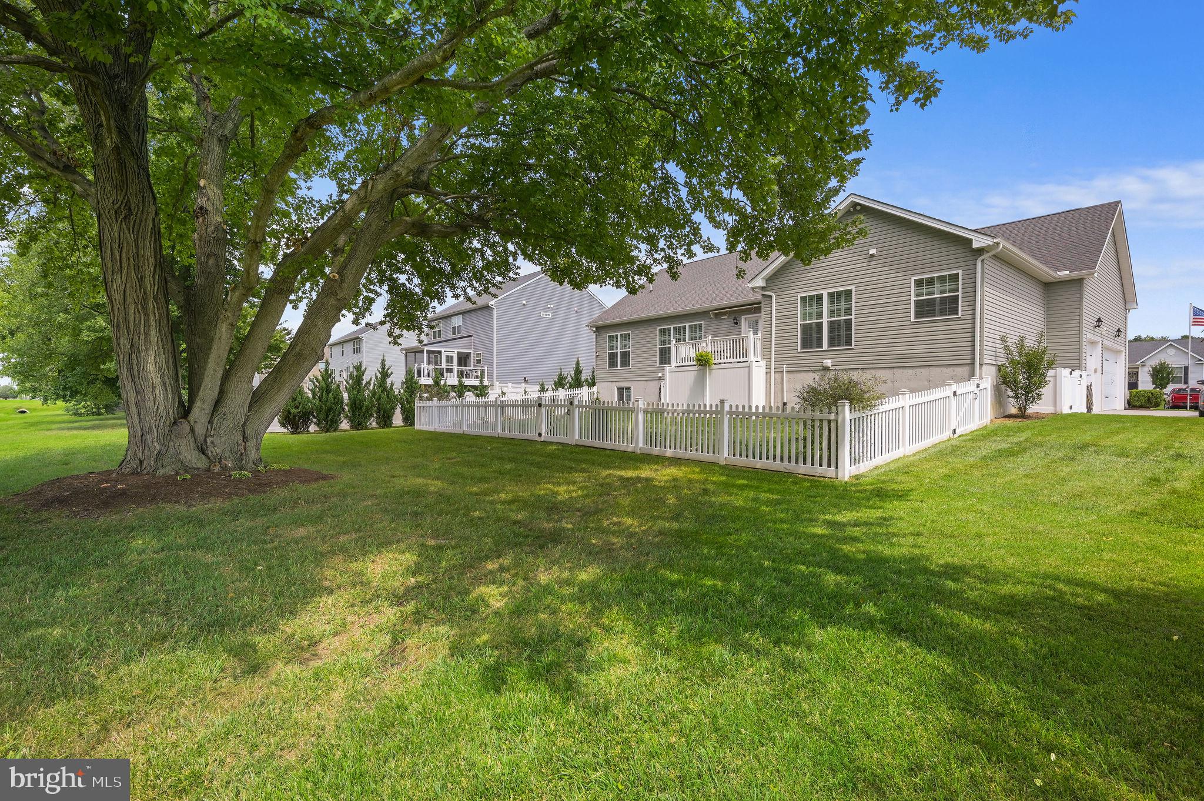
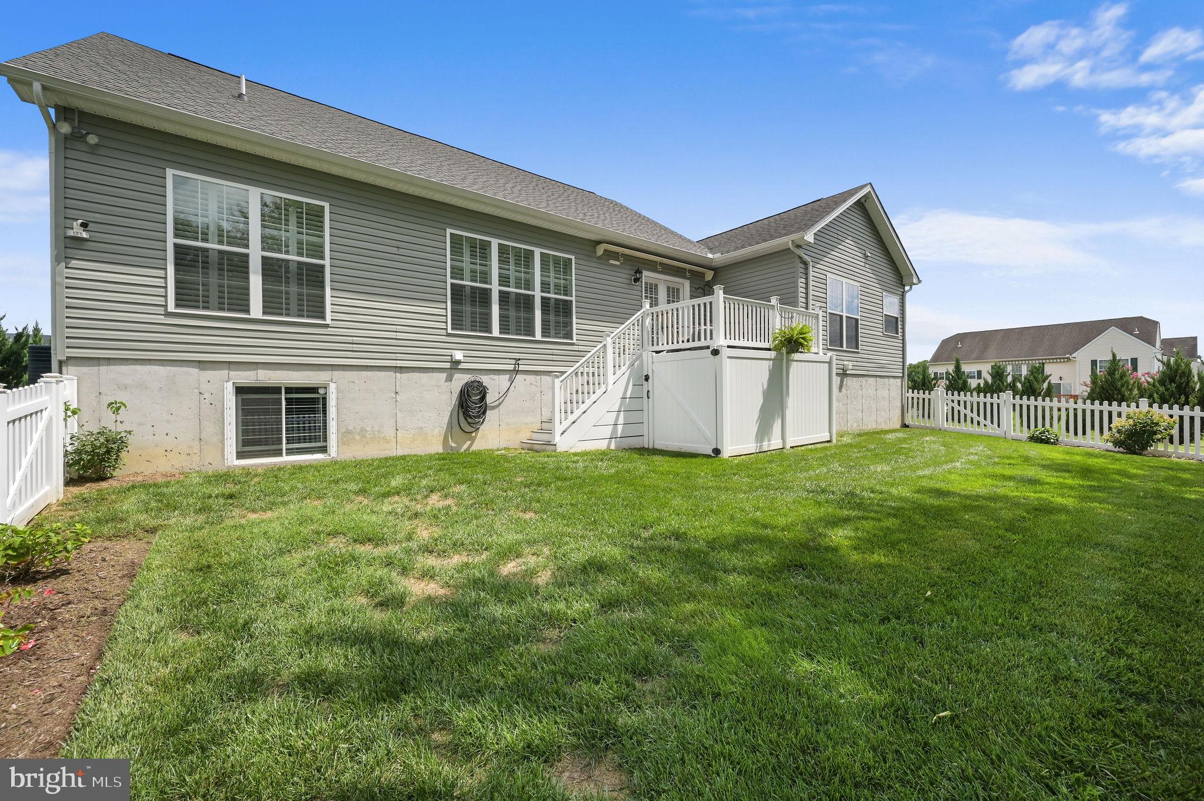
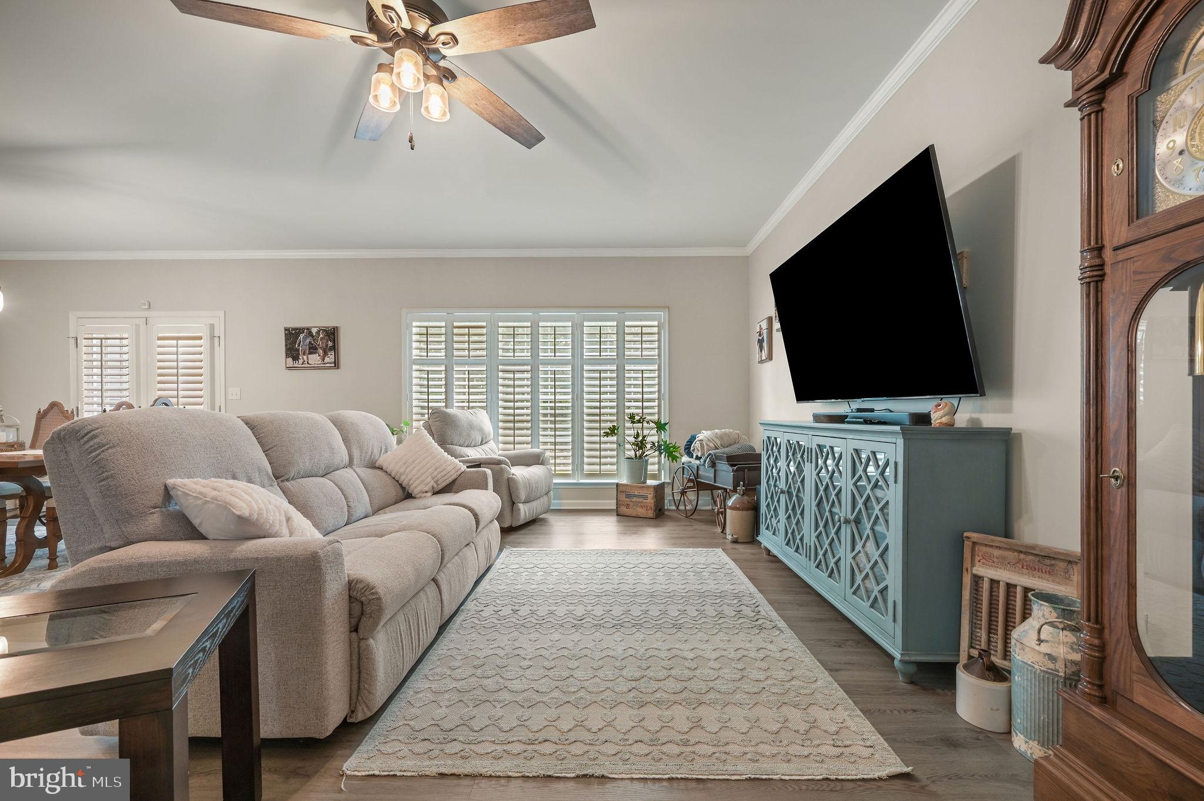
Enter an interest rate to see your estimated monthly payment.Beautifully maintained custom home offering 4 bedrooms, 3 full bathrooms, a spacious 3-car garage, and a fully finished basement. Thoughtfully designed with quality finishes and timeless charm throughout, this home has been exceptionally well cared for and it shows in every detail. Plantation shutters add a classic, elegant touch, while the spacious living areas provide plenty of room for both everyday living and entertaining. Whether you’re looking for room to grow your family, accommodate overnight guests, create a home office, or simply enjoy having extra space, this versatile floor plan gives you plenty of options. The fully finished basement adds even more usable living space and is perfect for a recreation room, home gym, media area, guest space, or additional entertaining. Outside, enjoy a fully fenced backyard offering added privacy and plenty of space for pets, entertaining, outdoor gatherings, or relaxing at home. With the craftsmanship and character of a custom-built home, generous living space, and pride of ownership throughout, this property is truly move-in ready and ready for its next owners to make it their own.
| 14 hours ago | Price changed to $499,900 | |
| 14 hours ago | Listing updated with changes from the MLS | |
| 3 weeks ago | Listing first seen on site |

The real estate listing information is provided by Bright MLS is for the consumer's personal, non-commercial use and may not be used for any purpose other than to identify prospective properties consumer may be interested in purchasing. Any information relating to real estate for sale or lease referenced on this web site comes from the Internet Data Exchange (IDX) program of the Bright MLS. This web site references real estate listing(s) held by a brokerage firm other than the broker and/or agent who owns this web site. The accuracy of all information is deemed reliable but not guaranteed and should be personally verified through personal inspection by and/or with the appropriate professionals. Properties in listings may have been sold or may no longer be available. The data contained herein is copyrighted by Bright MLS and is protected by all applicable copyright laws. Any unauthorized collection or dissemination of this information is in violation of copyright laws and is strictly prohibited. Copyright © 2020 Bright MLS. All rights reserved.