

209 LONE TREE DRIVECAMDEN, DE19934
Mortgage Calculator
Monthly Payment (Est.)
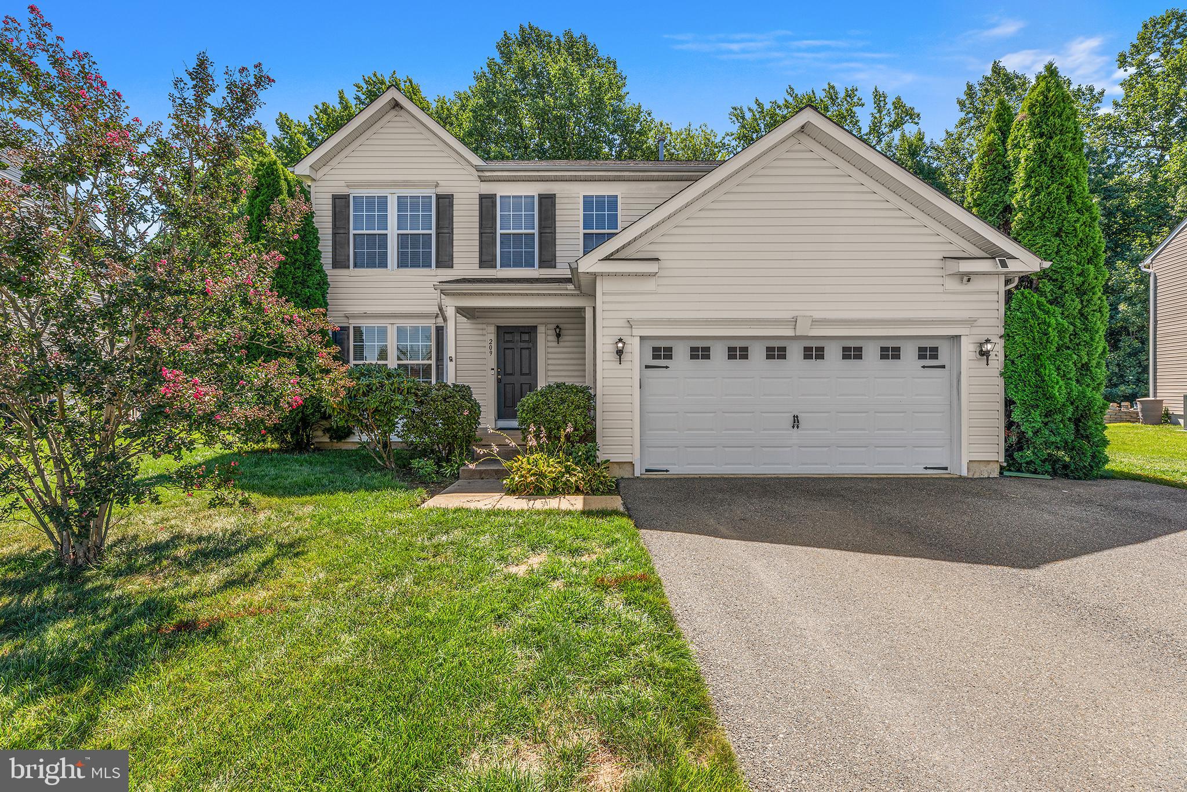
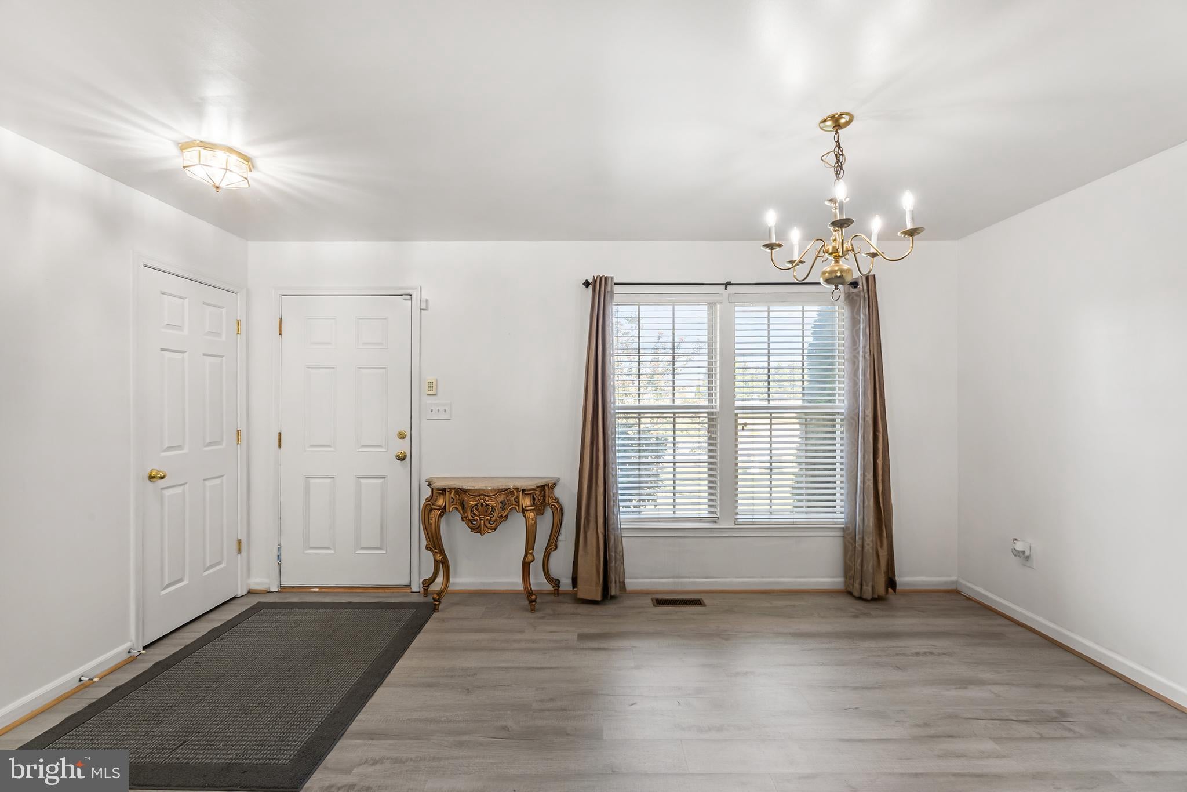
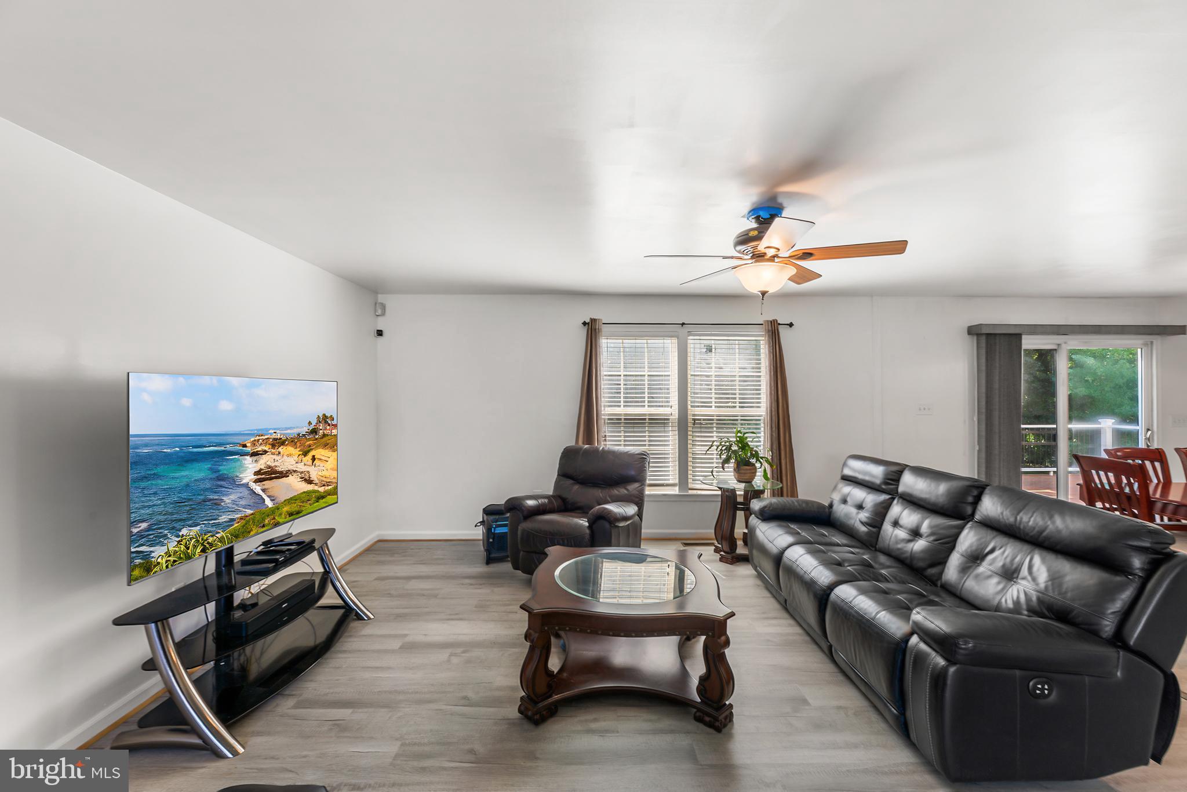
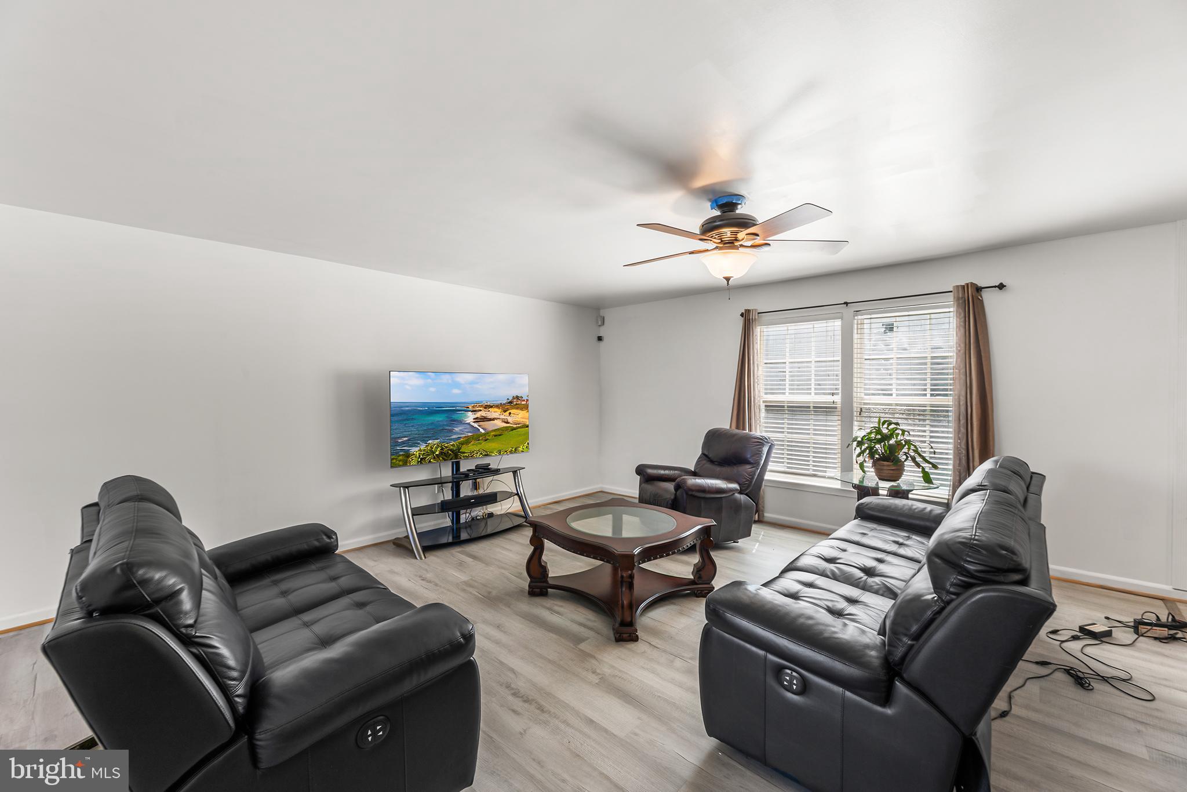
Enter an interest rate to see your estimated monthly payment.Welcome to 209 Lone Tree Drive in Camden, Delaware! Located in the highly desirable Caesar Rodney School District, this absolutely beautiful, lovingly cared-for 4 bedroom, 3.5 bathroom home offers the ideal layout for living, relaxing, and entertaining. Ideally situated in a convenient Camden location, you’ll enjoy easy access to shopping, dining, top-rated schools, and major roadways. The main level features an inviting open floor plan perfect for seamless everyday living and extended gatherings. The spacious living and dining rooms have both been upgraded with luxury vinyl plank flooring. You'll find the gourmet kitchen is packed with storage space with a large walk-in pantry. All four bedrooms on the second level are generously sized and feature their own walk-in closets, providing tons of storage space throughout. A massive primary suite is a true retreat complete with a luxury ensuite bath featuring ceramic tile accents, a deep soaking tub, and a separate shower. A full finished basement adds incredible additional functional living space with a full bath, extra storage, and a convenient walk-out entrance. Outside you'll find a beautiful wooded backyard and an expansive deck designed for outdoor relaxing or entertaining. Whether you are looking to settle into a vibrant community or find a spacious property to make your own, this move-in-ready home with countless upgrades is ready to welcome its next owner. Mortgage savings may be available for buyers of this listing.
| 3 weeks ago | Status changed to Pending | |
| 3 weeks ago | Listing updated with changes from the MLS® | |
| a month ago | Listing first seen on site |

The real estate listing information is provided by Bright MLS is for the consumer's personal, non-commercial use and may not be used for any purpose other than to identify prospective properties consumer may be interested in purchasing. Any information relating to real estate for sale or lease referenced on this web site comes from the Internet Data Exchange (IDX) program of the Bright MLS. This web site references real estate listing(s) held by a brokerage firm other than the broker and/or agent who owns this web site. The accuracy of all information is deemed reliable but not guaranteed and should be personally verified through personal inspection by and/or with the appropriate professionals. Properties in listings may have been sold or may no longer be available. The data contained herein is copyrighted by Bright MLS and is protected by all applicable copyright laws. Any unauthorized collection or dissemination of this information is in violation of copyright laws and is strictly prohibited. Copyright © 2020 Bright MLS. All rights reserved.
Did you know? You can invite friends and family to your search. They can join your search, rate and discuss listings with you.