Save
Ask
Tour
Hide
Share
$420,000
8 Days On Site

226 N RED HAVEN LANE
DOVER, DE19901

For Sale|Single Family Residence|Active
3
Beds
2
Total Baths
2
Full Baths
1,842
SqFt
$228
/SqFt
2012
Built
Subdivision:
LONGACRE VILLAGE
County:
KENT
Listing courtesy of Keller Williams Realty Central-Delaware
Call Now: 443.632.3000
Is this the listing for you? We can help make it yours.
443.632.3000
Upcoming Open Houses
Sat, Aug 29, 12:00 PM - 3:00 PM
226 N RED HAVEN LANE226 N RED HAVEN LANE226 N RED HAVEN LANE226 N RED HAVEN LANE
Save
Ask
Tour
Hide
Share

Mortgage Calculator

Monthly Payment (Est.)

$1,916
Calculator powered by Showcase IDX, a Constellation1 Company. Copyright ©2026 Information is deemed reliable but not guaranteed.

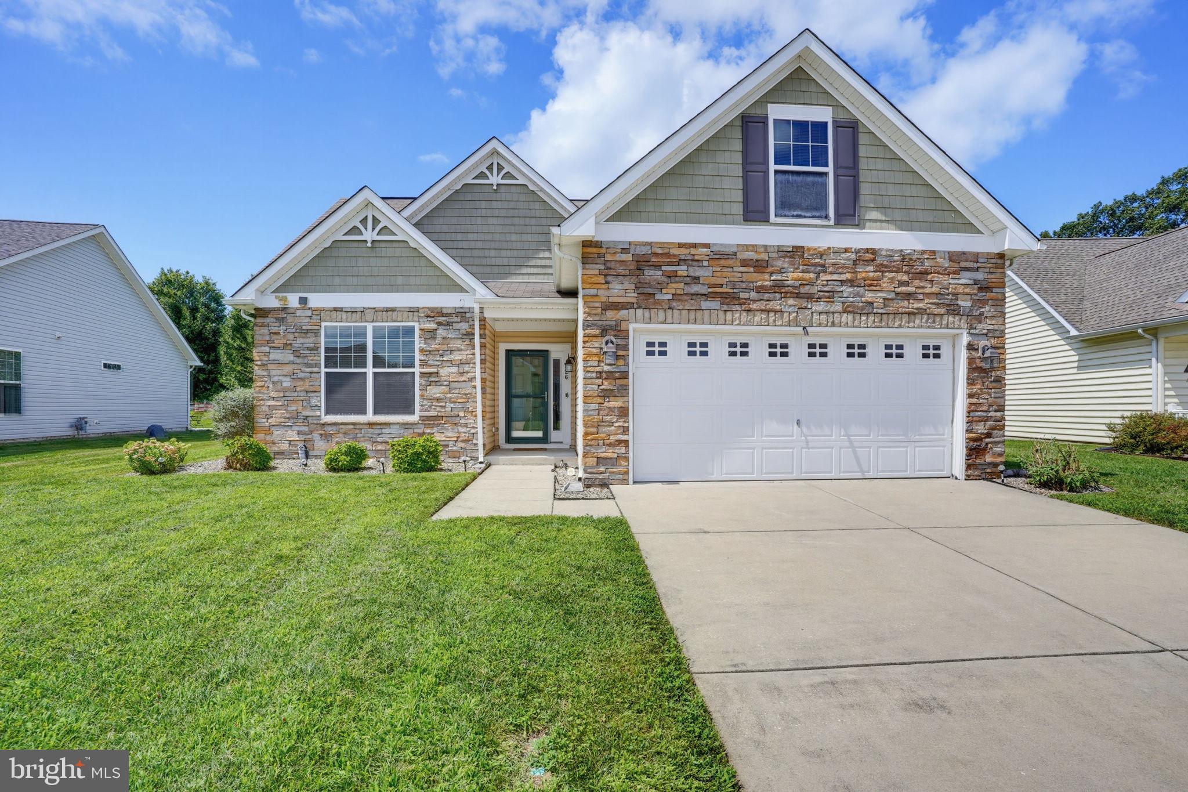
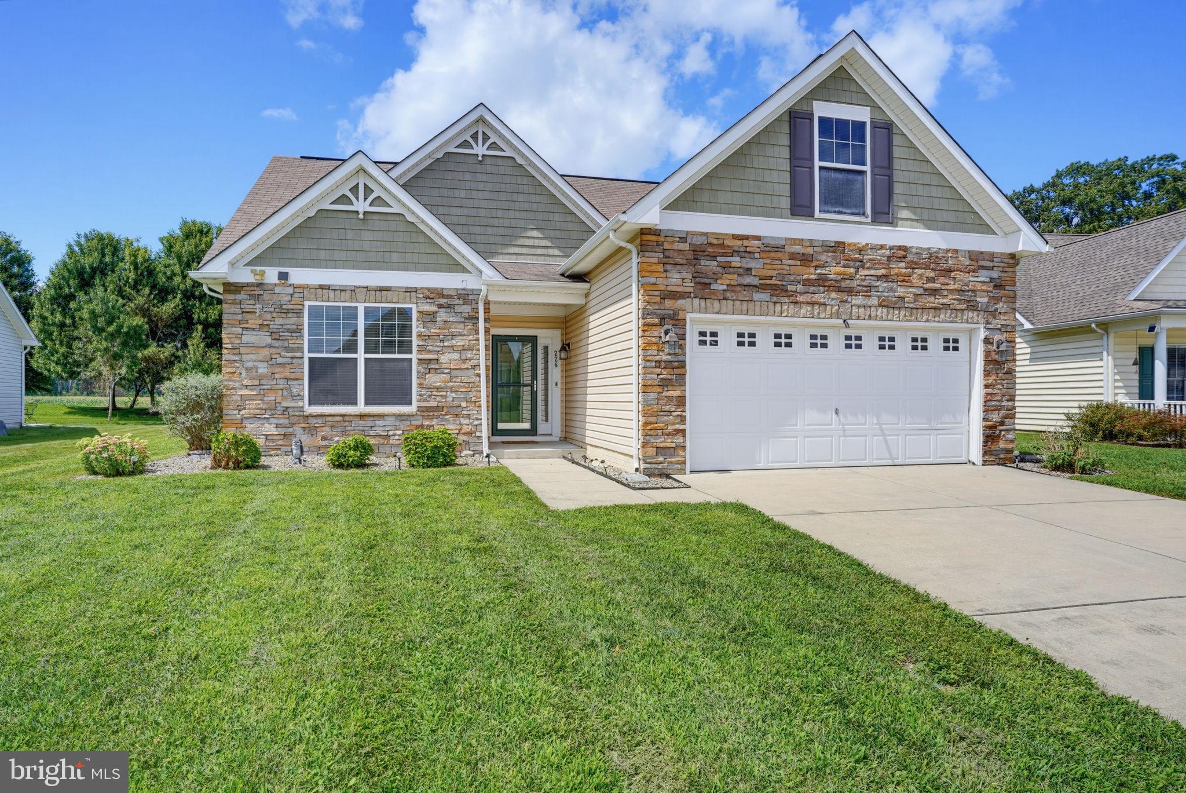
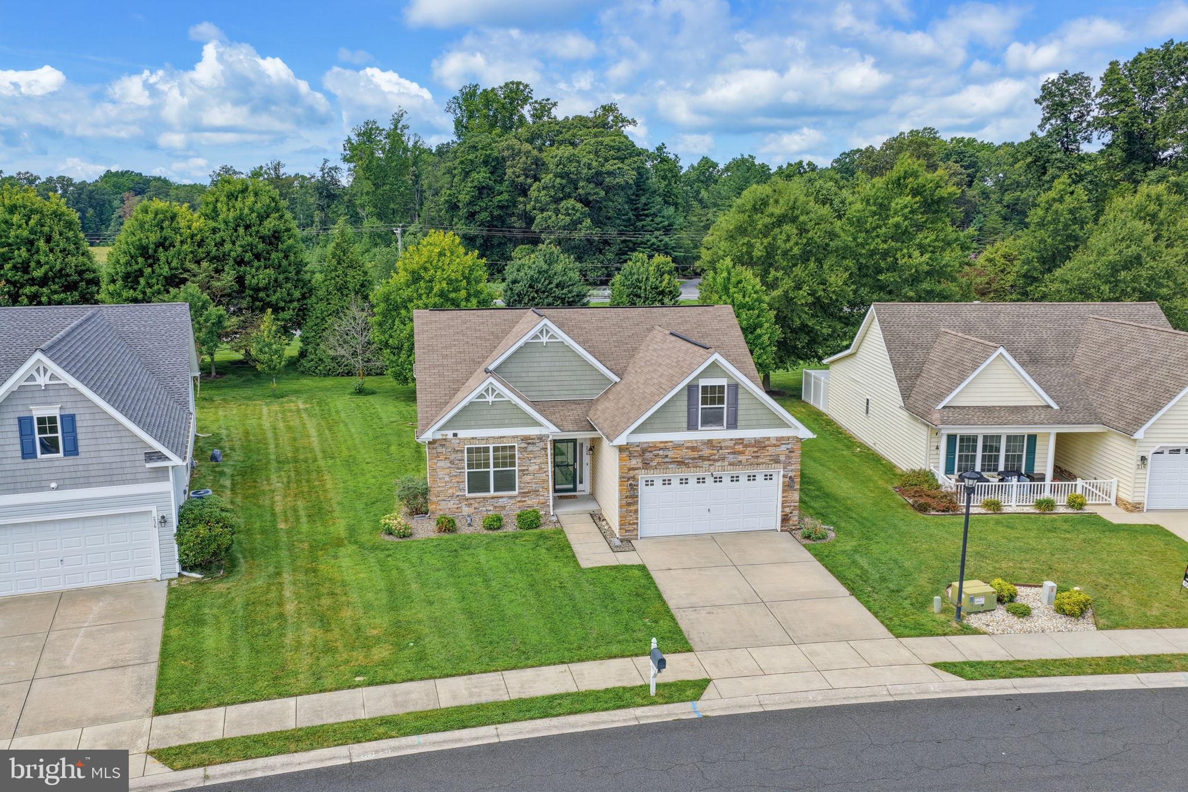
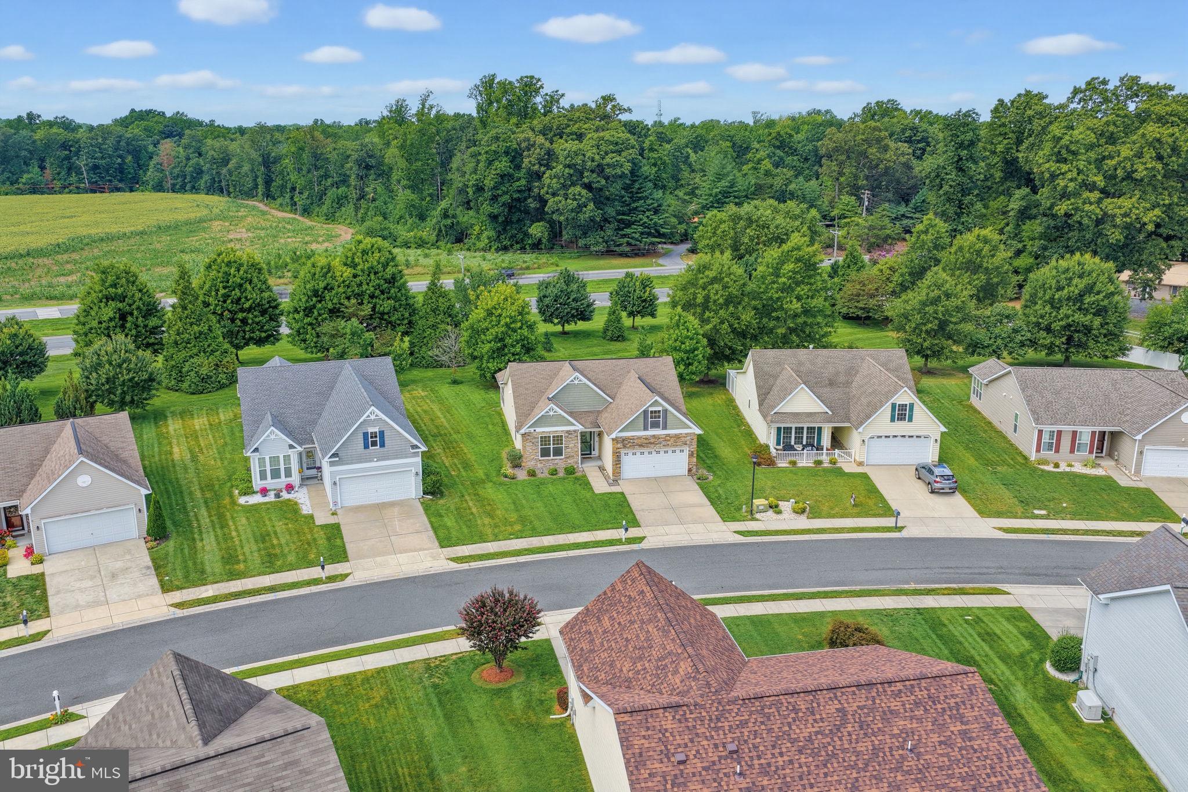
RETIRING SOON? Come see this lovely home in the 55 & Over community of Longacre.  The home has been recently painted, a new range and micro-wave and newer double oven, and a refrigerator. The kitchen offers an abundance of cabinets and counterspace, island overlooking great room all w/granite countertops and dining room w/lots of windows for a bright cherry place to dine. There is a glass door to the fenced yard. From the entryway there are 2 bedrooms and a hall bath, and for your privacy the owner's suite is on the other side of the great room with a large bath and ample closet space. The laundry room completes this living space.  If you wanted to scale down but need space for items you want to keep....this home has a 2nd floor bonus room for that flex space for a home office, guest room, or room for your prized collections. There is also an irrigation system to keep your lawn in good repair on hot summer days.  The home is vacant and has been professionally cleaned and ready for a new owner. Call today for your personal tour.

Save
Ask
Tour
Hide
Share
Listing Snapshot
Price 
$420,000
Days On Site 
8 Days
Bedrooms 
3
Inside Area (SqFt) 
1,842 sqft
Total Baths 
2
Full Baths 
2
Partial Baths 
N/A
Lot Size 
0.17 Acres
Year Built 
2012
MLS® Number 
DEKT2049848
Status 
Active
Property Tax 
$2,198
HOA/Condo/Coop Fees 
$150 monthly
Sq Ft Source 
Assessor
Friends & Family
Recent Activity
a week agoListing updated with changes from the MLS®
a week agoListing first seen on site
General Features
Acres 
0.17
Attached Garage 
Yes
Garage 
Yes
Garage Spaces 
2
Levels 
One and One Half
Parking 
GarageDrivewayInside EntranceAttached
Parking Spaces 
2
Property Sub Type 
Single Family Residence
Sewer 
Public Sewer
Special Circumstances 
Standard
SqFt Above 
1842
SqFt Total 
1842
Style 
Ranch/Rambler
Water Source 
Public
Zoning 
AR
Interior Features
Appliances 
Double OvenOvenGas Water HeaterCooktopDishwasherDryerRefrigeratorWasherMicrowave
Basement 
Crawl Space
Cooling 
Central AirCeiling Fan(s)Electric
Flooring 
WoodCarpetHardwood
Heating 
Natural GasForced Air
Interior 
Eat-in KitchenCeiling Fan(s)Kitchen IslandRecessed LightingWalk-In Closet(s)Vaulted Ceiling(s)Cathedral Ceiling(s)Soaking Tub
Laundry Features 
Main Level
Main Level Bedrooms 
3
Bedroom 2 
Level - Main
Bedroom 3 
Level - Main
Bonus Room 
Dining Room 
Level - Main
Kitchen 
Level - Main
Living Room 
Level - Main
Primary Bedroom 
Level - Main
Save
Ask
Tour
Hide
Share
Exterior Features
Construction Details 
Vinyl SidingStone
Lot Features 
Front YardBack Yard
Patio And Porch 
Patio
Pool Features 
Community
Roof 
Shingle
Community Features
Association Amenities 
ClubhouseFitness Center
Association Dues 
150
Community Features 
PoolSidewalksStreet Lights
HOA Fee Frequency 
Monthly
MLS Area 
Caesar Rodney (30803)
School District 
CAESAR RODNEY
Senior Community 
Yes
Schools
School District
CAESAR RODNEY
Elementary School
Unknown
Middle School
Unknown
High School
Unknown
Listing courtesy of Keller Williams Realty Central-Delaware


The real estate listing information is provided by Bright MLS is for the consumer's personal, non-commercial use and may not be used for any purpose other than to identify prospective properties consumer may be interested in purchasing. Any information relating to real estate for sale or lease referenced on this web site comes from the Internet Data Exchange (IDX) program of the Bright MLS. This web site references real estate listing(s) held by a brokerage firm other than the broker and/or agent who owns this web site. The accuracy of all information is deemed reliable but not guaranteed and should be personally verified through personal inspection by and/or with the appropriate professionals. Properties in listings may have been sold or may no longer be available. The data contained herein is copyrighted by Bright MLS and is protected by all applicable copyright laws. Any unauthorized collection or dissemination of this information is in violation of copyright laws and is strictly prohibited. Copyright © 2020 Bright MLS. All rights reserved.

Neighborhood & Commute
Source: Walkscore
Save
Ask
Tour
Hide
Share