

101 N FAIRFIELD DRIVEDOVER, DE19901
Mortgage Calculator
Monthly Payment (Est.)
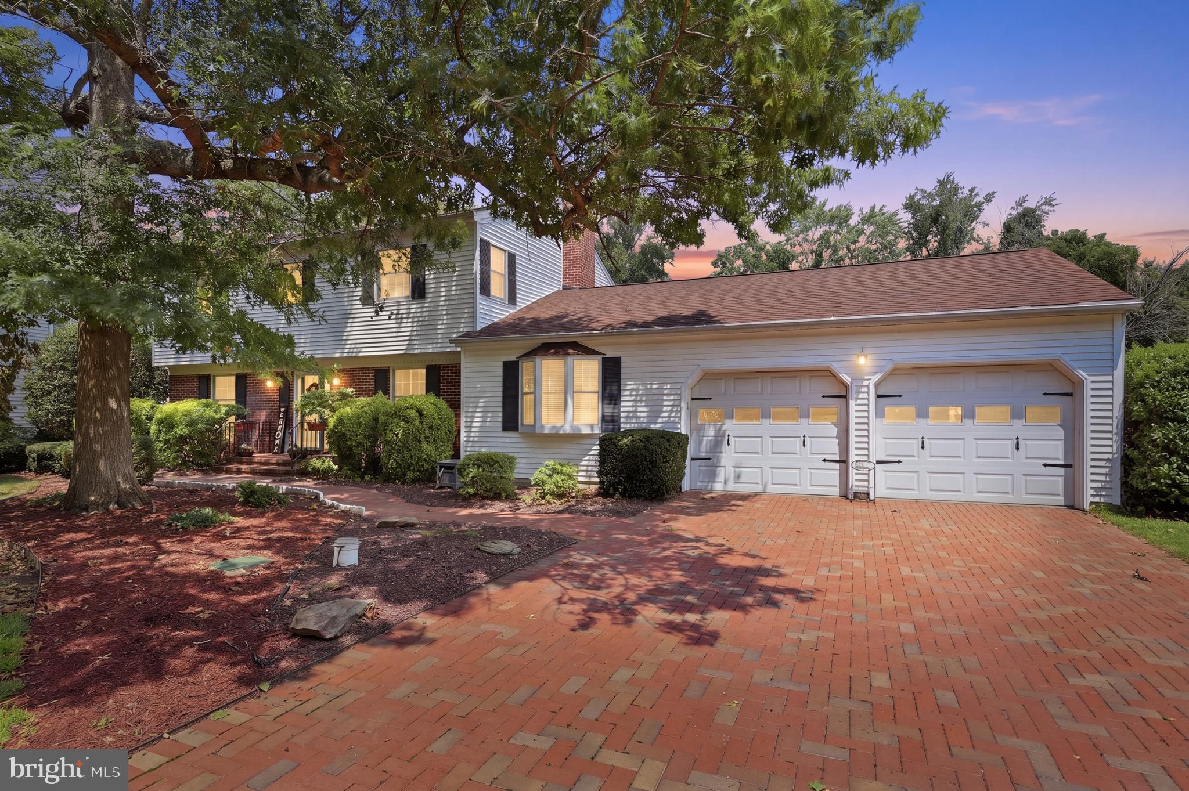
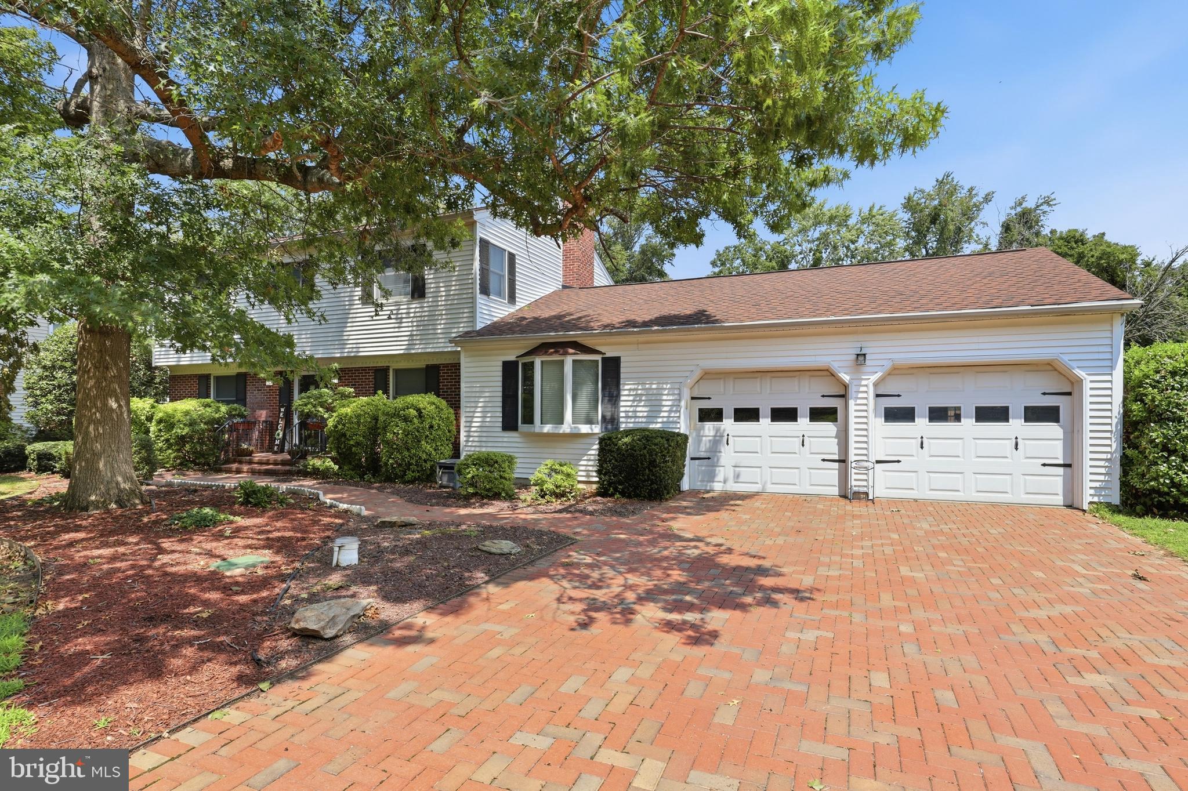
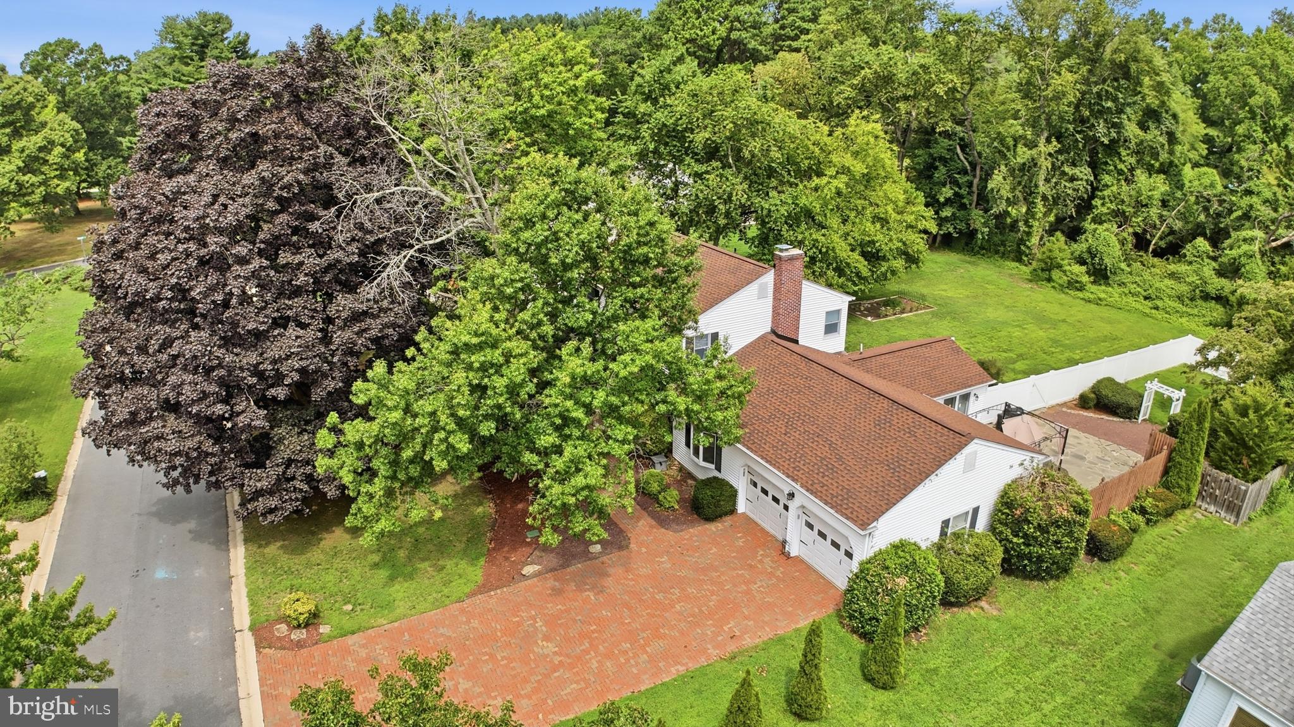
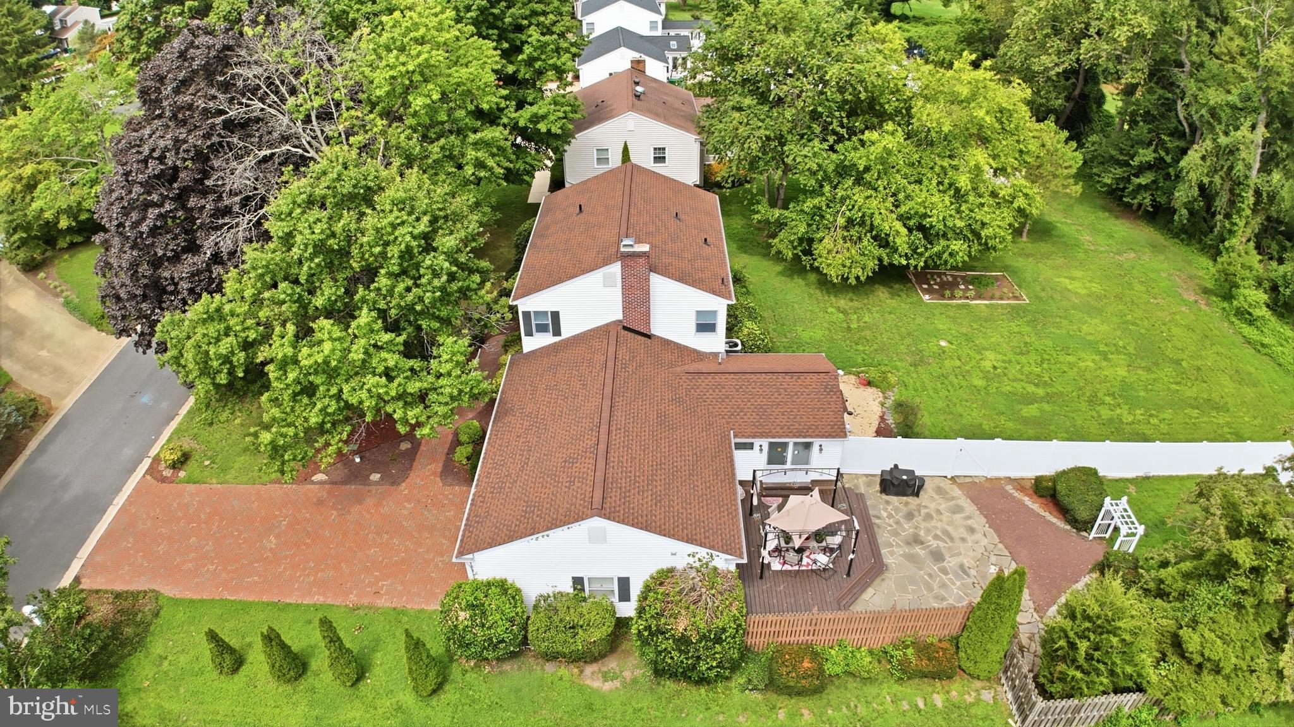
$1,939Impeccably maintained 4BR/2.5 BA Colonial located in desirable established community of Fairfield Farms. Genuine hardwood flooring throughout the main floor and upper level bedrooms. This traditional floor plan offers spacious rooms and practical storage space on a beautiful tree lined 0.43 acre lot with mature landscaping. The remodeled kitchen includes custom cabinets with granite counters, stainless steel appliances, built-in sub zero refrigerator, elegant tile backsplash, and a breakfast area that overlooks the spacious sunroom addition. The sunroom features a natural gas fireplace, recessed lighting, and a custom built-in wall unit that frames another large bay window overlooking the yard. Enjoy relaxing in the cozy family room that features painted knotty pine paneling, additional built-ins with shelving to display your treasures, and a classic brick wood burning fireplace. Fifteen lite glass doors offer privacy in the spacious formal living room which could be utilized as a main floor bedroom, recreation room, or home office. Upstairs, the owner's suite can accommodate a king sized bed and includes dual closets and an updated private bathroom with shower. Gleaming hardwood floors continue throughout the secondary bedrooms that share access to a second full bath, complete with bathtub, in the hall. The unfinished basement offers over 700 additional square feet of practical storage space and direct access to the backyard through Bilco doors. Enjoy outdoor dining and relaxation on the private maintenance free deck which overlooks the fenced portion of the back yard. Gardeners will appreciate the established vegetable garden space and mature landscaping with a variety of beautiful trees and flowers. Other highlights of this move-in condition home include: a new roof in 2022, replacement windows, a stately brick paver driveway, main level laundry room with utility sink, irrigation system, public sewer, no HOA fees, and no deed restrictions. Fairfield Farms is located on the south side of Dover in the award winning Caesar Rodney School District with quick access to routes 1 and 13, local healthcare, retail, restaurants. Less than 10 minutes to DAFB and approximately 45 minutes to the Delaware Beaches. Simply unpack and enjoy!
| yesterday | Status changed to Pending | |
| yesterday | Listing updated with changes from the MLS® | |
| a week ago | Listing first seen on site |

The real estate listing information is provided by Bright MLS is for the consumer's personal, non-commercial use and may not be used for any purpose other than to identify prospective properties consumer may be interested in purchasing. Any information relating to real estate for sale or lease referenced on this web site comes from the Internet Data Exchange (IDX) program of the Bright MLS. This web site references real estate listing(s) held by a brokerage firm other than the broker and/or agent who owns this web site. The accuracy of all information is deemed reliable but not guaranteed and should be personally verified through personal inspection by and/or with the appropriate professionals. Properties in listings may have been sold or may no longer be available. The data contained herein is copyrighted by Bright MLS and is protected by all applicable copyright laws. Any unauthorized collection or dissemination of this information is in violation of copyright laws and is strictly prohibited. Copyright © 2020 Bright MLS. All rights reserved.