

30 BERTRAND DRIVEDOVER, DE19904
Mortgage Calculator
Monthly Payment (Est.)
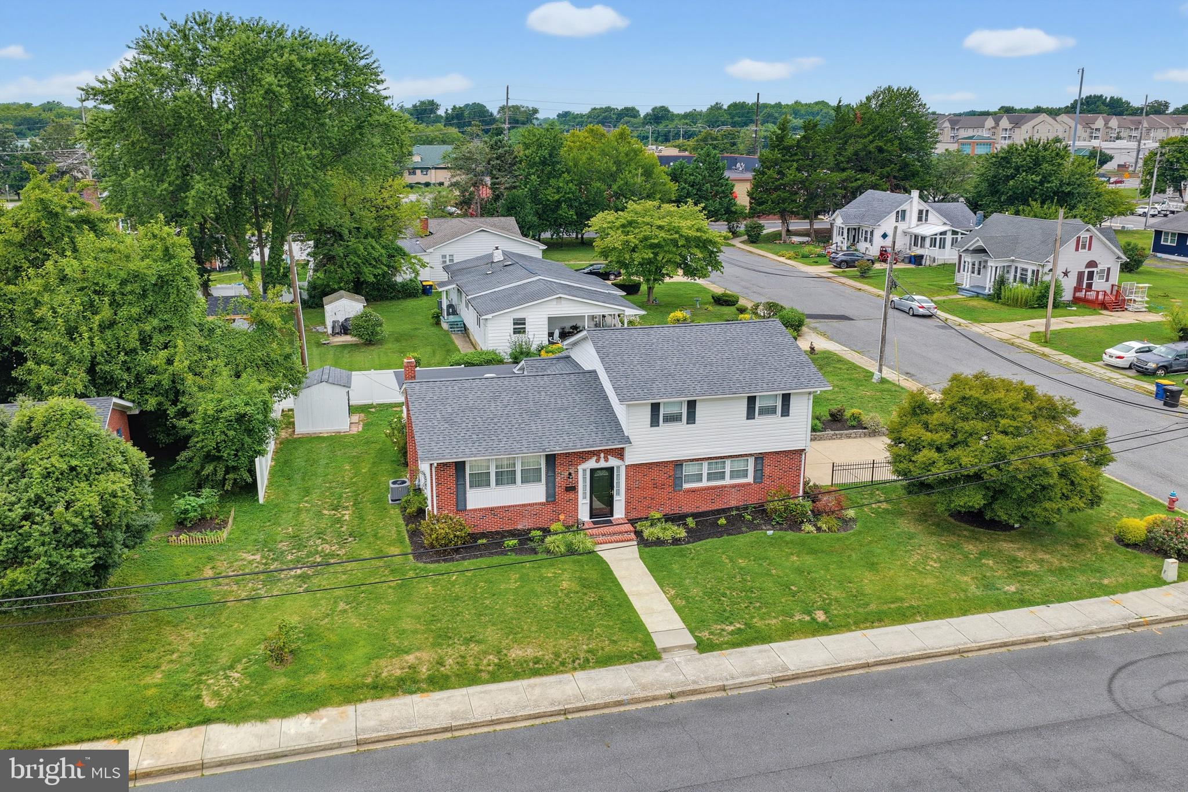
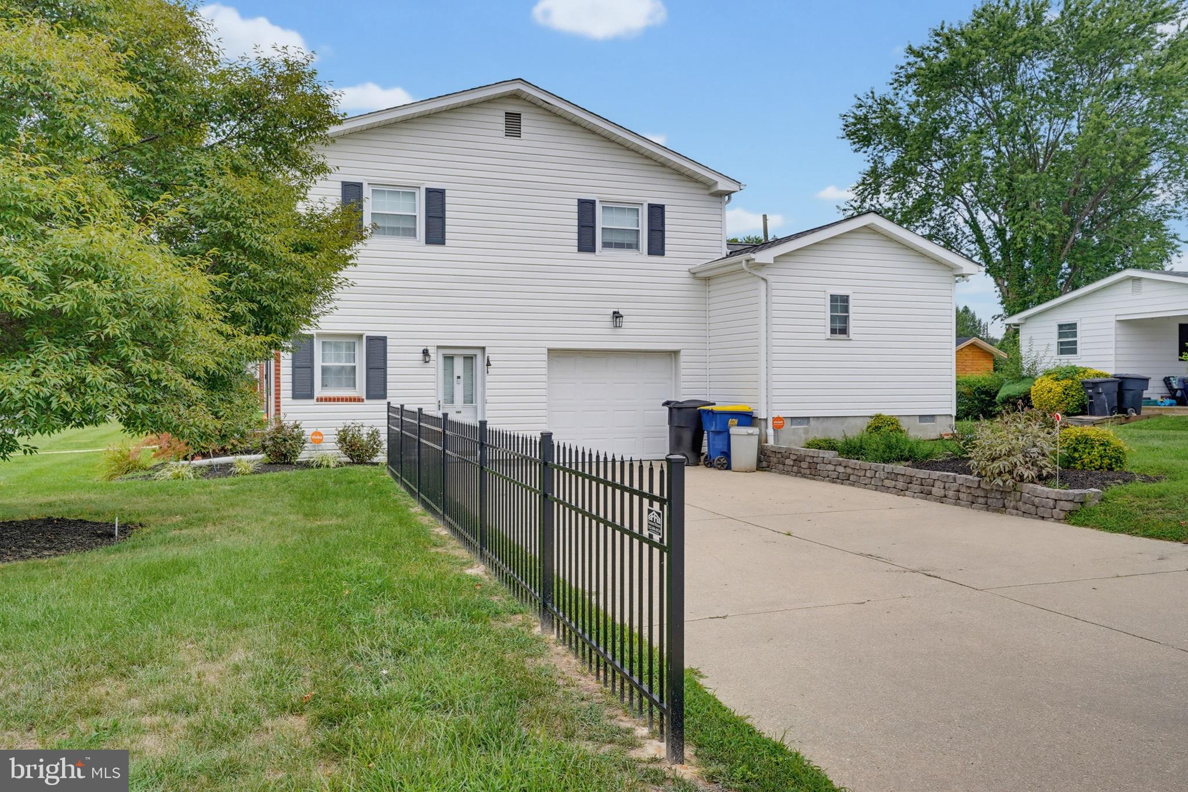
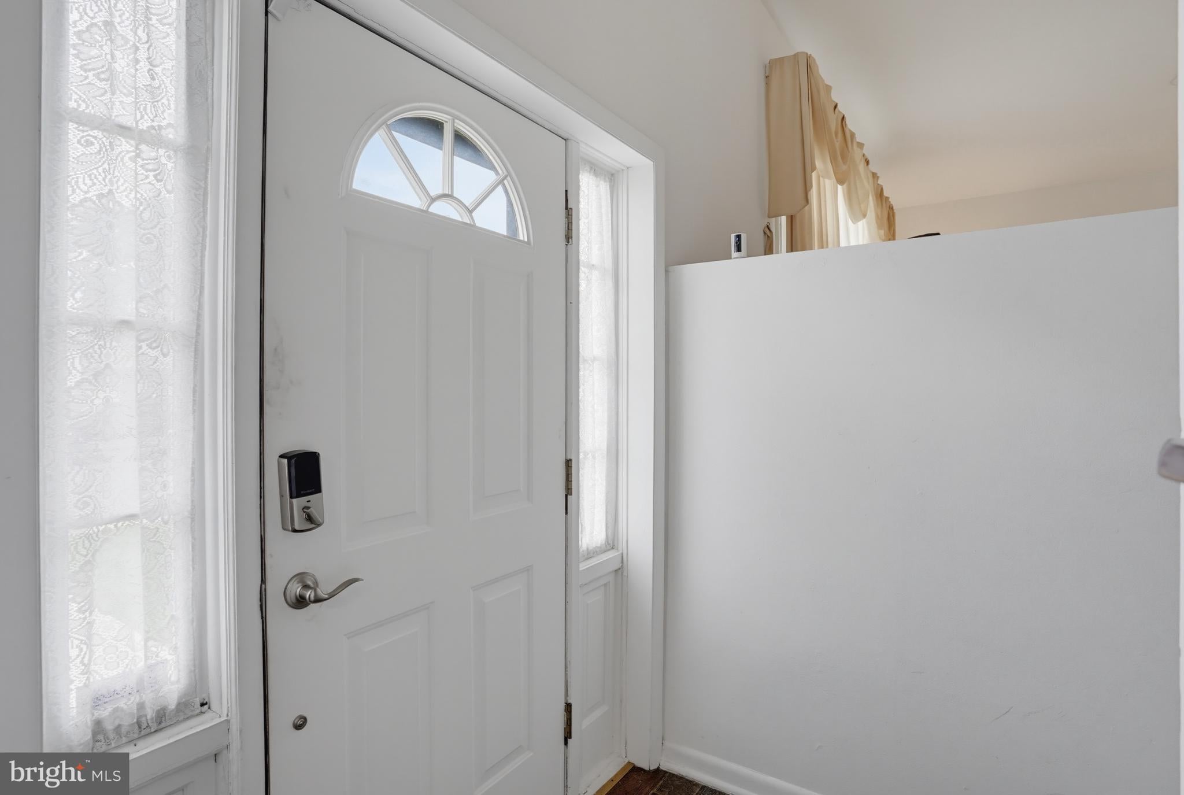
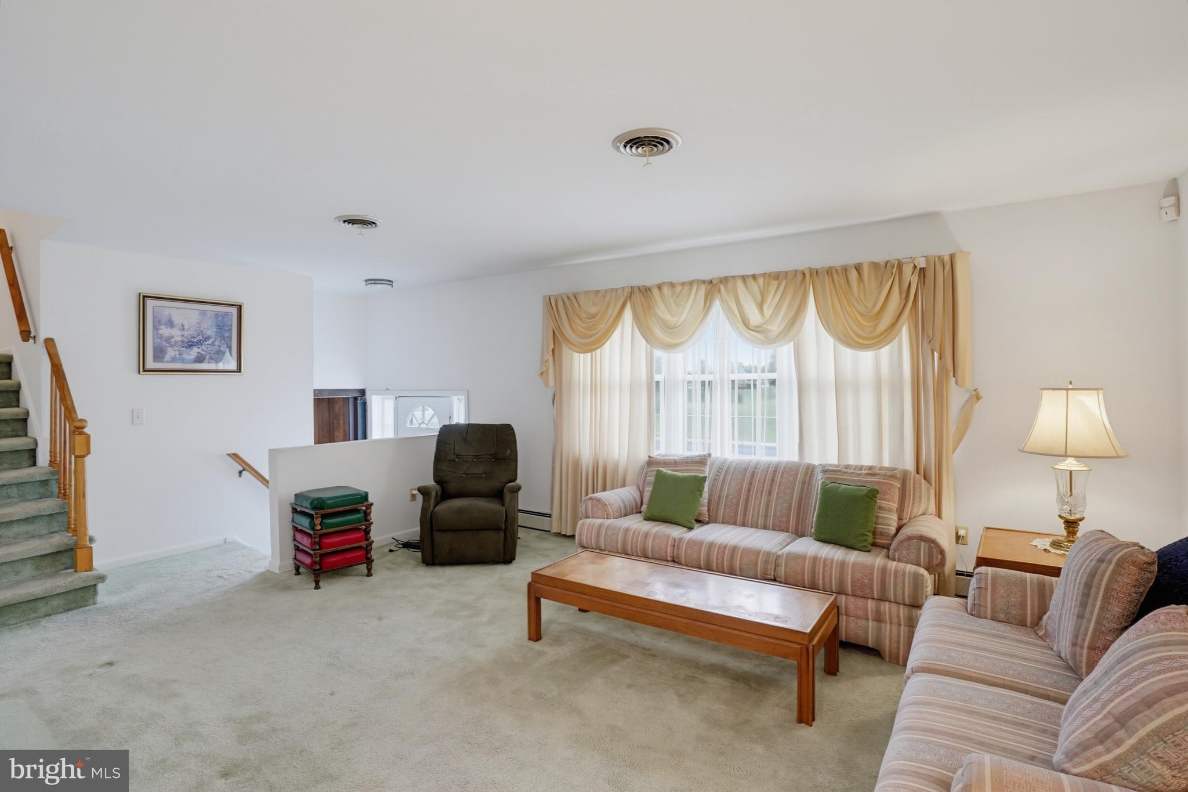
$1,729Welcome to 30 Bertrand Drive. Discover comfort, space, and exceptional flexibility in this four-bedroom, three-and-a-half-bath split-level home, ideally positioned on a generous corner lot in Westwood Place. Lovingly maintained by the same owners for many years, several thoughtful additions and valuable updates enhance the home’s inviting layout, while the side-entry garage and ample driveway and street parking make everyday living easy. The main level welcomes you with a bright living room and dining area that flows into an expanded, open-concept eat-in kitchen featuring new appliances. From the kitchen, enjoy views of the impressive four-season room, where abundant natural light creates a wonderful setting for relaxing. Nearby, the spacious primary suite addition offers new luxury vinyl plank flooring, large windows, a custom closet, and a stylish ensuite bath with a dual vanity, walk-in shower, and Elfa linen closet. Upstairs, you will find three generously sized bedrooms, the largest with an ensuite bathroom and the other two bedrooms share a hall bath. The lower level provides even more versatile living space with a paneled family room and luxury vinyl plank flooring, along with convenient access to the laundry room and garage. A partially finished basement and backyard shed provide abundant storage and future possibilities. Hardwood floors lie beneath the wall-to-wall carpet in the main living areas and bedrooms, offering an opportunity to reveal even more character. Outside, established perennial plantings add color and charm throughout the seasons. Major improvements include a roof replacement (2024), the boiler (2023) and HVAC (2025). Best of all, Westwood Place has no HOA fees and is within walking distance of restaurants, shopping, and public transportation. With its spacious layout, desirable updates, and convenient location, this welcoming home is ready for its next chapter. Schedule your private tour today and see why it is so easy to fall in love with this West Dover gem!
| 2 weeks ago | Listing updated with changes from the MLS® | |
| 2 weeks ago | Status changed to Active | |
| 2 weeks ago | Listing first seen on site |

The real estate listing information is provided by Bright MLS is for the consumer's personal, non-commercial use and may not be used for any purpose other than to identify prospective properties consumer may be interested in purchasing. Any information relating to real estate for sale or lease referenced on this web site comes from the Internet Data Exchange (IDX) program of the Bright MLS. This web site references real estate listing(s) held by a brokerage firm other than the broker and/or agent who owns this web site. The accuracy of all information is deemed reliable but not guaranteed and should be personally verified through personal inspection by and/or with the appropriate professionals. Properties in listings may have been sold or may no longer be available. The data contained herein is copyrighted by Bright MLS and is protected by all applicable copyright laws. Any unauthorized collection or dissemination of this information is in violation of copyright laws and is strictly prohibited. Copyright © 2020 Bright MLS. All rights reserved.
Did you know? You can invite friends and family to your search. They can join your search, rate and discuss listings with you.