

24 S STETSON LANE 210CAMDEN, DE19934
Mortgage Calculator
Monthly Payment (Est.)
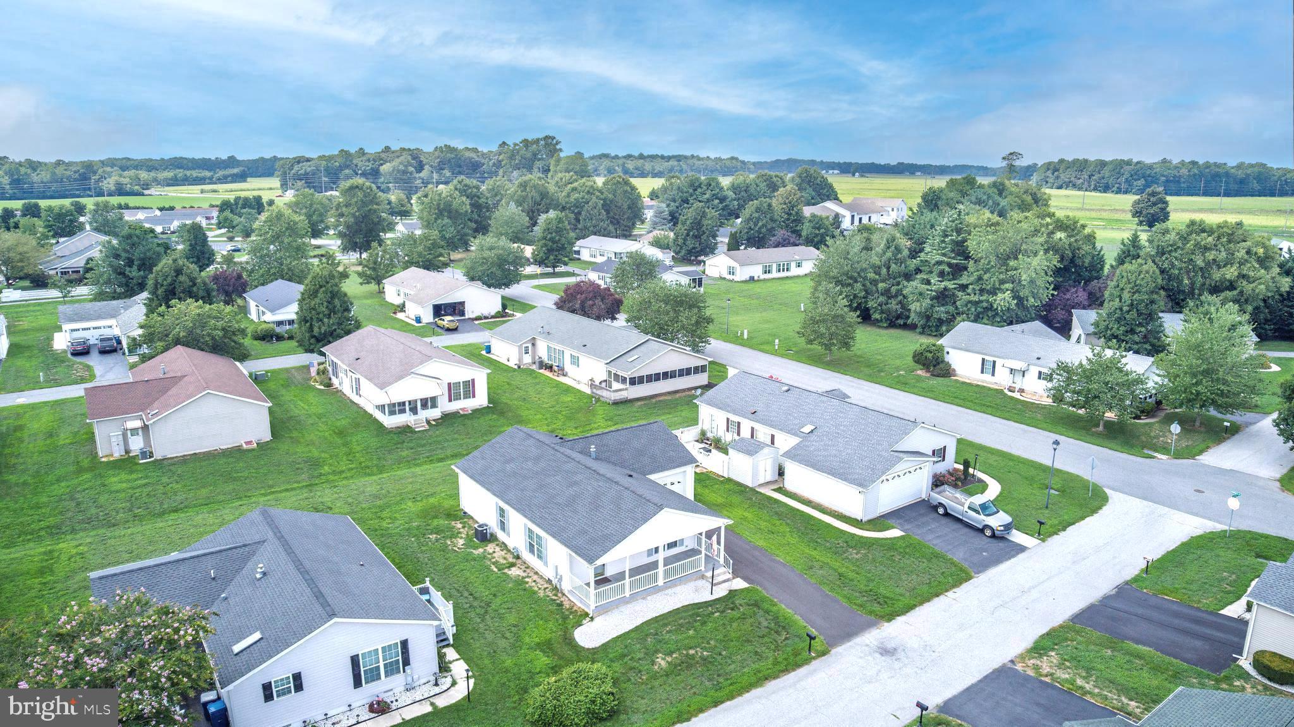
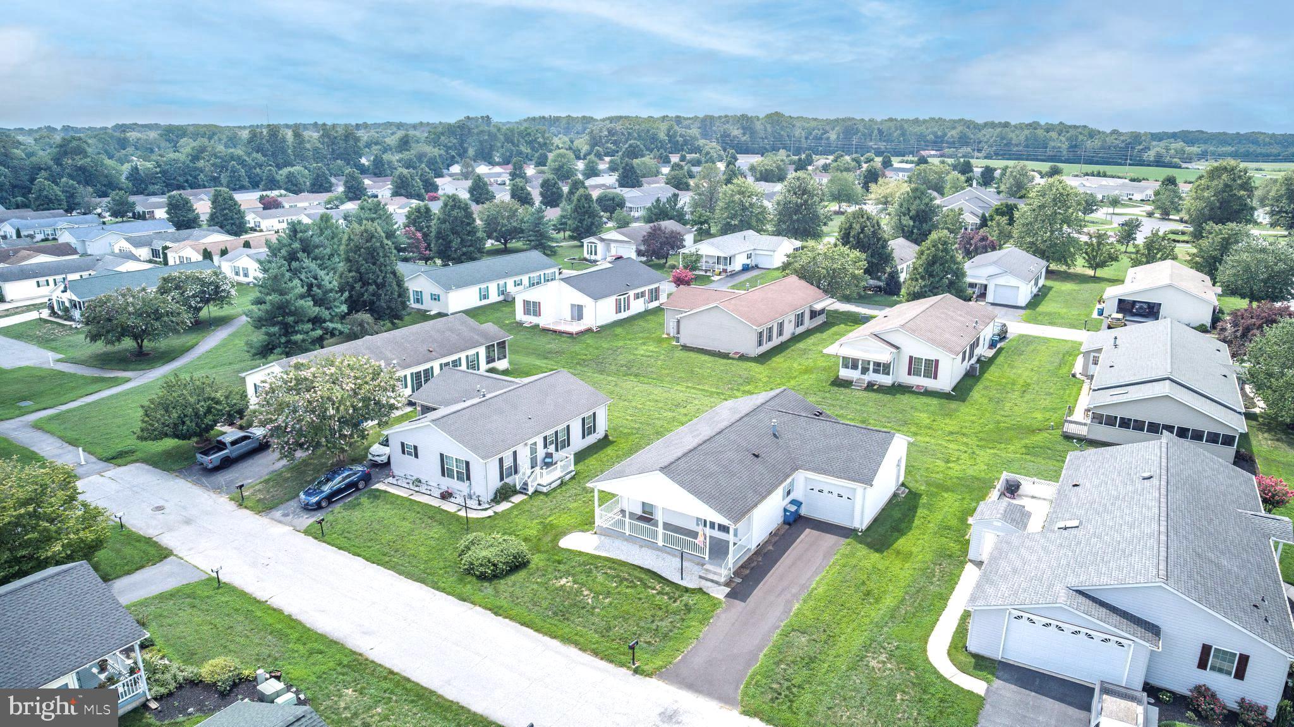
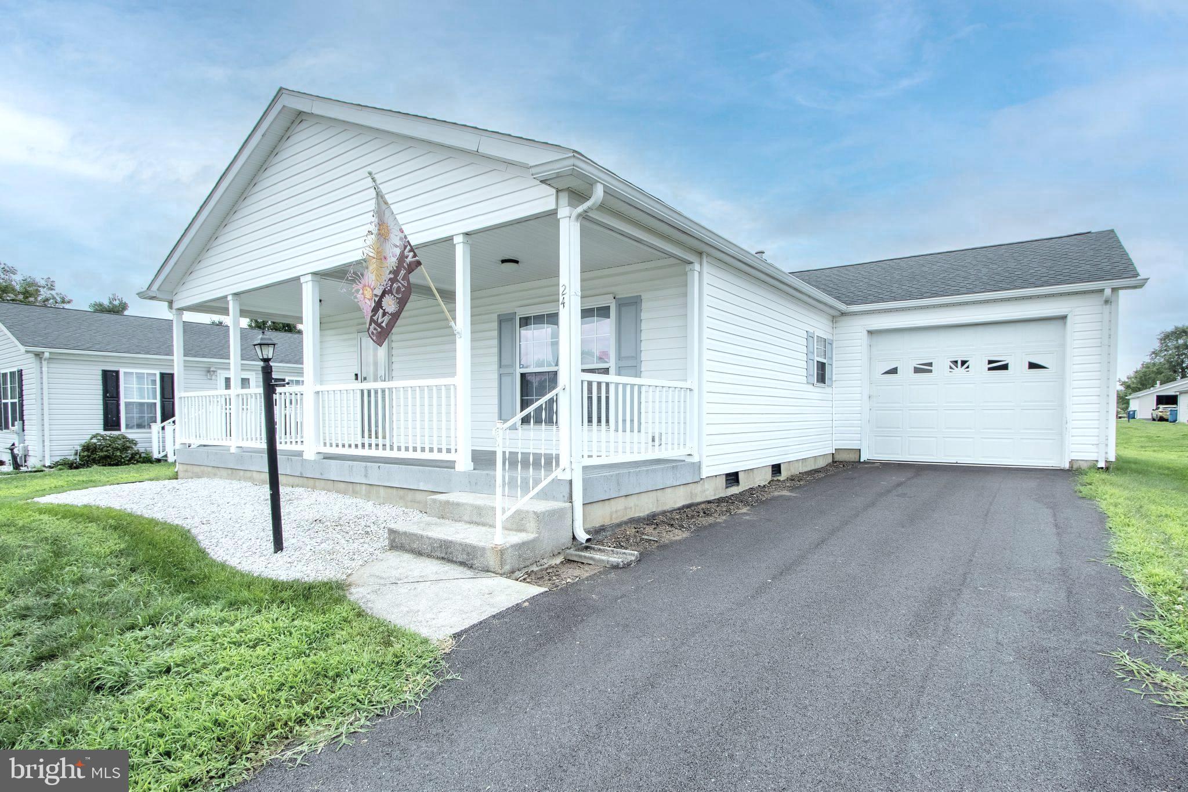
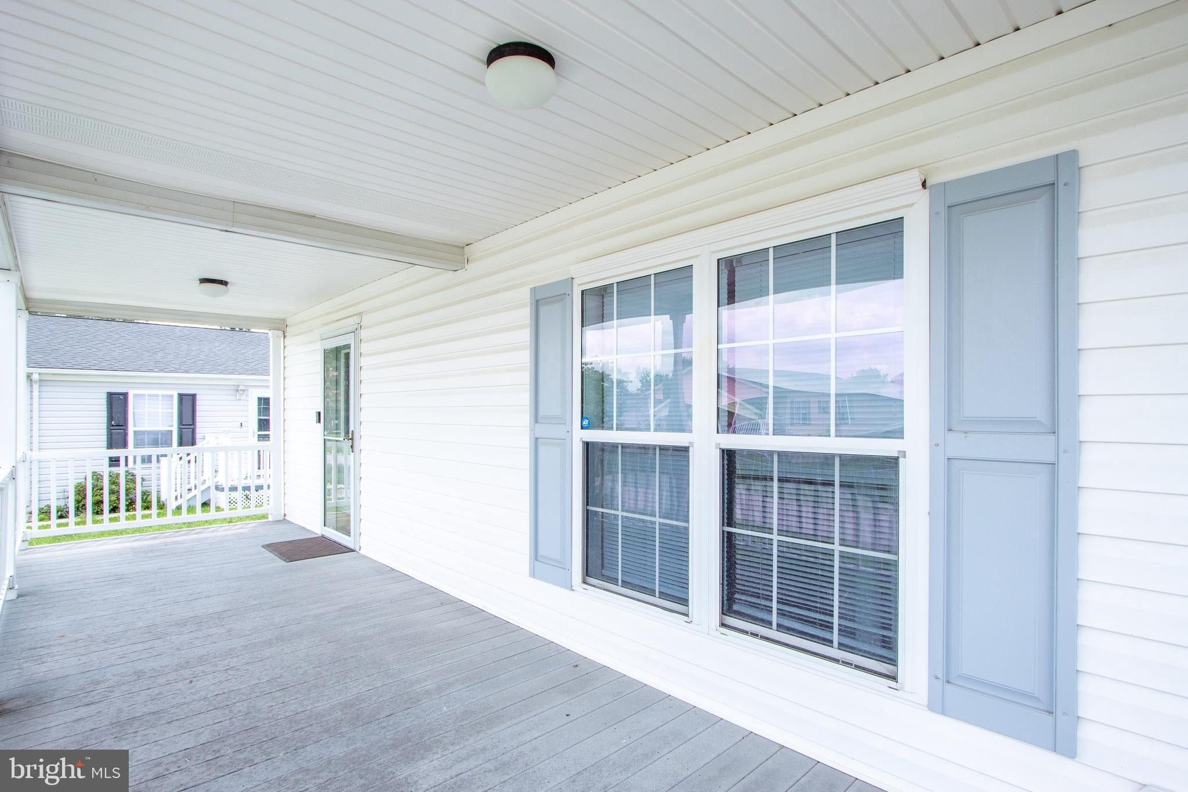
Enter an interest rate to see your estimated monthly payment.Enjoy an easy, active lifestyle in this lovely updated 2-bedroom, 2-bath home in Barclay Farms; Camden’s premier 55+ community. The bright open-concept great room and dining area flow into a spacious kitchen featuring handsome oak cabinets, beautiful granite countertops, stainless steel appliances, and luxury vinyl plank flooring throughout. The primary suite offers an en-suite bath with a stunning walk-in acrylic shower. Additional highlights include a new roof (2019), HVAC and water heater (2020), one-car garage, laundry/utility room, and generous covered porch perfect for morning coffee, relaxing with a good book, or entertaining friends. Resort-style amenities include the clubhouse, pool, fitness center, spa, library, game rooms, walking paths, fishing pond, fitness classes, clubs, and social activities. The $792/month land lease includes community amenities, lawn care, trash removal, and road maintenance. Conveniently located near shopping, restaurants, healthcare, Delaware beaches, and more!
| a week ago | Price changed to $155,000 | |
| a week ago | Listing updated with changes from the MLS® | |
| a month ago | Listing first seen on site |

The real estate listing information is provided by Bright MLS is for the consumer's personal, non-commercial use and may not be used for any purpose other than to identify prospective properties consumer may be interested in purchasing. Any information relating to real estate for sale or lease referenced on this web site comes from the Internet Data Exchange (IDX) program of the Bright MLS. This web site references real estate listing(s) held by a brokerage firm other than the broker and/or agent who owns this web site. The accuracy of all information is deemed reliable but not guaranteed and should be personally verified through personal inspection by and/or with the appropriate professionals. Properties in listings may have been sold or may no longer be available. The data contained herein is copyrighted by Bright MLS and is protected by all applicable copyright laws. Any unauthorized collection or dissemination of this information is in violation of copyright laws and is strictly prohibited. Copyright © 2020 Bright MLS. All rights reserved.
Did you know? You can invite friends and family to your search. They can join your search, rate and discuss listings with you.