

409 INDIA DRIVESMYRNA, DE19977
Mortgage Calculator
Monthly Payment (Est.)
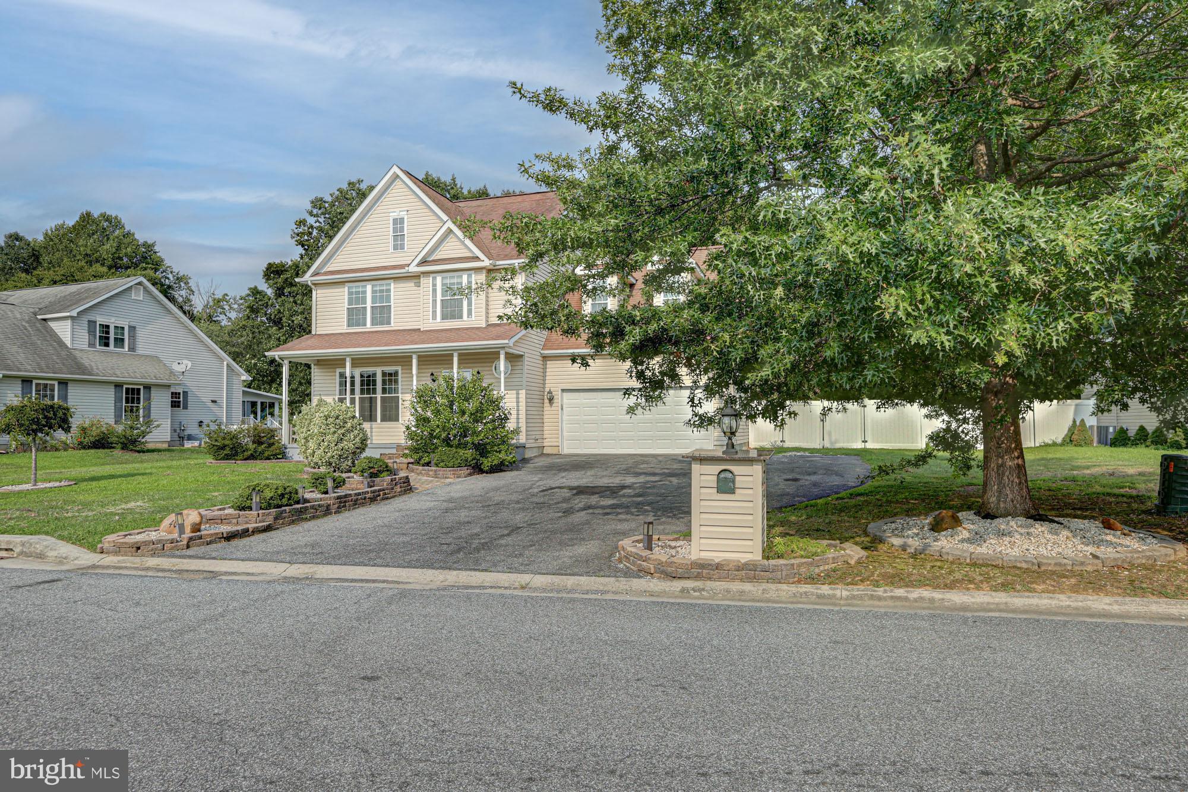
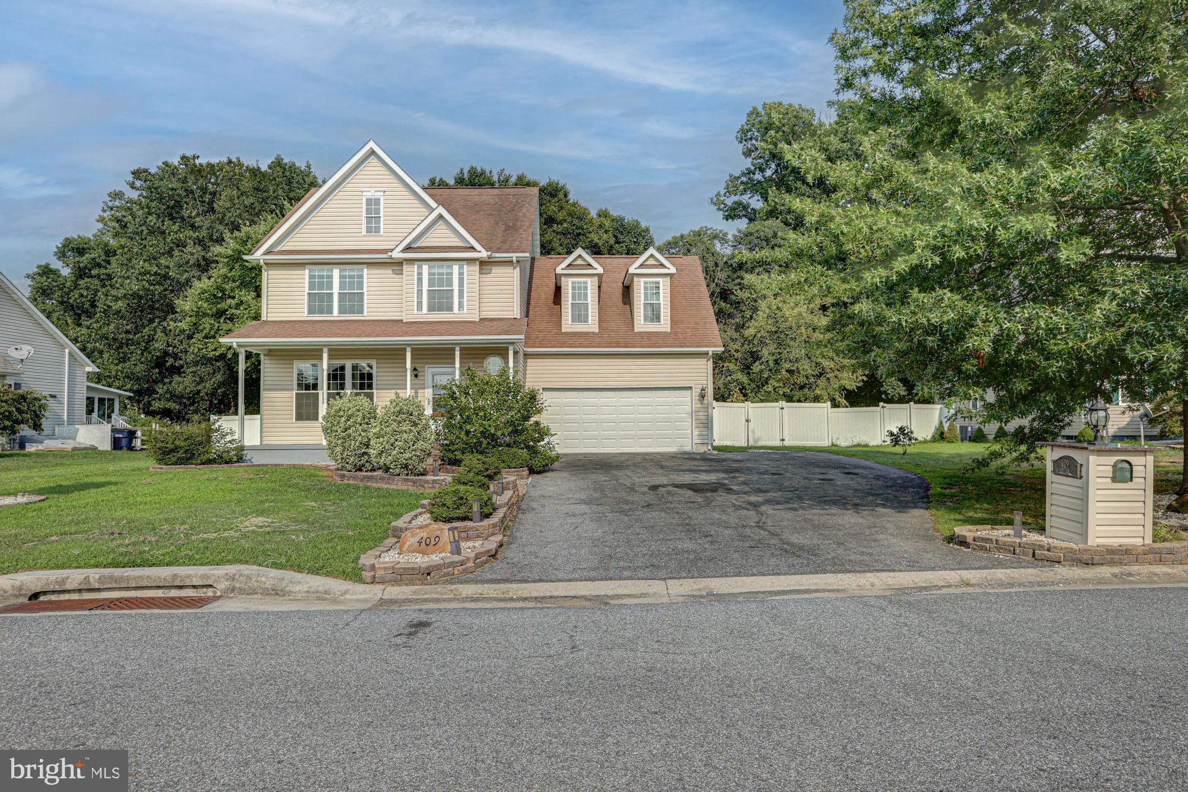
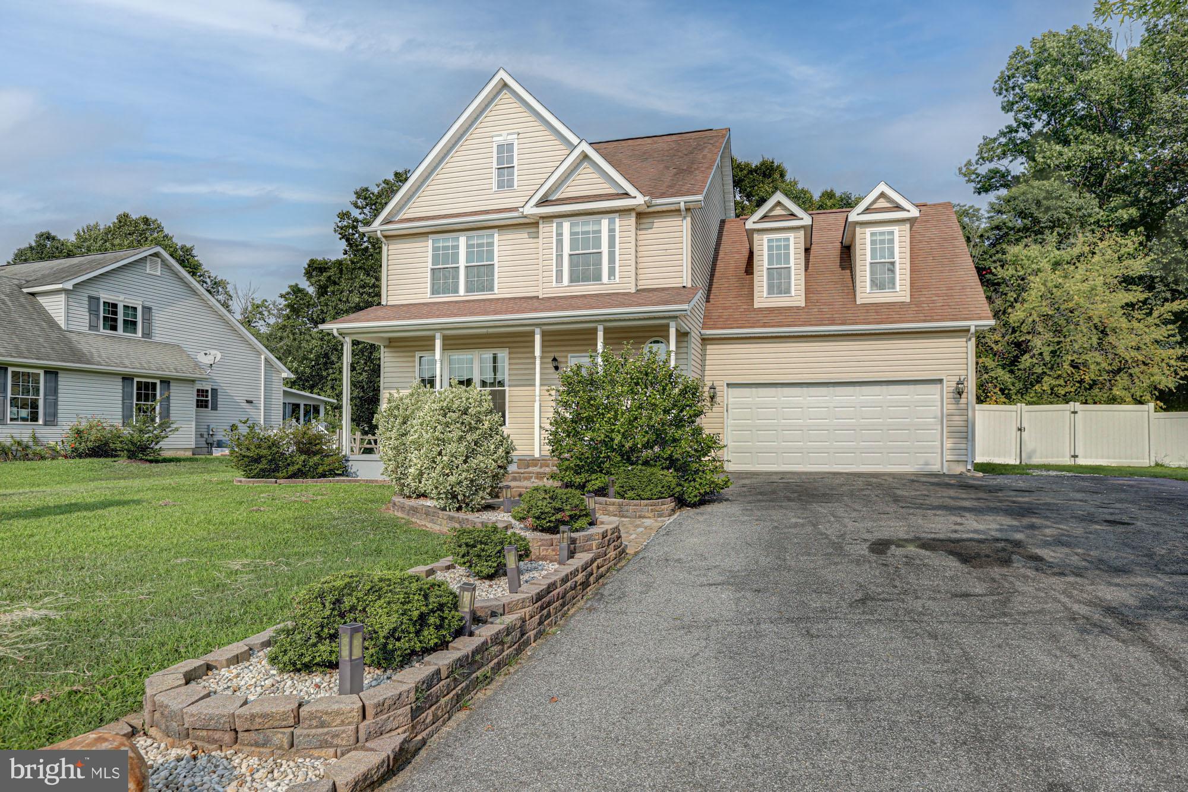
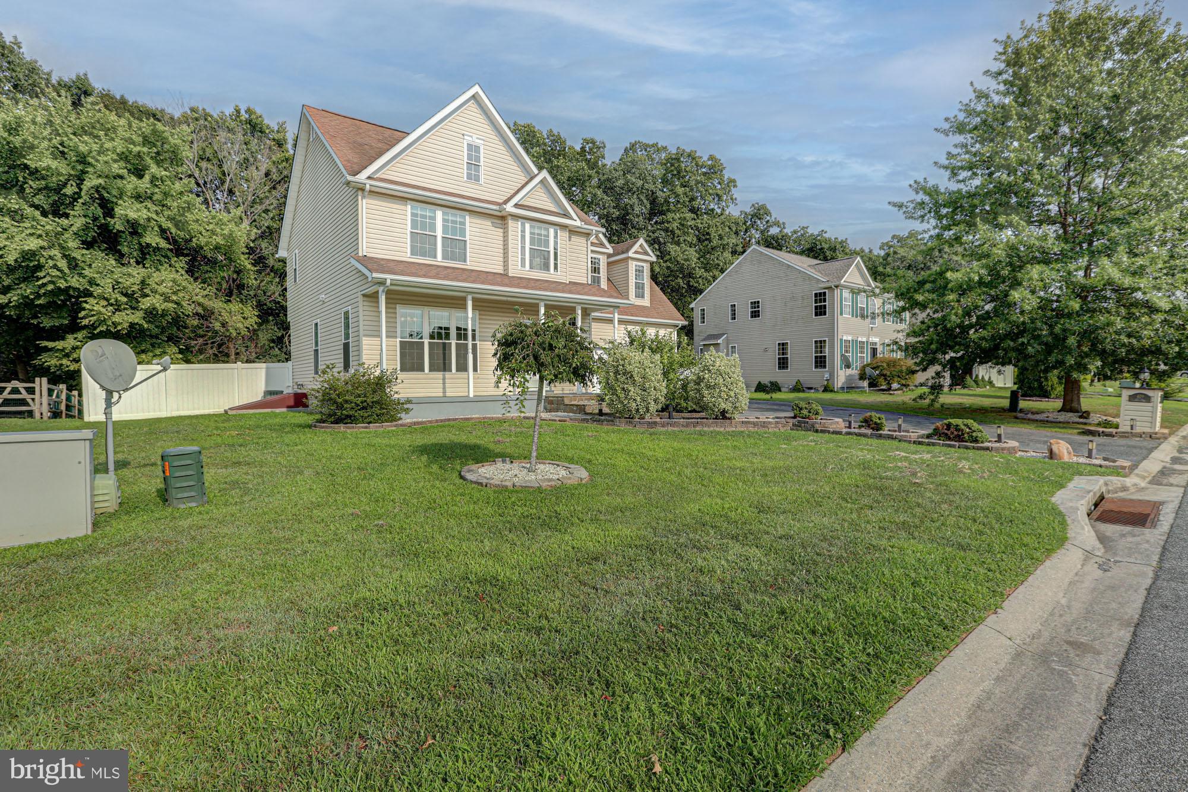
Enter an interest rate to see your estimated monthly payment.Welcome to 409 India Dr in the sought after community of Garrison Lake Green, where charming curb appeal, generous living space, and a beautifully private backyard come together to create an exceptional opportunity in one of Smyrna’s established communities. Offering four bedrooms, two full and two half bathrooms, a two-car garage, and living space on three levels, this home delivers the space and versatility today’s buyers are searching for at an incredible value. Step inside to a spacious and inviting living area with plenty of room to gather, relax, and entertain. Just beyond, the dining area features easy-care laminate flooring and flows naturally into the kitchen, while a convenient pass-through maintains an open sightline between the spaces. Brightened by natural light, the kitchen offers abundant cabinetry, generous storage with a pantry, and a functional floor plan while also providing access to the incredible rear yard. A powder room completes the main level. Upstairs, the spacious primary suite feels like a true retreat with vaulted ceilings, a walk-in closet featuring custom shelving, and an upgraded private bath highlighted by a beautiful vanity, modern mirrors, and an impressive tiled shower. Three additional generously sized bedrooms share a full hall bath, while second-floor laundry adds everyday convenience right where you need it. Downstairs, the basement expands the possibilities even further with drywall, carpeting, and its own half bath, creating the perfect space for a movie room, home gym, playroom, office, game room, or a combination of them all. Outside, the backyard may just become your favorite part of the home. Backing to mature trees and enclosed by a privacy fence, this peaceful outdoor space feels wonderfully tucked away and features a dedicated fire pit area perfect for evenings with friends and family. With four bedrooms, multiple finished living spaces, a two-car garage, a private tree-lined backyard, and a location within the desirable Garrison Lake Green community, this home offers an impressive combination of space, comfort, and opportunity that is increasingly hard to find.
| 3 days ago | Status changed to Pending | |
| 3 days ago | Listing updated with changes from the MLS | |
| a week ago | Price changed to $385,000 | |
| 2 months ago | Listing first seen on site |

The real estate listing information is provided by Bright MLS is for the consumer's personal, non-commercial use and may not be used for any purpose other than to identify prospective properties consumer may be interested in purchasing. Any information relating to real estate for sale or lease referenced on this web site comes from the Internet Data Exchange (IDX) program of the Bright MLS. This web site references real estate listing(s) held by a brokerage firm other than the broker and/or agent who owns this web site. The accuracy of all information is deemed reliable but not guaranteed and should be personally verified through personal inspection by and/or with the appropriate professionals. Properties in listings may have been sold or may no longer be available. The data contained herein is copyrighted by Bright MLS and is protected by all applicable copyright laws. Any unauthorized collection or dissemination of this information is in violation of copyright laws and is strictly prohibited. Copyright © 2020 Bright MLS. All rights reserved.
Did you know? You can invite friends and family to your search. They can join your search, rate and discuss listings with you.