

54 LEVEE COURTFREDERICA, DE19946
Mortgage Calculator
Monthly Payment (Est.)
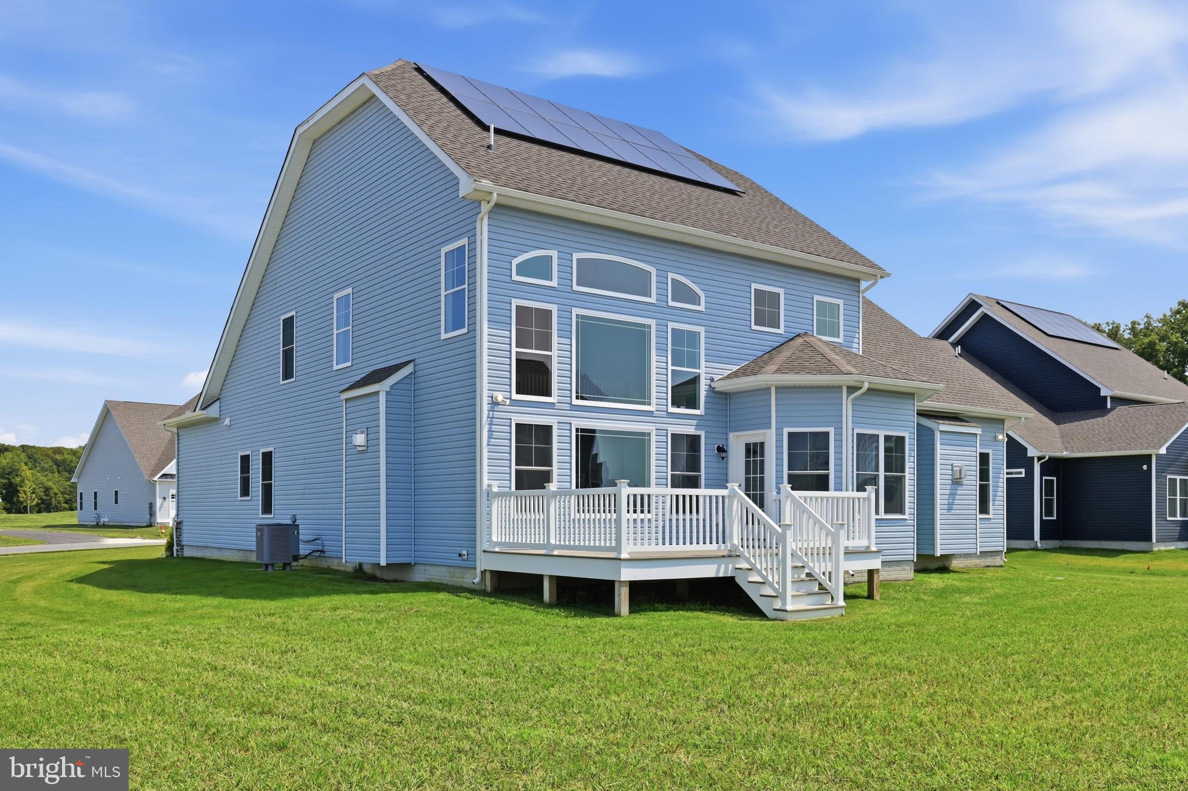
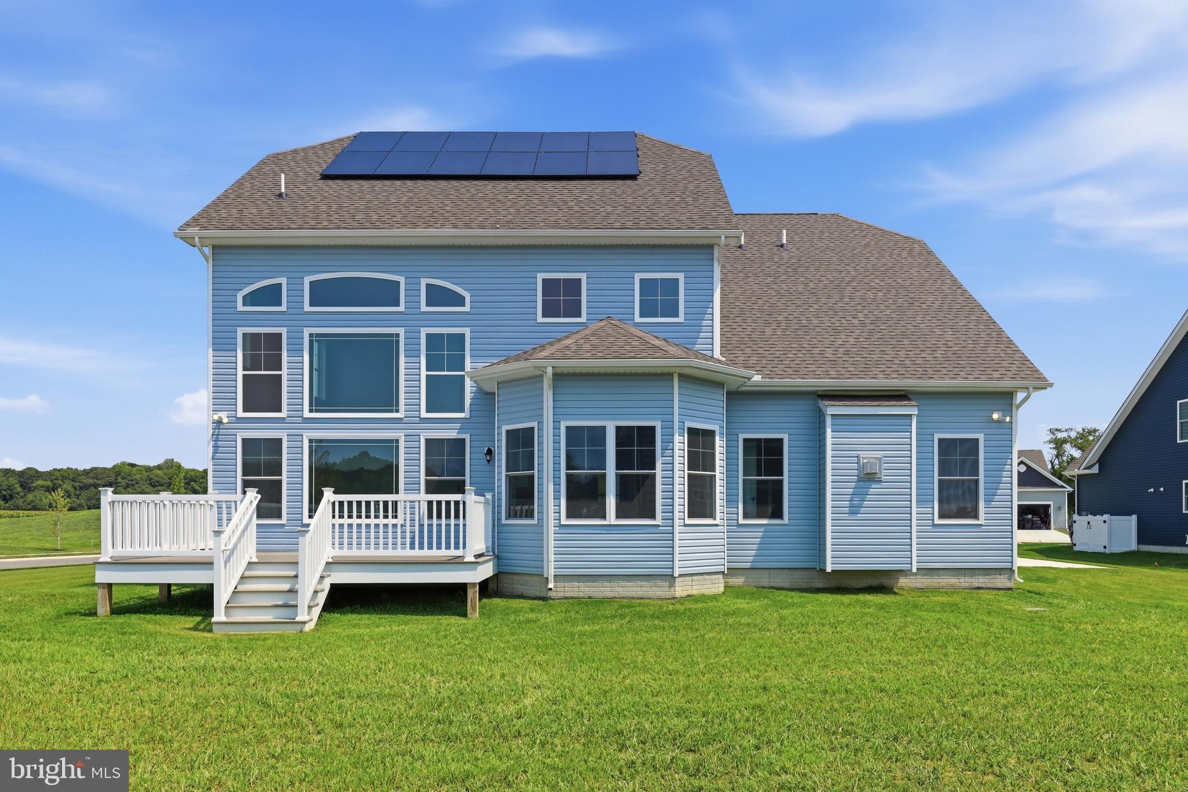
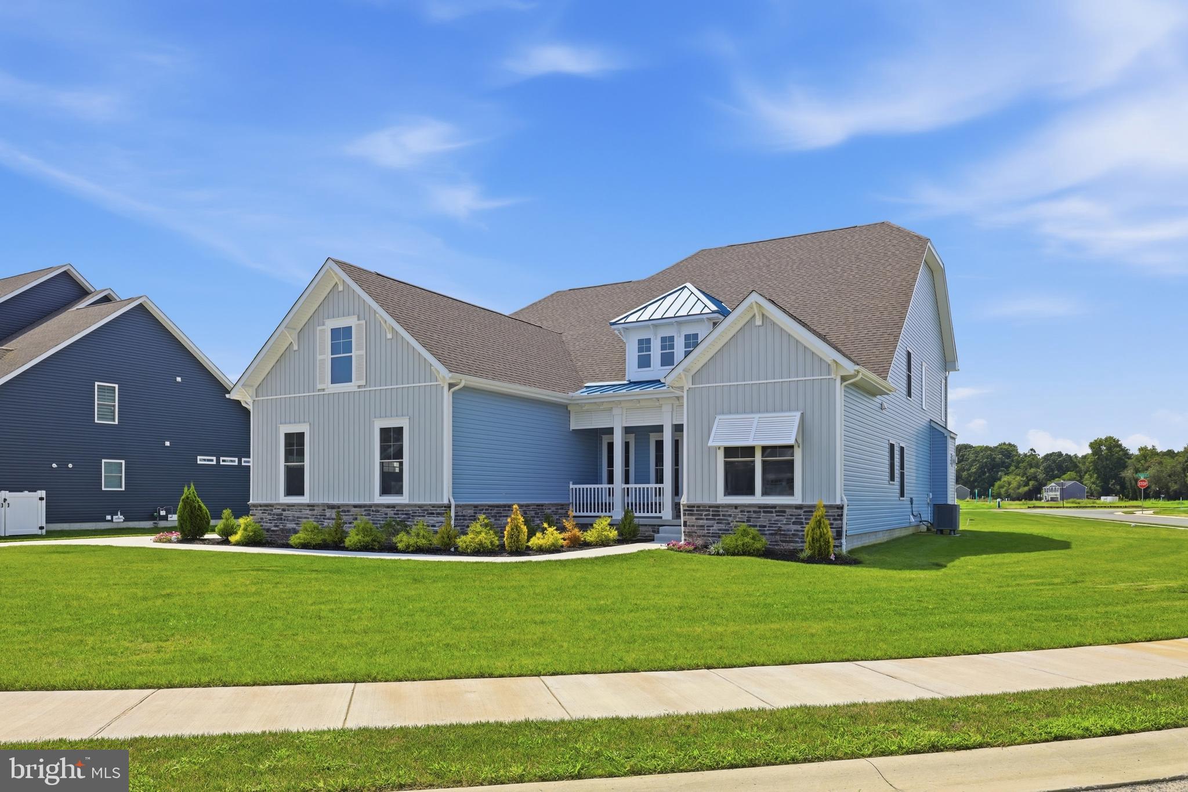
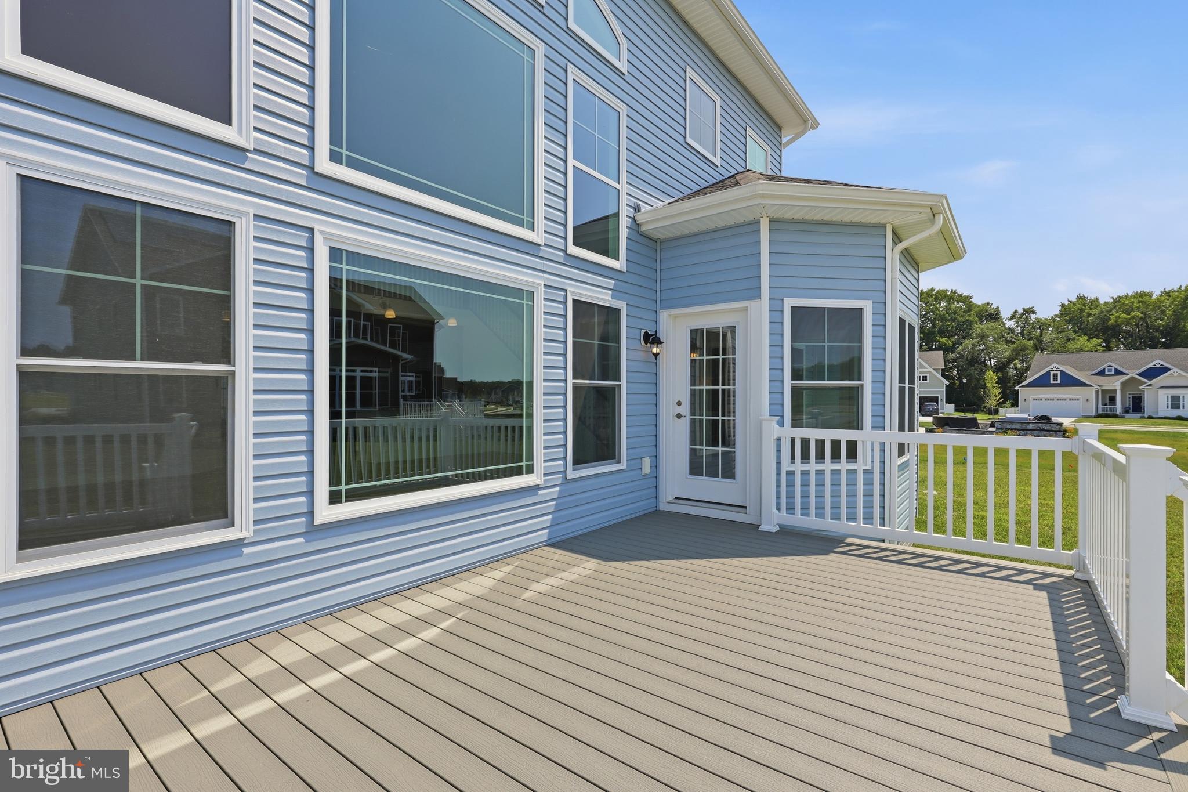
Enter an interest rate to see your estimated monthly payment.Welcome to 54 Levee Ct in Frederica, DE, tucked into the sought-after Cattail Creek community and just 10 minutes from Bowers Beach. This is new construction, so you'll be the first owner of this home and get all the builder warranties. 4 bedrooms, 3 full baths, 0.29 acres. Owned solar panels already in place, so you're saving on energy from day one. Over $20k in trim and lighting upgrades throughout. Main level has your owner's suite with a fireplace and walk-in closets, plus a flexible office/4th bedroom and another guest room. The great room has a stone fireplace and a wall of windows that lets in a ton of light. Kitchen's got a gas cooktop, double wall ovens, and opens right up to the morning room and deck. Upstairs you get a loft, two more bedrooms, and a full bath. 3-car garage, long concrete driveway, tons of storage. This one checks all the boxes.
| 2 weeks ago | Status changed to Pending | |
| 2 weeks ago | Listing updated with changes from the MLS® | |
| a month ago | Listing first seen on site |

The real estate listing information is provided by Bright MLS is for the consumer's personal, non-commercial use and may not be used for any purpose other than to identify prospective properties consumer may be interested in purchasing. Any information relating to real estate for sale or lease referenced on this web site comes from the Internet Data Exchange (IDX) program of the Bright MLS. This web site references real estate listing(s) held by a brokerage firm other than the broker and/or agent who owns this web site. The accuracy of all information is deemed reliable but not guaranteed and should be personally verified through personal inspection by and/or with the appropriate professionals. Properties in listings may have been sold or may no longer be available. The data contained herein is copyrighted by Bright MLS and is protected by all applicable copyright laws. Any unauthorized collection or dissemination of this information is in violation of copyright laws and is strictly prohibited. Copyright © 2020 Bright MLS. All rights reserved.
Did you know? You can invite friends and family to your search. They can join your search, rate and discuss listings with you.